Nestled within the picturesque community of Rivers Edge, this stunning home offers a perfect blend of comfort and luxury. With a wealth of features and updates, it's a true gem in the heart of Wilmington. Its extensive landscaping not only enhances its curb appeal but also comes with a well for irrigation, helping your yard remain lush and vibrant year-round. The back yard, a private and serene oasis, overlooks the beauty of nature, providing a peaceful retreat for relaxation and outdoor activities. It also comes with a lovely stamped concrete patio and low-maintenance Astro Turf. Inside, this home is equipped with natural gas for the tankless water heater, range, fireplace, and even an exterior grill, ensuring that your daily life runs smoothly and efficiently. The kitchen features granite countertops, 42-inch cabinetry, a large pantry, reverse-osmosis water system, and stainless steel appliances. Connected to the kitchen is a delightful sunroom offering easy access to the back yard. Throughout the main living areas, you'll find elegant wood flooring that adds warmth and character to the home's interior. The primary bedroom is a true retreat with a walk-in tile shower featuring a frameless glass door, a relaxing garden tub, and a dual vanity with a granite countertop. Additional features of this home include a finished room over the garage, which can serve as the 4th bedroom, providing flexibility and extra space for your needs. The roof was replaced in 2020 and both the tankless water heater and HVAC were upgraded in 2022, adding energy efficiency and peace of mind. Beyond the home's exquisite features, the Rivers Edge community offers sidewalks throughout for leisurely strolls or jogging. Located just a convenient drive away from Midtown, Downtown, the Cameron Art Museum, Barclay Commons, area shopping, dining, and the beautiful beaches, you'll have easy access to all that Wilmington has to offer.
Sold for $535,000
$535,000
516 Windchime Drive, Wilmington, NC 28412
4beds
2,640sqft
Single Family Residence
Built in 2009
0.45 Acres Lot
$588,400 Zestimate®
$203/sqft
$3,040 Estimated rent
Home value
$588,400
$559,000 - $618,000
$3,040/mo
Zestimate® history
Owner options
List your home for rent
$3,040/mo
Rent Zestimate®
Find your next renter with Zillow Rental Manager. Plus, with online applications, you can quickly screen prospective tenants – for free.
$3,040/mo
Rent Zestimate®
Refinance and save
$3,128/mo
Est. payment
Refinancing to a lower rate could help reduce your monthly payments and save thousands over the life of the loan.
$3,128/mo
Est. payment
Explore your selling options
Work with a Zillow partner agent
Leverage their expertise and Zillow's premium Showcase listings to get your home seen by more buyers.
Get startedList with your own agent
Get your home in front of millions of buyers by listing it on Zillow.
Learn how to do itSell it yourself
Take full control of how buyers see your home on Zillow by listing For Sale by Owner (FSBO).
List your homeWhat's special
Zillow last checked:
Listing updated:
Listed by:
The Cameron Team 910-233-2840,
Coldwell Banker Sea Coast Advantage
Bought with:
Shane Register Team
Coldwell Banker Sea Coast Advantage-Midtown
Source: Hive MLS,MLS#: 100405837 Originating MLS: Cape Fear Realtors MLS, Inc.
Originating MLS: Cape Fear Realtors MLS, Inc.Facts & features
Interior
Bedrooms & bathrooms
- Bedrooms: 4
- Bathrooms: 3
- Full bathrooms: 3
Rooms
- Room types: Living Room, Kitchen, Breakfast Nook, Dining Room, Sunroom, Master Bedroom, Bedroom 2, Bedroom 3, Fnshd Room over Garage
Primary bedroom
- Level: First
- Dimensions: 18 x 14
Bedroom 2
- Level: First
- Dimensions: 14 x 11
Bedroom 3
- Level: First
- Dimensions: 12 x 11
Breakfast nook
- Level: First
- Dimensions: 11 x 10
Dining room
- Level: First
- Dimensions: 13 x 11
Other
- Description: Bedroom 4
- Level: Second
- Dimensions: 19 x 12
Kitchen
- Level: First
- Dimensions: 14 x 10
Living room
- Level: First
- Dimensions: 23 x 17
Sunroom
- Level: First
- Dimensions: 14 x 9
Heating
- Forced Air, Heat Pump, Electric
Cooling
- Central Air
Appliances
- Included: Gas Oven, Built-In Microwave, Washer, Refrigerator, Dryer
- Laundry: Laundry Room
Features
- Master Downstairs, Walk-in Closet(s), High Ceilings, Entrance Foyer, Ceiling Fan(s), Pantry, Walk-in Shower, Blinds/Shades, Gas Log, Walk-In Closet(s)
- Flooring: Carpet, Tile, Wood
- Attic: Partially Floored
- Has fireplace: Yes
- Fireplace features: Gas Log
Interior area
- Total structure area: 2,640
- Total interior livable area: 2,640 sqft
Property
Parking
- Total spaces: 2
- Parking features: Concrete, Garage Door Opener
Features
- Levels: One
- Stories: 1
- Patio & porch: Patio
- Exterior features: Irrigation System
- Fencing: Back Yard
Lot
- Size: 0.45 Acres
- Dimensions: 178 x 148 x 23 x 84 x 137
Details
- Parcel number: R07010002199000
- Zoning: MF-M
- Special conditions: Standard
Construction
Type & style
- Home type: SingleFamily
- Property subtype: Single Family Residence
Materials
- Brick
- Foundation: Slab
- Roof: Architectural Shingle
Condition
- New construction: No
- Year built: 2009
Utilities & green energy
- Sewer: Public Sewer
- Water: Public
- Utilities for property: Natural Gas Connected, Sewer Available, Water Available
Community & HOA
Community
- Subdivision: Rivers Edge
HOA
- Has HOA: Yes
- Amenities included: Maintenance Common Areas, Maintenance Grounds, Management, Sidewalks, Street Lights, Taxes
- HOA fee: $1,117 monthly
- HOA name: Premier Management Co.
- HOA phone: 910-679-3012
Location
- Region: Wilmington
Financial & listing details
- Price per square foot: $203/sqft
- Tax assessed value: $376,800
- Annual tax amount: $3,183
- Date on market: 9/14/2025
- Cumulative days on market: 33 days
- Listing agreement: Exclusive Right To Sell
- Listing terms: Cash,Conventional,FHA,VA Loan
- Road surface type: Paved
Price history
| Date | Event | Price |
|---|---|---|
| 11/16/2023 | Sold | $535,000-2.7%$203/sqft |
Source:  Hive MLS #100405837 Report a problem Hive MLS #100405837 Report a problem | ||
| 10/28/2023 | Pending sale | $550,000$208/sqft |
Source: Hive MLS #100405837 Report a problem | ||
| 10/9/2023 | Listed for sale | $550,000$208/sqft |
Source: Hive MLS #100405837 Report a problem | ||
| 10/3/2023 | Pending sale | $550,000$208/sqft |
Source: Hive MLS #100405837 Report a problem | ||
| 9/22/2023 | Listed for sale | $550,000+54.9%$208/sqft |
Source: Hive MLS #100405837 Report a problem | ||
| 6/19/2014 | Listing removed | $355,000$134/sqft |
Source: CENTURY 21 Sweyer & Associates #501016 Report a problem | ||
| 6/11/2014 | Price change | $355,000+2.9%$134/sqft |
Source: CENTURY 21 Sweyer & Associates #501016 Report a problem | ||
| 6/6/2014 | Price change | $345,000-2.8%$131/sqft |
Source: CENTURY 21 Sweyer & Associates #501016 Report a problem | ||
| 1/28/2014 | Listed for sale | $355,000+1.4%$134/sqft |
Source: Century 21 Sweyer & Associates` #501016 Report a problem | ||
| 9/5/2013 | Listing removed | $350,000$133/sqft |
Source: Coldwell Banker Sea Coast Advantage #485852 Report a problem | ||
| 6/4/2013 | Price change | $350,000-4.1%$133/sqft |
Source: Coldwell Banker Sea Coast Advantage #485852 Report a problem | ||
| 4/3/2013 | Price change | $365,000-2.7%$138/sqft |
Source: Coldwell Banker Sea Coast Advantage #485852 Report a problem | ||
| 1/19/2013 | Listed for sale | $375,000+240.9%$142/sqft |
Source: Coldwell Banker Sea Coast Realty #485852 Report a problem | ||
| 2/9/2009 | Sold | $110,000$42/sqft |
Source: Public Record Report a problem | ||
Public tax history
| Year | Property taxes | Tax assessment |
|---|---|---|
| 2025 | $3,326 +1.5% | $565,200 +50% |
| 2024 | $3,278 +3% | $376,800 |
| 2023 | $3,184 -0.6% | $376,800 |
| 2022 | $3,203 -0.7% | $376,800 |
| 2021 | $3,225 +0.9% | $376,800 +24.2% |
| 2020 | $3,197 | $303,500 |
| 2019 | $3,197 | $303,500 |
| 2018 | -- | $303,500 |
| 2017 | $1,599 -51.8% | $303,500 +1.5% |
| 2016 | $3,314 +4.6% | $299,100 |
| 2015 | $3,167 +4.4% | $299,100 |
| 2014 | $3,033 | $299,100 |
| 2013 | -- | $299,100 |
| 2012 | -- | $299,100 -7.7% |
| 2011 | -- | $323,984 |
| 2010 | -- | $323,984 |
| 2008 | -- | -- |
| 2007 | -- | -- |
Find assessor info on the county website
Neighborhood: Echo Farms/Rivers Edge
Nearby homes
- $548,9003 bd2 ba2.4k sqft600 Windchime Dr, Wilmington, NC 28412Off Market
- $462,4003 bd2 ba2.1k sqft508 Windchime Dr, Wilmington, NC 28412Off Market
- $520,0004 bd2 ba2.4k sqft4210 Berberis Way, Wilmington, NC 28412Off Market
- $500,2004 bd2 ba-- sqft4301 Densiflorum Ct, Wilmington, NC 28412Off Market
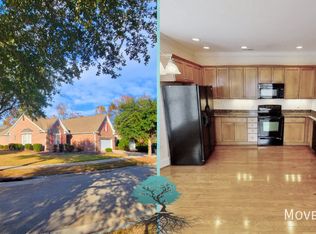
- $535,0003 bd2 ba2.1k sqft4208 Berberis Way, Wilmington, NC 28412Sold
- $480,4003 bd2 ba2.2k sqft604 Windchime Dr, Wilmington, NC 28412Off Market
- $491,0004 bd3 ba2.4k sqft513 Windchime Dr, Wilmington, NC 28412Sold
- $530,0004 bd3 ba2.7k sqft509 Windchime Dr, Wilmington, NC 28412Sold
Nearby schools
GreatSchools rating
- 5/10Edwin A Alderman ElementaryGrades: K-5Distance: 3.4 mi
- 6/10Williston MiddleGrades: 6-8Distance: 4.9 mi
- 3/10New Hanover HighGrades: 9-12Distance: 5.3 mi
Get a cash offer in 3 minutes
Find out how much your home could sell for in as little as 3 minutes with a no-obligation cash offer.
Estimated market value
$588,400
Get a cash offer in 3 minutes
Find out how much your home could sell for in as little as 3 minutes with a no-obligation cash offer.
Estimated market value
$588,400
- North Carolina
- New Hanover County
- Wilmington
- 28412
- Echo Farms/Rivers Edge
- 516 Windchime Drive
Nearby cities
Nearby neighborhoods
Nearby zip codes
Other Wilmington Topics
