Stunning two-story Highland Home in the amazing Castle Hills community with Memorial elementary STEM school. This stunning property boasts an open floor-plan with soaring ceilings, 4 bedrooms, 3 full bathrooms, a study, formal dining, game room, media room & office space.
The kitchen features a large granite island stainless appliances, gas cooktop, & nook. There are 2 bedrooms downstairs.
The sunroom is perfect to unwind and open the glass sliders to enjoy your back yard and stunning stone beds. The upstairs has two beds plus the gameroom, media room and a bonus room provide a perfect space to entertain. This home is powered by rooftop solar panels resulting in LOW electric bills for average use. Solar panels ownership will be conveyed. Smart controllers across the home that let you adjust the temperature, lighting and security with ease. An EV charger in garage to power your EV. One of the best homes in CH! Won’t last long!
Sold
Price Unknown
516 Winehart St, The Colony, TX 75056
4beds
3,507sqft
Single Family Residence
Built in 2015
5,793 Square Feet Lot
$761,100 Zestimate®
$--/sqft
$4,100 Estimated rent
Home value
$761,100
$723,000 - $799,000
$4,100/mo
Zestimate® history
Owner options
List your home for rent
$4,100/mo
Rent Zestimate®
Find your next renter with Zillow Rental Manager. Plus, with online applications, you can quickly screen prospective tenants – for free.
$4,100/mo
Rent Zestimate®
Refinance and save
$1,042/mo
Est. payment
Refinancing to a lower rate could help reduce your monthly payments and save thousands over the life of the loan.
$1,042/mo
Est. payment
Explore your selling options
Work with a Zillow partner agent
Leverage their expertise and Zillow's premium Showcase listings to get your home seen by more buyers.
Get startedList with your own agent
Get your home in front of millions of buyers by listing it on Zillow.
Learn how to do itSell it yourself
Take full control of how buyers see your home on Zillow by listing For Sale by Owner (FSBO).
List your homeWhat's special
Zillow last checked:
Listing updated:
Listed by:
Jessica Cazares 0748607 214-334-0615,
EXP REALTY 888-519-7431
Bought with:
Johnson Baby
MIH Realty, LLC
Source: NTREIS,MLS#: 20681570
Facts & features
Interior
Bedrooms & bathrooms
- Bedrooms: 4
- Bathrooms: 3
- Full bathrooms: 3
Primary bedroom
- Features: Walk-In Closet(s)
- Level: First
- Dimensions: 17 x 13
Bedroom
- Level: Second
- Dimensions: 11 x 11
Bedroom
- Level: Second
- Dimensions: 12 x 10
Dining room
- Level: First
- Dimensions: 12 x 10
Game room
- Features: Other
- Level: Second
- Dimensions: 28 x 14
Other
- Level: First
- Dimensions: 12 x 10
Living room
- Level: First
- Dimensions: 15 x 19
Media room
- Level: Second
- Dimensions: 11 x 12
Office
- Level: First
- Dimensions: 12 x 12
Heating
- Central
Cooling
- Central Air
Appliances
- Included: Microwave, Trash Compactor
- Laundry: Laundry in Utility Room
Features
- Kitchen Island, Open Floorplan
- Flooring: Carpet, Tile, Wood
- Has basement: No
- Number of fireplaces: 1
- Fireplace features: Gas
Interior area
- Total interior livable area: 3,507 sqft
Property
Parking
- Total spaces: 2
- Parking features: Covered
- Attached garage spaces: 2
Features
- Levels: Two
- Stories: 2
- Patio & porch: Glass Enclosed, Covered
- Pool features: None, Community
- Fencing: Wood
Lot
- Size: 5,793 Square Feet
Details
- Parcel number: R631862
Construction
Type & style
- Home type: SingleFamily
- Architectural style: Traditional,Detached
- Property subtype: Single Family Residence
Materials
- Brick, Rock, Stone
- Foundation: Slab
- Roof: Composition
Condition
- Year built: 2015
Utilities & green energy
- Sewer: Public Sewer
- Water: Public
- Utilities for property: Cable Available, Electricity Available, Natural Gas Available, Sewer Available, Separate Meters, Water Available
Community & HOA
Community
- Features: Pool, Sidewalks
- Security: Security System
- Subdivision: Castle Hills Ph 8 Sec A
HOA
- Has HOA: Yes
- Services included: Maintenance Grounds
- HOA fee: $1,042 annually
- HOA name: Castle Hills HOA
- HOA phone: 972-410-6513
Location
- Region: The Colony
Financial & listing details
- Tax assessed value: $771,000
- Annual tax amount: $10,203
- Date on market: 8/9/2024
- Cumulative days on market: 69 days
- Listing terms: Cash,Conventional,VA Loan
- Electric utility on property: Yes
Price history
| Date | Event | Price |
|---|---|---|
| 11/15/2024 | Sold | -- |
Source: NTREIS #20681570 Report a problem | ||
| 10/28/2024 | Pending sale | $819,990$234/sqft |
Source: NTREIS #20681570 Report a problem | ||
| 10/18/2024 | Contingent | $819,990$234/sqft |
Source: NTREIS #20681570 Report a problem | ||
| 9/25/2024 | Price change | $819,990-0.5%$234/sqft |
Source: NTREIS #20681570 Report a problem | ||
| 9/20/2024 | Price change | $824,000-0.1%$235/sqft |
Source: NTREIS #20681570 Report a problem | ||
| 9/4/2024 | Price change | $824,500-0.1%$235/sqft |
Source: NTREIS #20681570 Report a problem | ||
| 8/9/2024 | Listed for sale | $825,000+0.7%$235/sqft |
Source: NTREIS #20681570 Report a problem | ||
| 7/16/2023 | Listing removed | -- |
Source: NTREIS #20355282 Report a problem | ||
| 7/7/2023 | Price change | $819,000-3.6%$234/sqft |
Source: NTREIS #20355282 Report a problem | ||
| 6/23/2023 | Listed for sale | $849,500$242/sqft |
Source: NTREIS #20355282 Report a problem | ||
Public tax history
| Year | Property taxes | Tax assessment |
|---|---|---|
| 2025 | $13,282 +34.2% | $771,000 +20.8% |
| 2024 | $9,896 +9.2% | $638,000 +8.7% |
| 2023 | $9,060 -5.8% | $586,850 +10% |
| 2022 | $9,615 -6.6% | $533,500 +2.3% |
| 2021 | $10,295 -4.7% | $521,505 +9.1% |
| 2020 | $10,800 -0.8% | $478,000 +0.6% |
| 2019 | $10,889 +5.2% | $475,000 +8% |
| 2018 | $10,354 -9.2% | $440,000 -3.3% |
| 2017 | $11,405 | $455,000 +3.2% |
| 2016 | $11,405 | $440,702 +533.9% |
| 2015 | -- | $69,520 |
Find assessor info on the county website
Neighborhood: 75056
Nearby homes
- $589,9003 bd2 ba2.3k sqft512 Winehart St, The Colony, TX 75056Off Market
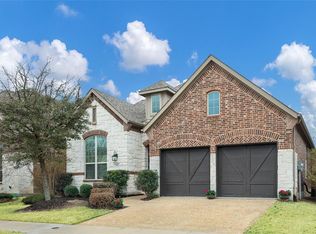
- $727,7004 bd4 ba3.2k sqft600 Winehart St, The Colony, TX 75056Off Market
- $757,1005 bd4 ba3.9k sqft604 Winehart St, The Colony, TX 75056Off Market

- $74,240-- bd-- ba-- sqft508 Winehart St, The colony, TX 75056Off Market
- $694,1003 bd2 ba3k sqft508 Winehart St, The Colony, TX 75056Off Market
- $734,0834 bd4 ba3.1k sqft517 Proud Knight Ln, Lewisville, TX 75056Off Market
- $700,0003 bd3 ba3k sqft601 Proud Knight Ln, The Colony, TX 75056Off Market
- $636,9003 bd2 ba2.4k sqft513 Proud Knight Ln, Lewisville, TX 75056Off Market
Nearby schools
GreatSchools rating
- 9/10STEM Academy at Memorial ElementaryGrades: PK-5Distance: 0.7 mi
- 5/10Griffin Middle SchoolGrades: 6-8Distance: 2.2 mi
- 5/10The Colony High SchoolGrades: 9-12Distance: 0.9 mi
Schools provided by the listing agent
- Elementary: Memorial
- Middle: Griffin
- High: The Colony
- District: Lewisville ISD
Source: NTREIS. This data may not be complete. We recommend contacting the local school district to confirm school assignments for this home.
Get a cash offer in 3 minutes
Find out how much your home could sell for in as little as 3 minutes with a no-obligation cash offer.
Estimated market value
$761,100
Get a cash offer in 3 minutes
Find out how much your home could sell for in as little as 3 minutes with a no-obligation cash offer.
Estimated market value
$761,100
- Texas
- Denton County
- Lewisville
- 75056
- 516 Winehart St
Nearby cities
Nearby neighborhoods
Nearby zip codes
Other Lewisville Topics
