Experience the best of coastal living in this charming 2-bedroom, 2-bath concrete block home offering 1,193 square feet of comfortable living just blocks from the sparkling shores of Daytona Beach. Enjoy ocean glimpses and the convenience of public beach access located only a block away, making it easy to embrace the beachside lifestyle. Ideally situated near restaurants, shopping, and with convenient access to major highways and main roads, this property combines everyday convenience with the relaxed atmosphere of beachside living. Inside, beautiful wood flooring graces the spacious living room, dining room, and both bedrooms, creating warmth and timeless appeal. The inviting living room flows seamlessly into the dining area, providing an ideal setting for gathering and entertaining. Just beyond the dining room, a covered patio overlooks the lush backyard, where gorgeous mature landscaping creates a tranquil and exceptionally private outdoor retreat. The kitchen is conveniently located off the dining area and offers abundant cabinetry and generous counter space, making meal preparation a breeze. Both bedrooms are generously sized and are centered by a full bathroom featuring a walk-in shower. An additional full bathroom and dedicated laundry area provide added convenience. Surrounded by tropical greenery and embraced by refreshing ocean breezes, this Daytona Beach gem captures the essence of relaxed Florida living. Whether enjoying a quiet evening on the covered patio or spending the day along the nearby coastline, you'll appreciate being only blocks from the ocean while remaining close to shopping, dining, and all the attractions that make Daytona Beach so desirable. Mortgage savings may be available for buyers of this listing.
Pending
Price cut: $5K (8/21)
$310,000
516 Wisteria Rd, Daytona Beach, FL 32118
2beds
1,193sqft
Single Family Residence, Residential
Built in 1943
8,276 Square Feet Lot
$291,600 Zestimate®
$260/sqft
$-- HOA
What's special
Ocean glimpsesExceptionally private outdoor retreatDedicated laundry areaBeautiful wood flooringDining roomGorgeous mature landscapingSurrounded by tropical greenery
- 100 days
- 963
- 108
Zillow last checked:
Listing updated:
Listed by:
Tammy Shaver 386-409-1926,
Redfin Corporation
Source: DBAMLS,MLS#: 1227740
Facts & features
Interior
Bedrooms & bathrooms
- Bedrooms: 2
- Bathrooms: 2
- Full bathrooms: 2
Bedroom 1
- Level: Main
- Area: 151.25 Square Feet
- Dimensions: 12.50 x 12.10
Kitchen
- Level: Main
- Area: 48.99 Square Feet
- Dimensions: 6.90 x 7.10
Heating
- Central, Electric
Cooling
- Central Air
Appliances
- Included: Washer, Refrigerator, Microwave, Gas Range, Dryer
- Laundry: In Unit
Features
- Ceiling Fan(s), Other
- Flooring: Tile, Wood
Interior area
- Total structure area: 1,669
- Total interior livable area: 1,193 sqft
Property
Parking
- Total spaces: 1
- Parking features: Garage
- Garage spaces: 1
Features
- Levels: Multi/Split
- Stories: 1
- Patio & porch: Covered, Patio
- Exterior features: Other
Lot
- Size: 8,276 Square Feet
- Dimensions: 60.0 ft x 140.0 ft
Details
- Parcel number: 531602000370
Construction
Type & style
- Home type: SingleFamily
- Property subtype: Single Family Residence, Residential
Materials
- Block, Concrete, Stucco
- Foundation: Slab
- Roof: Tile
Condition
- New construction: No
- Year built: 1943
Utilities & green energy
- Sewer: Public Sewer
- Water: Public
- Utilities for property: Cable Available, Electricity Connected, Sewer Connected, Water Connected
Community & HOA
Community
- Subdivision: Ocean Dunes
HOA
- Has HOA: No
Location
- Region: Daytona Beach
Financial & listing details
- Price per square foot: $260/sqft
- Tax assessed value: $259,689
- Annual tax amount: $4,334
- Date on market: 6/19/2026
- Listing terms: Cash,Conventional,FHA,VA Loan
- Electric utility on property: Yes
- Road surface type: Asphalt, Paved
Estimated market value
$291,600
$277,000 - $306,000
$2,602/mo
Price history
| Date | Event | Price |
|---|---|---|
| 9/24/2026 | Pending sale | $310,000$260/sqft |
Source:  DBAMLS #1227740 Report a problem DBAMLS #1227740 Report a problem | ||
| 8/21/2026 | Price change | $310,000-1.6%$260/sqft |
Source: DBAMLS #1227740 Report a problem | ||
| 6/19/2026 | Listed for sale | $315,000+34%$264/sqft |
Source:  Stellar MLS #O6418189 Report a problem Stellar MLS #O6418189 Report a problem | ||
| 4/3/2007 | Sold | $235,000+38.2%$197/sqft |
Source: Public Record Report a problem | ||
| 5/11/2005 | Sold | $170,000+161.5%$142/sqft |
Source: Public Record Report a problem | ||
| 7/28/2000 | Sold | $65,000$54/sqft |
Source: Public Record Report a problem | ||
Public tax history
| Year | Property taxes | Tax assessment |
|---|---|---|
| 2025 | $4,334 +3.2% | $255,242 +20.7% |
| 2024 | $4,199 +12.8% | $211,528 +10% |
| 2023 | $3,722 +12.2% | $192,298 +10% |
| 2022 | $3,316 | $174,816 +10% |
| 2021 | -- | $158,924 +1.3% |
| 2020 | $3,035 | $156,809 +7.6% |
| 2019 | $3,035 +6.1% | $145,783 +10.4% |
| 2018 | $2,860 +6.4% | $132,019 +6.6% |
| 2017 | $2,688 +3.5% | $123,798 +11.7% |
| 2016 | $2,598 +5.3% | $110,857 -3.8% |
| 2015 | $2,468 +5.4% | $115,224 +4.5% |
| 2014 | $2,342 | $110,222 +28.5% |
| 2013 | -- | $85,762 +4% |
| 2012 | -- | $82,435 -8.7% |
| 2011 | -- | $90,259 -0.2% |
| 2010 | -- | $90,485 -22.4% |
| 2009 | -- | $116,560 -35.6% |
| 2007 | -- | $181,073 -17.2% |
| 2006 | -- | $218,719 +165.8% |
| 2005 | -- | $82,301 +3% |
| 2004 | -- | $79,904 +1.9% |
| 2003 | -- | $78,414 +2.4% |
| 2002 | -- | $76,576 +0.7% |
| 2001 | -- | $76,046 +25.2% |
| 2000 | -- | $60,742 |
Find assessor info on the county website
Monthly payment
Est. payment
Payment breakdown
Explore the cost of this home by adjusting the details. Changes won't be saved.Climate risks
Neighborhood: 32118
Nearby schools
Schools provided by the listing agent
- Elementary: Longstreet
- Middle: Campbell
- High: Mainland
Source: DBAMLS. This data may not be complete. We recommend contacting the local school district to confirm school assignments for this home.
Similar homes
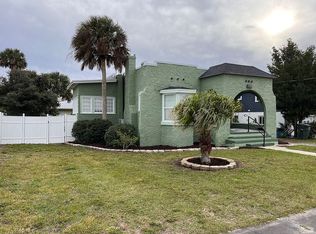
- $315,0002 bd2 ba1k sqft129 Rosalyn Ave, Daytona Beach, FL 32118For Sale

 MLS ID #1227522, Bonnie Karet, Realty Pros Assured. DBAMLS
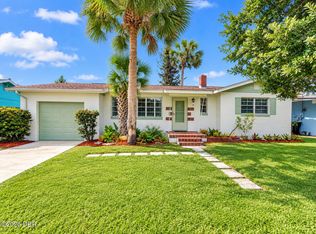
 - $279,9002 bd1 ba890 sqft109 Claire Ter, Daytona Beach, FL 32118For Sale
 MLS ID #1227476, Nannette Durning, RE/MAX Signature. DBAMLS
 - $330,0002 bd2 ba1.1k sqft243 N Peninsula Dr, Daytona Beach, FL 32118For Sale
 MLS ID #1226052, Janet Lustik, Adams, Cameron & Co., Realtors. DBAMLS
 - $359,0003 bd2 ba1.5k sqft314 Revilo Blvd, Daytona Beach, FL 32118For Sale
 MLS ID #1228077, Taner Banks, Keller Williams Realty Florida Partners. DBAMLS
 - $299,9903 bd2 ba1.7k sqft349 Zelda Blvd, Daytona Beach, FL 32118For SaleMLS ID #1223821, Thomas Caffrey, Realty Pros Assured. DBAMLS
- $280,0003 bd3 ba1.5k sqft237 Desoto St, Daytona Beach, FL 32114For SaleMLS ID #1231153, Joel McClintock, Charles Rutenberg Realty Fort Lauderdale. DBAMLS
- $199,9002 bd1 ba935 sqft327 Mobile Ave, Daytona Beach, FL 32118For SaleMLS ID #1229033, Martie Mitchell, Adams, Cameron & Co., Realtors. DBAMLS
- $330,0003 bd2 ba1.5k sqft426 Flushing Ave, Daytona Beach, FL 32118For SaleMLS ID #1212521, Nancy Ann Koenig, Koenig Realty, Inc.. DBAMLS
- $399,0003 bd2 ba1.6k sqft2100 S Peninsula Dr, Daytona Beach, FL 32118For SaleMLS ID #1221572, Clara Spangler, Florida Global International Realty. DBAMLS
- $300,0003 bd2 ba1.4k sqft146 Westwood Dr, Daytona Beach, FL 32119For SaleMLS ID #1230563, Alice Cooper LLC, Adams, Cameron & Co., Realtors. DBAMLS
- $375,9003 bd2 ba1.6k sqft262 Seaview Ave, Daytona Beach, FL 32118For SaleMLS ID #1228214, Deborah Carter, Realty Pros Assured. DBAMLS
- $292,0003 bd2 ba1k sqft2955 Carriage Dr, South Daytona, FL 32119For SaleMLS ID #1229155, Tracey Barlow, The Barnett Group Inc.. DBAMLS
- $285,0003 bd2 ba1.4k sqft156 Springwood Dr, Daytona Beach, FL 32119For SaleMLS ID #1229585, Alice Cooper LLC, Adams, Cameron & Co., Realtors. DBAMLS
- $258,0003 bd2 ba1.2k sqft629 Cedar Park Dr, Daytona Beach, FL 32114For SaleMLS ID #1230286, Gwendolyn Schwoerer, Land And Sea Realty. DBAMLS
- $299,9002 bd2 ba1.1k sqft151 Brandy Hills Dr, Port Orange, FL 32129For SaleMLS ID #1228351, Paige Brewer, NextHome At The Beach. DBAMLS
- $299,0003 bd2 ba1.5k sqft109 Nathan Hale Ct, Daytona Beach, FL 32119For SaleMLS ID #1221718, Cole Zimmerman, Venture Development Realty, Inc. DBAMLS
- $225,0003 bd2 ba1.2k sqft517 S Lanvale Ave, Daytona Beach, FL 32114For SaleMLS ID #1230928, Michael Burgess, Realty Pros Assured. DBAMLS
- $425,0002 bd2 ba1.1k sqft344 Zelda Blvd, Daytona Beach, FL 32118For SaleMLS ID #1224574, Raquel Sotolongo, Roy & Company. DBAMLS
- $364,0003 bd2 ba1.7k sqft417 Manhattan Ave, Daytona Beach, FL 32118For SaleMLS ID #1220995, Christy Xynidis PA, Coldwell Banker Coast Realty. DBAMLS
- $249,0003 bd3 ba1.2k sqft332 Fletcher Ave, Daytona Beach, FL 32114For SaleMLS ID #1223657, Diane Caron, Team Caron Realty Inc. DBAMLS
