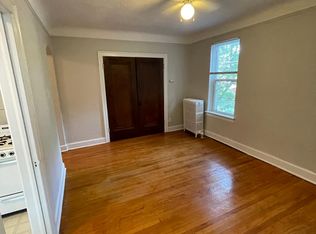
Here we have the best of all worlds! Discover the ultimate urban lifestyle in this stunningly renovated bungalow, perfectly situated just steps from the vibrant pulse of downtown Ferndale. This turn-key gem seamlessly blends modern aesthetics with the eclectic, "fun and funky" soul of Michigan’s most sought-after community. From the moment you arrive, the curb appeal and prime location signal a rare find in today’s low-inventory market. Step inside to an expansive open-concept floor plan drenched in natural light, where every square foot has been meticulously updated for the discerning buyer. The heart of the home is a chef-sized kitchen boasting a massive footprint - a rare "blank canvas" opportunity that is prime for a custom luxury renovation to add immediate sweat equity to an otherwise finished masterpiece. The primary suite is amazing with a home office or additional bedroom with an adjoining huge spa bathroom for the ultimate in relaxation. The oversized primary retreat is a true showstopper, offering a sprawling footprint that includes a private family room and or recreation/home office area. This versatile sanctuary provides the perfect "home within a home" vibe for relaxation or play. Downstairs, the fully finished walk-out basement offers incredible ADU (Accessory Dwelling Unit) potential, with a separate entrance and a layout optimized for a high-yield rental, Airbnb, or an inspiring creative studio - this space is a significant value-add for savvy folks and house-hackers alike! Featuring all-new finishes, energy-efficient upgrades, and a location that boasts a top-tier walk score, this property is the definition of move-in ready. Don’t miss your chance to own a piece of Ferndale’s thriving real estate market!
Sold for $554,100
Zillow last checked:
Listing updated:
Bought with:
Jon Lafferty, 6501286583
Century 21 Professionals Clinton Twp
Source: Realcomp II,MLS#: 20261023108
Price history
| Date | Event | Price |
|---|---|---|
| 6/3/2026 | Sold | $554,100-2.8%$160/sqft |
Source:  Realcomp II #20261023108 Report a problem Realcomp II #20261023108 Report a problem | ||
| 5/8/2026 | Pending sale | $570,000$165/sqft |
Source: Realcomp II #20261023108 Report a problem | ||
| 4/15/2026 | Listed for sale | $570,000+245.5%$165/sqft |
Source: Realcomp II #20261023108 Report a problem | ||
| 8/5/2013 | Sold | $165,000$48/sqft |
Source:  MiRealSource #31151148 Report a problem MiRealSource #31151148 Report a problem | ||
| 6/6/2013 | Listed for sale | $165,000+5.1%$48/sqft |
Source: RE/MAX Vision #213054159 Report a problem | ||
| 11/5/2002 | Sold | $157,000$45/sqft |
Source: Public Record Report a problem | ||
Nearby homes


Get a cash offer in 3 minutes
Find out how much your home could sell for in as little as 3 minutes with a no-obligation cash offer.
Estimated market value
$548,700
