**MULTIPLE OFFERS RECEIVED. HIGHEST AND BEST MUST BE SUBMITTED BY 8:00 SATURDAY, MAY 24.** Welcome to 516 Woodbridge Cir – A beautifully updated twin in the heart of Harleysville’s desirable Cheswyck neighborhood!
Step into the bright and inviting living room, where gleaming high-end laminate floors and abundant natural light create a warm and welcoming space. The living area flows seamlessly into the dining room, perfect for everyday meals or hosting guests. The kitchen features a large passthrough opening that connects to the cozy den, making it easy to stay connected with family or friends. A convenient half bathroom completes the first floor layout. Upstairs, you’ll find a spacious primary bedroom with a walk-in closet and private access to the full hall bathroom. Two additional generously sized bedrooms offer comfort and versatility for guests, children, or workspace needs. Downstairs, the partially finished basement includes luxury vinyl plank flooring and offers a flexible bonus area for a home office, gym, or playroom, along with ample space for storage. Off the den, step onto the rear deck and enjoy a flat, fully fenced-in backyard—ideal for relaxing, entertaining, or letting kids and pets play freely. A new shed (installed in 2023) adds practical storage space for outdoor gear and tools. Located just a short walk from a neighborhood park and elementary school in the sought after Souderton Area School District.
Sold for $420,000
$420,000
516 Woodbridge Cir, Harleysville, PA 19438
3beds
2,272sqft
Townhouse, Single Family Residence
Built in 1983
6,795 Square Feet Lot
$428,800 Zestimate®
$185/sqft
$2,841 Estimated rent
Home value
$428,800
$399,000 - $463,000
$2,841/mo
Zestimate® history
Owner options
List your home for rent
$2,841/mo
Rent Zestimate®
Find your next renter with Zillow Rental Manager. Plus, with online applications, you can quickly screen prospective tenants – for free.
$2,841/mo
Rent Zestimate®
Refinance and save
$2,737/mo
Est. payment
Refinancing to a lower rate could help reduce your monthly payments and save thousands over the life of the loan.
$2,737/mo
Est. payment
Explore your selling options
Work with a Zillow partner agent
Leverage their expertise and Zillow's premium Showcase listings to get your home seen by more buyers.
Get startedList with your own agent
Get your home in front of millions of buyers by listing it on Zillow.
Learn how to do itSell it yourself
Take full control of how buyers see your home on Zillow by listing For Sale by Owner (FSBO).
List your homeWhat's special
Partially finished basementFlat fully fenced-in backyardFlexible bonus areaAbundant natural lightRear deckWalk-in closetGleaming high-end laminate floors
Zillow last checked:
Listing updated:
Listed by:
Nick Smith 610-751-8280,
Coldwell Banker Hearthside,
Devin P. Zydyk 610-248-3325,
Coldwell Banker Hearthside
Bought with:
nonmember
NON MBR Office
Source: GLVR,MLS#: 757512 Originating MLS: Lehigh Valley MLS
Originating MLS: Lehigh Valley MLSFacts & features
Interior
Bedrooms & bathrooms
- Bedrooms: 3
- Bathrooms: 2
- Full bathrooms: 1
- 1/2 bathrooms: 1
Primary bedroom
- Description: W/W carpet, Walk-in closet
- Level: Second
- Dimensions: 13.00 x 13.00
Bedroom
- Description: W/W carpet
- Level: Second
- Dimensions: 10.00 x 13.00
Bedroom
- Description: W/W carpet
- Level: Second
- Dimensions: 10.00 x 10.00
Dining room
- Description: Laminate flooring, Ceiling fan
- Level: First
- Dimensions: 10.00 x 13.00
Family room
- Description: Laminate flooring, Access to deck
- Level: First
- Dimensions: 11.00 x 13.00
Other
- Description: Vinyl flooring, Tub/shower
- Level: Second
- Dimensions: 7.00 x 5.00
Half bath
- Description: Laminate floroing
- Level: First
- Dimensions: 3.00 x 5.00
Kitchen
- Description: Laminate flooring, Ceiling fan
- Level: First
- Dimensions: 12.00 x 9.00
Living room
- Description: Laminate flooring
- Level: First
- Dimensions: 18.00 x 13.00
Other
- Description: Partially finished basement
- Level: Basement
- Dimensions: 18.00 x 17.00
Heating
- Forced Air, Gas
Cooling
- Central Air, Ceiling Fan(s)
Appliances
- Included: Dishwasher, Gas Oven, Gas Range, Gas Water Heater
- Laundry: Washer Hookup, Dryer Hookup
Features
- Dining Area, Separate/Formal Dining Room
- Flooring: Carpet, Laminate, Resilient
- Basement: Full,Partially Finished
Interior area
- Total interior livable area: 2,272 sqft
- Finished area above ground: 1,572
- Finished area below ground: 700
Property
Parking
- Total spaces: 2
- Parking features: Attached, Driveway, Garage
- Attached garage spaces: 2
- Has uncovered spaces: Yes
Features
- Stories: 2
- Patio & porch: Deck
- Exterior features: Deck, Fence, Shed
- Fencing: Yard Fenced
Lot
- Size: 6,795 Square Feet
Details
- Additional structures: Shed(s)
- Parcel number: 500004584883
- Zoning: R4
- Special conditions: None
Construction
Type & style
- Home type: SingleFamily
- Architectural style: Colonial
- Property subtype: Townhouse, Single Family Residence
- Attached to another structure: Yes
Materials
- Vinyl Siding
- Roof: Asphalt,Fiberglass
Condition
- Unknown
- Year built: 1983
Utilities & green energy
- Sewer: Public Sewer
- Water: Public
Community & HOA
Community
- Security: Smoke Detector(s)
- Subdivision: Not in Development
Location
- Region: Harleysville
Financial & listing details
- Price per square foot: $185/sqft
- Tax assessed value: $117,960
- Annual tax amount: $5,138
- Date on market: 9/19/2025
- Cumulative days on market: 9 days
- Listing terms: Cash,Conventional
- Ownership type: Fee Simple
Price history
| Date | Event | Price |
|---|---|---|
| 7/16/2025 | Sold | $420,000+10.6%$185/sqft |
Source:  GLVR #757512 Report a problem GLVR #757512 Report a problem | ||
| 5/25/2025 | Pending sale | $379,900$167/sqft |
Source: GLVR #757512 Report a problem | ||
| 5/16/2025 | Listed for sale | $379,900+43.4%$167/sqft |
Source: GLVR #757512 Report a problem | ||
| 9/29/2020 | Sold | $265,000-1.5%$117/sqft |
Source: Berkshire Hathaway HomeServices Fox & Roach #PAMC660256_19438 Report a problem | ||
| 8/19/2020 | Pending sale | $269,000$118/sqft |
Source: BHHS Fox & Roach Harleysville Home Marketing Center #PAMC660256 Report a problem | ||
| 8/15/2020 | Listed for sale | $269,000$118/sqft |
Source: BHHS Fox & Roach - Harleysville #PAMC660256 Report a problem | ||
Public tax history
| Year | Property taxes | Tax assessment |
|---|---|---|
| 2025 | $5,046 +6.1% | $117,960 |
| 2024 | $4,756 | $117,960 |
| 2023 | $4,756 +7.3% | $117,960 |
| 2022 | $4,434 +1.5% | $117,960 |
| 2021 | $4,368 +1.2% | $117,960 |
| 2020 | $4,316 +1.2% | $117,960 |
| 2019 | $4,265 +2% | $117,960 |
| 2018 | $4,183 +1.5% | $117,960 |
| 2017 | $4,120 +0.4% | $117,960 |
| 2016 | $4,105 +1.5% | $117,960 |
| 2015 | $4,045 +0.8% | $117,960 |
| 2014 | $4,012 +1% | $117,960 |
| 2013 | $3,973 +2.5% | $117,960 |
| 2012 | $3,877 +6.2% | $117,960 |
| 2011 | $3,650 +3.9% | $117,960 |
| 2010 | $3,512 +2.4% | $117,960 |
| 2009 | $3,430 +0.2% | $117,960 |
| 2008 | $3,424 +3.2% | -- |
| 2007 | $3,319 +3.5% | -- |
| 2006 | $3,208 +5.1% | -- |
| 2005 | $3,053 +6.2% | -- |
| 2004 | $2,874 +7.3% | -- |
| 2003 | $2,678 +4.9% | -- |
| 2002 | $2,553 +4.9% | -- |
| 2000 | $2,433 +2.8% | -- |
| 1999 | $2,367 | -- |
Find assessor info on the county website
Neighborhood: 19438
Nearby homes
- $368,1003 bd2 ba1.3k sqft514 Woodbridge Cir, Harleysville, PA 19438Off Market
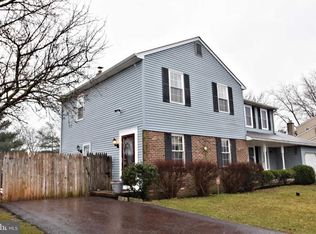
- $420,7003 bd1 ba1.3k sqft512 Woodbridge Cir, Harleysville, PA 19438Off Market
- $560,4003 bd2 ba2.1k sqft520 Woodbridge Cir, Harleysville, PA 19438Off Market
- $509,8003 bd2 ba1.8k sqft445 Cheswyck Dr, Harleysville, PA 19438Off Market
- $372,0003 bd1 ba1.5k sqft510 Woodbridge Cir, Harleysville, PA 19438Off Market
- $540,8004 bd2 ba2k sqft439 Cheswyck Dr, Harleysville, PA 19438Off Market
- $400,0003 bd2 ba1.5k sqft517 Woodbridge Cir, Harleysville, PA 19438Sold
- $398,7003 bd1 ba1.6k sqft515 Woodbridge Cir, Harleysville, PA 19438Off Market
Nearby schools
GreatSchools rating
- 7/10Oak Ridge El SchoolGrades: K-5Distance: 0.4 mi
- 7/10Indian Valley Middle SchoolGrades: 6-8Distance: 1.5 mi
- 9/10Souderton Area Senior High SchoolGrades: 9-12Distance: 3 mi
Get a cash offer in 3 minutes
Find out how much your home could sell for in as little as 3 minutes with a no-obligation cash offer.
Estimated market value
$428,800
Get a cash offer in 3 minutes
Find out how much your home could sell for in as little as 3 minutes with a no-obligation cash offer.
Estimated market value
$428,800
- Pennsylvania
- Montgomery County
- Harleysville
- 19438
- 516 Woodbridge Cir
Nearby cities
Nearby zip codes
Other Harleysville Topics
