Discover the perfect blend of modern luxury and thoughtful design in this beautiful new construction home within walking distance of downtown Lititz. The main level features a private primary suite for convenient first-floor living. The dramatic two-story great room flows seamlessly into the dining area and custom kitchen. A dedicated main-level office provides the perfect space for working from home, while the conveniently located laundry room adds functionality to the daily routine. A stylish half bath is also located on the main floor. Upstairs, you'll find three generously sized bedrooms, thoughtfully arranged for privacy and flexibility. Two bedrooms share a full hall bathroom, while the third bedroom enjoys its own private ensuite bathroom, creating an ideal retreat for family members or overnight guests. Outside, the possibilities are endless on the expansive .60 acre lot, offering ample space for outdoor entertaining, gardening, or simply enjoying the open space that is increasingly hard to find so close to town. Best of all, you can leave the car at home and enjoy the restaurants, shops, cafes, and charm of downtown Lititz, all just a short walk away.
Pending
$759,900
516 Woodcrest Ave, Lititz, PA 17543
4beds
2,462sqft
Single Family Residence
Built in 2026
0.6 Acres Lot
$-- Zestimate®
$309/sqft
$-- HOA
What's special
Stylish half bathDedicated main-level officeConveniently located laundry roomPrivate ensuite bathroomThree generously sized bedroomsDramatic two-story great room
- 15 days
- 651
- 36
Zillow last checked:
Listing updated:
Listed by:
Rebekah Bailey 717-626-7474,
RE/MAX SmartHub Realty (717) 208-4444,
Listing Team: Bailey Naylor Team
Source: Bright MLS,MLS#: PALA2094680
Facts & features
Interior
Bedrooms & bathrooms
- Bedrooms: 4
- Bathrooms: 4
- Full bathrooms: 3
- 1/2 bathrooms: 1
- Main level bathrooms: 2
- Main level bedrooms: 1
Rooms
- Room types: Dining Room, Kitchen, Great Room, Laundry, Office
Dining room
- Level: Main
Great room
- Level: Main
Kitchen
- Level: Main
Laundry
- Level: Main
Office
- Level: Main
Heating
- Heat Pump, Electric
Cooling
- Heat Pump, Electric
Appliances
- Included: Microwave, Dishwasher, Oven/Range - Electric, Electric Water Heater
- Laundry: Main Level, Laundry Room
Features
- Entry Level Bedroom, Open Floorplan, Eat-in Kitchen, Kitchen Island, Pantry, Primary Bath(s), Recessed Lighting, Upgraded Countertops, Walk-In Closet(s)
- Basement: Full,Concrete,Unfinished
- Number of fireplaces: 1
- Fireplace features: Gas/Propane, Mantel(s)
Interior area
- Total structure area: 2,462
- Total interior livable area: 2,462 sqft
- Finished area above ground: 2,462
Property
Parking
- Total spaces: 6
- Parking features: Garage Faces Side, Garage Door Opener, Attached, Driveway
- Attached garage spaces: 2
- Uncovered spaces: 4
Accessibility
- Accessibility features: None
Features
- Levels: Two and One Half
- Stories: 2.5
- Exterior features: Lighting, Sidewalks
- Pool features: None
Lot
- Size: 0.6 Acres
Details
- Additional structures: Above Grade
- Parcel number: 6009824100000
- Zoning: RESIDENTIAL
- Special conditions: Standard
Construction
Type & style
- Home type: SingleFamily
- Architectural style: Traditional
- Property subtype: Single Family Residence
Materials
- Stick Built, Vinyl Siding
- Foundation: Concrete Perimeter, Passive Radon Mitigation
Condition
- Excellent
- New construction: Yes
- Year built: 2026
Utilities & green energy
- Sewer: Public Sewer
- Water: Public
Community & HOA
Community
- Subdivision: None Available
HOA
- Has HOA: No
Location
- Region: Lititz
- Municipality: WARWICK TWP
Financial & listing details
- Price per square foot: $309/sqft
- Tax assessed value: $59,100
- Date on market: 9/3/2026
- Listing agreement: Exclusive Agency
- Listing terms: Cash,Conventional,FHA,VA Loan
- Ownership: Fee Simple
Estimated market value
Not available
Estimated sales range
Not available
Not available
Price history
| Date | Event | Price |
|---|---|---|
| 9/5/2026 | Pending sale | $759,900$309/sqft |
Source:  Bright MLS #PALA2094680 Report a problem Bright MLS #PALA2094680 Report a problem | ||
| 9/3/2026 | Listed for sale | $759,900$309/sqft |
Source: Bright MLS #PALA2094680 Report a problem | ||
Public tax history
Tax history is unavailable.
Monthly payment
Est. payment
Payment breakdown
Explore the cost of this home by adjusting the details. Changes won't be saved.Climate risks
Neighborhood: 17543
Nearby schools
Schools provided by the listing agent
- District: Warwick
Source: Bright MLS. This data may not be complete. We recommend contacting the local school district to confirm school assignments for this home.

Similar homes
- $465,0004 bd2 ba1.5k sqft30 Buttonwood Dr, Lititz, PA 17543For Sale

 MLS ID #PALA2095098, Jeffrey Zimmerman, Prime Home Real Estate, LLC. Bright MLS
 - from $736,1944 bd3 ba2.7k sqftSavannah Plan, Sanctuary at Lititz Grove, Lititz, PA 17543New Construction
 Keystone Custom Homes
 - from $712,9004 bd3 ba2.3k sqftDanbury Plan, Parkside, Lititz, PA 17543New Construction
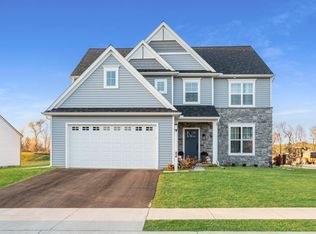 EGStoltzfus
 - from $733,9004 bd3 ba2.8k sqftCambridge Plan, Parkside, Lititz, PA 17543New Construction
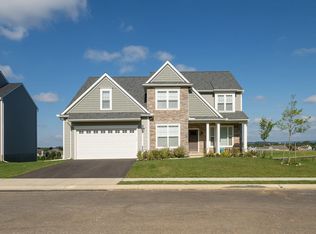 EGStoltzfus
 - $579,9004 bd3 ba2.8k sqft5 Village Dr, Lititz, PA 17543For SaleMLS ID #PALA2090166, Andrew Bartlett, Keller Williams Elite. Bright MLS
- $629,9003 bd2 ba3k sqft1078 Stillwood Cir, Lititz, PA 17543For SaleMLS ID #PALA2094492, Marilyn R Berger Shank, Keller Williams Elite. Bright MLS
- $859,9905 bd3 ba3k sqft440 Parkside Way, Lititz, PA 17543New ConstructionBright MLS
- $750,0004 bd3 ba2.3k sqft5784 Wild Lilac Dr, East Petersburg, PA 17520New ConstructionMLS ID #PALA2090988, Christian Will, Keller Williams Elite. Bright MLS
- $470,0004 bd3 ba1.7k sqft214 Loghes Dr, Manheim, PA 17545For SaleMLS ID #PALA2094316, James Baumgartner, Berkshire Hathaway HomeServices Homesale Realty. Bright MLS
- $799,9904 bd3 ba2.9k sqft1150 Groff Ln, Lancaster, PA 17601New ConstructionBright MLS
- $595,0003 bd3 ba2.3k sqft41 Garloff Rd, Myerstown, PA 17067New ConstructionMLS ID #PALN2028646, Ashley Bleacher, Howard Hanna Real Estate Services - Lancaster. Bright MLS
- $415,0003 bd2 ba1.6k sqft1227 Lebanon Rd, Manheim, PA 17545For SaleMLS ID #PALA2095358, Tim Hess, Realty ONE Group Unlimited. Bright MLS
- $490,0005 bd3 ba2.3k sqft151 Buckwalter Rd, Lancaster, PA 17602For SaleMLS ID #PALA2095286, Christopher Beiler, Kingsway Realty - Lancaster. Bright MLS
- $760,7604 bd3 ba2.3k sqft230 Parkside Pl Lot 21, Lancaster, PA 17602New ConstructionMLS ID #PALA2088928, Robert Hess, Kingsway Realty - Lancaster. Bright MLS
- $499,9004 bd3 ba2.3k sqft125 Woodmeadow Dr, Denver, PA 17517For SaleMLS ID #PALA2095474, Alex Whitt, Keller Williams Elite. Bright MLS
