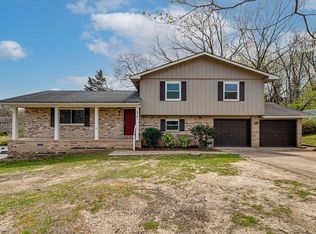
<p>Welcome to 516 Woodcroft Dr, located in the charming town of Hixson, TN, 37343. This stunning property offers a spacious living experience with its generous 2646 square feet of living space. Nestled on a lush lot of just under 1 acre in the desirable Kingsridge subdivision, this home provides a serene and private setting.</p>
<p>Step inside and be greeted by a well-designed floor plan that caters to both comfort and entertainment. The first floor of this home is dedicated to leisure and socializing, boasting ample space for hosting gatherings and creating cherished memories.</p>
<p>Upstairs, you will find four bedrooms, providing a peaceful retreat for family members and guests alike. Additionally, there is a bonus room that can easily be transformed into a fifth bedroom, accommodating your specific needs and preferences in the basement. With all the bedrooms located on the second floor, the first floor remains dedicated to relaxation and entertainment, allowing for uninterrupted enjoyment. Another highlight of the basement level is a large, beautiful glass conservatory room that floods the space with natural light, creating an inviting atmosphere.</p>
<p>Parking is a breeze with a convenient two-car garage, providing ample space for vehicles, storage, and hobbies.</p>
<p>The location of 516 Woodcroft Dr is ideal, offering a tranquil suburban lifestyle while still being within easy reach of the amenities and conveniences of Hixson. Enjoy nearby parks, recreational opportunities, shopping centers, and dining options, providing entertainment and necessities just a few miles away.</p>
<p>Both exterior HVAC units have been replaced as well as the gas furnace. The exterior of the home has recently gone through a facelift replacing some of the masonite siding with Hardie board planks with a fresh paint job. Don't miss the opportunity to make this wonderful property your new home.</p> <p>Schedule a viewing today and discover the charm and comfort that 516 Woodcroft Dr, Hixson, TN, 37343 has to offer.</p>
Sold for $388,000
$388,000
516 Woodcroft Dr, Hixson, TN 37343
4beds
2,646sqft
Single Family Residence
Built in 1991
0.94 Acres Lot
$426,900 Zestimate®
$147/sqft
$2,709 Estimated rent
Home value
$426,900
$406,000 - $448,000
$2,709/mo
Zestimate® history
Owner options
List your home for rent
$2,709/mo
Rent Zestimate®
Find your next renter with Zillow Rental Manager. Plus, with online applications, you can quickly screen prospective tenants – for free.
$2,709/mo
Rent Zestimate®
Refinance and save
$2,302/mo
Est. payment
Refinancing to a lower rate could help reduce your monthly payments and save thousands over the life of the loan.
$2,302/mo
Est. payment
Explore your selling options
Work with a Zillow partner agent
Leverage their expertise and Zillow's premium Showcase listings to get your home seen by more buyers.
Get startedList with your own agent
Get your home in front of millions of buyers by listing it on Zillow.
Learn how to do itSell it yourself
Take full control of how buyers see your home on Zillow by listing For Sale by Owner (FSBO).
List your homeWhat's special
Bonus roomMasonite sidingRecreational opportunitiesNatural lightWell-designed floor planBeautiful glass conservatory roomSpacious living experience
Zillow last checked:
Listing updated:
Listed by:
Darren Etengoff 423-310-9453,
Real Estate Partners Chattanooga LLC
Bought with:
Heidi Rau, 337555
Source: Greater Chattanooga Realtors,MLS#: 1375551
Facts & features
Interior
Bedrooms & bathrooms
- Bedrooms: 4
- Bathrooms: 4
- Full bathrooms: 2
- 1/2 bathrooms: 2
Primary bedroom
- Level: Second
Bedroom
- Level: Second
Bedroom
- Level: Second
Bedroom
- Level: Second
Bathroom
- Description: Full Bathroom
- Level: Second
Bathroom
- Description: Full Bathroom
- Level: Second
Bathroom
- Description: Bathroom Half
- Level: Basement
Bathroom
- Description: Bathroom Half
- Level: First
Bonus room
- Level: Basement
Dining room
- Level: First
Laundry
- Level: First
Living room
- Level: First
Heating
- Baseboard, Central, Natural Gas
Cooling
- Central Air, Electric, Multi Units
Appliances
- Included: Dryer, Disposal, Dishwasher, Free-Standing Electric Range, Gas Water Heater, Microwave, Refrigerator, Washer
- Laundry: Electric Dryer Hookup, Gas Dryer Hookup, Laundry Room, Washer Hookup
Features
- Granite Counters, Pantry, Walk-In Closet(s), Separate Shower, Tub/shower Combo, Separate Dining Room, Plumbed, Split Bedrooms, Whirlpool Tub
- Flooring: Carpet, Linoleum, Tile
- Windows: Insulated Windows, Vinyl Frames
- Basement: Finished,Full
- Number of fireplaces: 1
- Fireplace features: Living Room, Wood Burning
Interior area
- Total structure area: 2,646
- Total interior livable area: 2,646 sqft
Property
Parking
- Total spaces: 2
- Parking features: Basement, Garage Faces Side
- Attached garage spaces: 2
Features
- Levels: Two
- Patio & porch: Covered, Deck, Patio
Lot
- Size: 0.94 Acres
- Dimensions: 78.48 x 368.76
- Features: Gentle Sloping, Wooded
Details
- Parcel number: 091p E 001.40
Construction
Type & style
- Home type: SingleFamily
- Property subtype: Single Family Residence
Materials
- Brick, Other, Fiber Cement
- Foundation: Block, Slab
- Roof: Shingle
Condition
- New construction: No
- Year built: 1991
Utilities & green energy
- Water: Public
- Utilities for property: Cable Available, Electricity Available, Phone Available, Sewer Connected
Community & HOA
Community
- Security: Smoke Detector(s)
- Subdivision: Kingsridge Unit 2
HOA
- Has HOA: No
Location
- Region: Hixson
Financial & listing details
- Price per square foot: $147/sqft
- Tax assessed value: $332,900
- Annual tax amount: $2,695
- Date on market: 6/23/2023
- Listing terms: Cash,Conventional,FHA,Owner May Carry,VA Loan
Price history
| Date | Event | Price |
|---|---|---|
| 7/31/2023 | Sold | $388,000-3%$147/sqft |
Source: Greater Chattanooga Realtors #1375551 Report a problem | ||
| 7/2/2023 | Contingent | $400,000$151/sqft |
Source: Greater Chattanooga Realtors #1375551 Report a problem | ||
| 6/30/2023 | Price change | $400,000-3.6%$151/sqft |
Source: Greater Chattanooga Realtors #1375551 Report a problem | ||
| 6/23/2023 | Listed for sale | $415,000+73.3%$157/sqft |
Source: Greater Chattanooga Realtors #1375551 Report a problem | ||
| 11/29/2018 | Sold | $239,500-2.2%$91/sqft |
Source: Public Record Report a problem | ||
| 11/28/2018 | Listed for sale | $245,000$93/sqft |
Source: Keller Williams Realty #1287834 Report a problem | ||
| 10/26/2018 | Pending sale | $245,000$93/sqft |
Source: Keller Williams Realty #1287834 Report a problem | ||
| 9/9/2018 | Listed for sale | $245,000+35.4%$93/sqft |
Source: Keller Williams Realty Northga #20185478 Report a problem | ||
| 3/11/2009 | Sold | $181,000+33.6%$68/sqft |
Source: Public Record Report a problem | ||
| 6/24/2002 | Sold | $135,500$51/sqft |
Source: Public Record Report a problem | ||
Public tax history
| Year | Property taxes | Tax assessment |
|---|---|---|
| 2025 | $1,261 -6.1% | $83,225 +38.5% |
| 2024 | $1,344 | $60,075 |
| 2023 | $1,344 | $60,075 |
| 2022 | $1,344 | $60,075 |
| 2021 | $1,344 +1.3% | $60,075 +25.2% |
| 2020 | $1,327 | $48,000 |
| 2019 | $1,327 | $48,000 |
| 2018 | $1,327 -47.9% | $48,000 |
| 2017 | $2,547 +3.2% | $48,000 |
| 2016 | $2,468 | -- |
| 2015 | $2,468 | $46,375 |
| 2014 | $2,468 | -- |
| 2013 | -- | $46,375 -0.3% |
| 2012 | -- | $46,525 |
| 2011 | -- | $46,525 |
| 2010 | -- | $46,525 |
| 2009 | -- | $46,525 +16.9% |
| 2008 | -- | $39,800 |
| 2007 | -- | $39,800 |
| 2006 | -- | $39,800 |
| 2005 | -- | $39,800 +22.1% |
| 2004 | -- | $32,600 |
| 2003 | -- | $32,600 |
| 2002 | -- | $32,600 |
| 2001 | -- | $32,600 +12.8% |
| 2000 | -- | $28,900 |
Find assessor info on the county website
Neighborhood: Kings Ridge
Nearby homes
- $336,600-- bd2 ba1.2k sqft512 Woodcroft Dr, Hixson, TN 37343Off Market
- $396,2004 bd3 ba2.7k sqft518 Woodcroft Dr, Hixson, TN 37343Off Market
- $309,100-- bd2 ba1.3k sqft508 Woodcroft Dr, Hixson, TN 37343Off Market
- $361,400-- bd2 ba2k sqft506 Highbury Ln, Hixson, TN 37343Off Market
- $412,000-- bd4 ba2.2k sqft485 King Crest Ln, Hixson, TN 37343Off Market
- $394,700-- bd3 ba2.5k sqft519 Woodcroft Dr, Hixson, TN 37343Off Market
- $434,5004 bd3 ba2.1k sqft513 Woodcroft Dr, Hixson, TN 37343Off Market
- $375,0005 bd3 ba2.7k sqft483 King Crest Ln, Hixson, TN 37343Sold
Nearby schools
GreatSchools rating
- 4/10Hixson Elementary SchoolGrades: PK-5Distance: 0.7 mi
- 5/10Hixson Middle SchoolGrades: 6-8Distance: 1.1 mi
- 7/10Hixson High SchoolGrades: 9-12Distance: 1.1 mi
Schools provided by the listing agent
- Elementary: Hixson Elementary
- Middle: Hixson Middle
- High: Hixson High
Source: Greater Chattanooga Realtors. This data may not be complete. We recommend contacting the local school district to confirm school assignments for this home.
Get a cash offer in 3 minutes
Find out how much your home could sell for in as little as 3 minutes with a no-obligation cash offer.
Estimated market value
$426,900
Get a cash offer in 3 minutes
Find out how much your home could sell for in as little as 3 minutes with a no-obligation cash offer.
Estimated market value
$426,900
- Tennessee
- Hamilton County
- Hixson
- 37343
- Kings Ridge
- 516 Woodcroft Dr
Nearby cities
Nearby neighborhoods
Nearby zip codes
Other Hixson Topics
