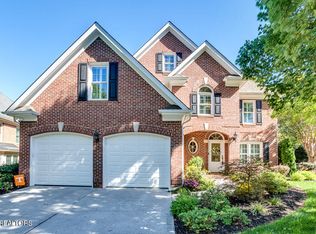
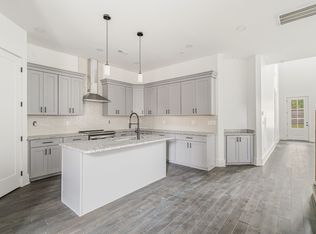
Stunning all brick three story home with 3 car garage! Open floor plan with soaring ceiling and lots of light and with oversize windows. Desirable Wyndham Hall Subdivision in the heart of Farragut! Enoy the luxury of never having to mow the lawn again. The HOA covers the lawn maintenance, mulch and seeding and aeriation twice a year. Tree pruning and scrub trimming and a community pool! Master bedroom and bath on the main, and another master with full bathroom on the second level. Kitchen has 42'' white cabinets, Corian countertops and stainless-steel appliances, wall oven and wall microwave, smooth surface cooktop (all appliances including the Refrigerator, front loader washer and dryer convey). Hardwood floors throughout the main with tile in the master bathroom. Living room has a gas fireplace. Upstairs host a catwalk with another oversize bedroom with a full bathroom and split bedrooms on the other end of the catwalk with a jack and jill bathroom. Downstairs has a finished family room and a full-size bathroom, unfinished room and the 3rd garage with a concrete driveway around to the back of the house. . Main level has a two-car garage. Tons of storage up and down in this home. Lots of new updated light fixtures. NEW Hot Water Heater June 2024, New concrete driveway at the front section in front of the house October 2024. Less than 5 minutes into Turkey Creek! Farragut greenway makes it nice for walks.
Closed
$750,000
516 Wyndham Hall Ln, Knoxville, TN 37934
4beds
3,261sqft
Single Family Residence, Residential
Built in 1999
8,276 Square Feet Lot
$778,600 Zestimate®
$230/sqft
$3,903 Estimated rent
Home value
$778,600
$724,000 - $833,000
$3,903/mo
Zestimate® history
Owner options
List your home for rent
$3,903/mo
Rent Zestimate®
Find your next renter with Zillow Rental Manager. Plus, with online applications, you can quickly screen prospective tenants – for free.
$3,903/mo
Rent Zestimate®
Refinance and save
$4,954/mo
Est. payment
Refinancing to a lower rate could help reduce your monthly payments and save thousands over the life of the loan.
$4,954/mo
Est. payment
Explore your selling options
Work with a Zillow partner agent
Leverage their expertise and Zillow's premium Showcase listings to get your home seen by more buyers.
Get startedList with your own agent
Get your home in front of millions of buyers by listing it on Zillow.
Learn how to do itSell it yourself
Take full control of how buyers see your home on Zillow by listing For Sale by Owner (FSBO).
List your homeWhat's special
Zillow last checked:
Listing updated:
Listed by:
Debbie T. Hamilton 865-659-8447,
Wallace
Bought with:
Savannah Price, 335101
Elite Realty
Source: RealTracs MLS as distributed by MLS GRID,MLS#: 2951886
Facts & features
Interior
Bedrooms & bathrooms
- Bedrooms: 4
- Bathrooms: 5
- Full bathrooms: 4
- 1/2 bathrooms: 1
Heating
- Central, Electric, Natural Gas
Cooling
- Central Air
Appliances
- Included: Dishwasher, Disposal, Dryer, Microwave, Range, Refrigerator, Oven, Washer
- Laundry: Washer Hookup, Electric Dryer Hookup
Features
- Flooring: Carpet, Wood, Tile
- Basement: Exterior Entry
- Number of fireplaces: 1
- Fireplace features: Gas
Interior area
- Total structure area: 3,261
- Total interior livable area: 3,261 sqft
Property
Parking
- Total spaces: 3
- Parking features: Garage Door Opener, Attached
- Attached garage spaces: 3
Features
- Levels: Three Or More
- Stories: 3
- Patio & porch: Deck
- Pool features: Association
Lot
- Size: 8,276 Square Feet
- Dimensions: 52.01 x 117.02 x IRR
- Features: Level, Rolling Slope
Details
- Parcel number: 142CC006
- Special conditions: Standard
Construction
Type & style
- Home type: SingleFamily
- Architectural style: Traditional
- Property subtype: Single Family Residence, Residential
Materials
- Other, Brick
Condition
- New construction: No
- Year built: 1999
Utilities & green energy
- Utilities for property: Electricity Available
Community & HOA
Community
- Security: Security System
- Subdivision: Wyndham Hall S/D
HOA
- Has HOA: Yes
- Amenities included: Clubhouse, Pool
- Services included: Maintenance Grounds
- HOA fee: $640 quarterly
Location
- Region: Knoxville
Financial & listing details
- Price per square foot: $230/sqft
- Tax assessed value: $584,900
- Annual tax amount: $2,272
- Date on market: 7/24/2025
- Electric utility on property: Yes
Price history
| Date | Event | Price |
|---|---|---|
| 1/21/2025 | Sold | $750,000-4.6%$230/sqft |
Source:  RealTracs MLS as distributed by MLS GRID #2951886 Report a problem RealTracs MLS as distributed by MLS GRID #2951886 Report a problem | ||
| 12/29/2024 | Pending sale | $785,900$241/sqft |
Source:  East Tennessee Realtors #1280739 Report a problem East Tennessee Realtors #1280739 Report a problem | ||
| 11/19/2024 | Price change | $785,900-1.8%$241/sqft |
Source: East Tennessee Realtors #1280739 Report a problem | ||
| 10/28/2024 | Listed for sale | $799,900+153.9%$245/sqft |
Source: East Tennessee Realtors #1280739 Report a problem | ||
| 6/9/2000 | Sold | $315,000$97/sqft |
Source: Public Record Report a problem | ||
Public tax history
| Year | Property taxes | Tax assessment |
|---|---|---|
| 2025 | $2,272 | $146,225 |
| 2024 | $2,272 | $146,225 |
| 2023 | $2,272 | $146,225 |
| 2022 | $2,272 -11.2% | $146,225 +21.2% |
| 2021 | $2,558 | $120,650 -75% |
| 2020 | $2,558 | $482,600 |
| 2019 | $2,558 | $482,600 |
| 2018 | $2,558 | -- |
| 2017 | $2,558 -4.3% | $120,650 |
| 2016 | $2,672 | -- |
| 2015 | $2,672 | -- |
| 2014 | $2,672 0% | -- |
| 2013 | $2,672 -46.9% | -- |
| 2012 | $5,036 | -- |
| 2011 | $5,036 | $104,475 |
| 2010 | $5,036 | $104,475 |
| 2009 | $5,036 +6.1% | $104,475 +21% |
| 2008 | $4,748 +0% | $86,325 |
| 2007 | $4,748 | $86,325 |
| 2006 | $4,748 | $86,325 |
| 2005 | $4,748 -0.6% | $86,325 +8.7% |
| 2004 | $4,775 +6.2% | $79,450 |
| 2003 | $4,497 | $79,450 |
| 2002 | -- | $79,450 |
| 2001 | -- | $79,450 -1.7% |
| 2000 | -- | $80,825 |
Find assessor info on the county website
Neighborhood: 37934
Nearby homes
- $715,0004 bd5 ba2.9k sqft512 Wyndham Hall Ln, Knoxville, TN 37934Sold
- $789,4004 bd3 ba3.1k sqft520 Wyndham Hall Ln, Knoxville, TN 37934Off Market
- $--3 bd4 ba2.4k sqft623 October Glory Ln, Knoxville, TN 37934Off Market
- $753,4005 bd3 ba4.4k sqft508 Wyndham Hall Ln, Knoxville, TN 37934Off Market
- $740,1004 bd3 ba3k sqft524 Wyndham Hall Ln, Knoxville, TN 37934Off Market
- $677,8003 bd3 ba2.6k sqft511 Wyndham Hall Ln, Knoxville, TN 37934Off Market
- $640,0003 bd4 ba2.8k sqft523 Wyndham Hall Ln, Knoxville, TN 37934Sold
- $605,5003 bd2 ba2.2k sqft504 Wyndham Hall Ln, Knoxville, TN 37934Off Market
Nearby schools
GreatSchools rating
- NAFarragut Primary SchoolGrades: PK-2Distance: 0.3 mi
- 9/10Farragut Middle SchoolGrades: 6-8Distance: 1.2 mi
- 9/10Farragut High SchoolGrades: 9-12Distance: 1 mi
Schools provided by the listing agent
- Elementary: Farragut Primary
- Middle: Farragut Middle School
- High: Farragut High School
Source: RealTracs MLS as distributed by MLS GRID. This data may not be complete. We recommend contacting the local school district to confirm school assignments for this home.
Get a cash offer in 3 minutes
Find out how much your home could sell for in as little as 3 minutes with a no-obligation cash offer.
Estimated market value
$778,600
Get a cash offer in 3 minutes
Find out how much your home could sell for in as little as 3 minutes with a no-obligation cash offer.
Estimated market value
$778,600
- Tennessee
- Knox County
- Farragut
- 37934
- 516 Wyndham Hall Ln
Nearby cities
Nearby zip codes
Other Farragut Topics
