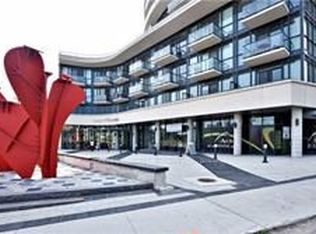
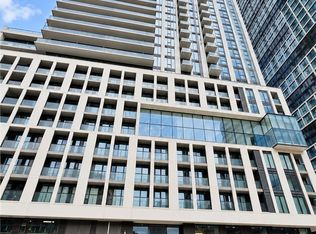
Welcome to this spacious 812 sq foot 1 bedroom apartment in the heart of downtown Toronto. This bright and inviting unit features approximately 9 foot ceilings, new laminate flooring and has lots of Natural Lighting Shining throughout the entire apartment. The kitchen overlooks the living and dining area, creating a functional and welcoming space that's perfect for everyday living or entertaining. Freshly painted and move in ready, this apartment is available for immediate occupancy. Ideally located just steps from the TTC, shops, restaurants, parks, schools, and other everyday amenities. You'll enjoy the convenience of downtown living right at your doorstep. Utilities included. Pet Friendly.
IDX information is provided exclusively for consumers' personal, non-commercial use, that it may not be used for any purpose other than to identify prospective properties consumers may be interested in purchasing, and that data is deemed reliable but is not guaranteed accurate by the MLS .
Apartment for rent
Multifamily
Available now
No laundry
Natural gas, radiant
What's special
Bright and inviting unitNew laminate flooring
- 49 days |
- -- |
- -- |
Zillow last checked:
Listing updated:
Travel times

Let’s turn your rent into credit progress
Build credit history with every on-time payment and get credit for the payment you’re already making.
Facts & features
Interior
Bedrooms & bathrooms
- Bedrooms: 1
- Bathrooms: 1
- Full bathrooms: 1
Heating
- Natural Gas, Radiant
Appliances
- Laundry: Contact manager
Features
- Flooring: Carpet Free
Property
Parking
- Details: Contact manager
Features
- Exterior features: Hospital, Place Of Worship, Public Transit, School
- Pool features: Contact manager
Construction
Type & style
- Home type: MultiFamily
- Property subtype: MultiFamily
Materials
- Roof: Flat
Utilities & green energy
- Utilities for property: Water
Community & HOA
Community
- Features: Park
Location
- Region: Toronto
Financial & listing details
- Lease term: Contact For Details
Nearby apartments for rent
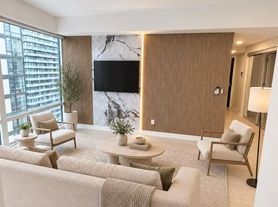
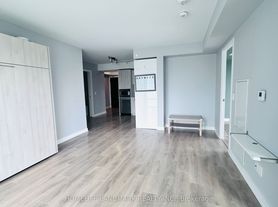


Neighborhood: Bay Street Corridor
Nearby schools
GreatSchools rating
No schools nearby
We couldn't find any schools near this home.