Welcome to this jaw-dropping, top-to-bottom TOTAL RENOVATION where nearly everything is brand new and waiting for you! This stunning 3-bedroom ranch-style home has been meticulously reimagined with nearly every square inch updated to a modern gem. Step inside to find a bright and airy floor plan featuring all new paint, all-new stylish flooring, pristine doors and hardware and fixtures throughout! The heart of the home features a gorgeous, fully remodeled kitchen with brand new cabinets, hardware, countertops, appliances and more! A beautifully upgraded bathroom is quite literally brand new from top to bottom! With both a spacious living room AND a cozy separate den, there is plenty of room to spread out—PLUS, you will fall in love with the spectacular sunroom, lined with windows that flood the space with natural light. Outside, enjoy a very spacious fenced yard, brand-new 30 year dimensional roof, a pristine brand-new back deck, and a massive, detached 2-car garage offering endless storage or workshop potential. Ideally situated just minutes from Interstate 64, this turn-key gem perfectly blends peaceful, like-new living with unbeatable commuter convenience. Schedule your tour today!
Pending
Price cut: $7K (7/10)
$287,950
516 York Ave, Henrico, VA 23075
3beds
1,198sqft
:
Get pre-qualified$1,776/mo
Single Family Residence
Built in 1962
0.27 Acres Lot
$287,900 Zestimate®
$240/sqft
$-- HOA
What's special
- 33 days |
- 525 |
- 36 |
Zillow last checked:
Listing updated:
Listed by:
Cabell Childress (804)340-7000,
Long & Foster REALTORS 804-822-3220,
Joe Howren 804-513-6679,
Long & Foster REALTORS
Source: CVRMLS,MLS#: 2615039 Originating MLS: Central Virginia Regional MLS
Originating MLS: Central Virginia Regional MLSFacts & features
Interior
Bedrooms & bathrooms
- Bedrooms: 3
- Bathrooms: 1
- Full bathrooms: 1
Other
- Description: Tub & Shower
- Level: First
Heating
- Electric, Heat Pump
Cooling
- Electric, Heat Pump, Whole House Fan, Attic Fan
Appliances
- Included: Dishwasher, Electric Cooking, Electric Water Heater, Ice Maker, Microwave, Oven, Refrigerator, Stove
- Laundry: Washer Hookup, Dryer Hookup, Stacked
Features
- Bedroom on Main Level, Ceiling Fan(s), French Door(s)/Atrium Door(s), Laminate Counters, Main Level Primary
- Flooring: Vinyl, Wood
- Doors: French Doors, Sliding Doors
- Basement: Crawl Space
- Attic: Access Only
Interior area
- Total interior livable area: 1,198 sqft
- Finished area above ground: 1,198
- Finished area below ground: 0
Property
Parking
- Total spaces: 2
- Parking features: Direct Access, Driveway, Detached, Garage, Oversized, On Street, Unpaved, Workshop in Garage
- Garage spaces: 2
- Has uncovered spaces: Yes
Features
- Levels: One
- Stories: 1
- Patio & porch: Rear Porch, Front Porch, Deck, Porch
- Exterior features: Deck, Porch, Unpaved Driveway
- Pool features: None
- Fencing: Back Yard,Partial
Lot
- Size: 0.27 Acres
- Features: Landscaped, Level
Details
- Parcel number: 8217200885
- Zoning description: R3
- Special conditions: Estate
Construction
Type & style
- Home type: SingleFamily
- Architectural style: Ranch
- Property subtype: Single Family Residence
Materials
- Brick, Block, Drywall, Vinyl Siding, Wood Siding
Condition
- Resale
- New construction: No
- Year built: 1962
Utilities & green energy
- Sewer: Public Sewer
- Water: Public
Community & HOA
Community
- Subdivision: York Manor
Location
- Region: Henrico
Financial & listing details
- Price per square foot: $240/sqft
- Tax assessed value: $246,900
- Annual tax amount: $2,049
- Date on market: 6/20/2026
- Ownership: Estate
Estimated market value
$287,900
$274,000 - $302,000
$1,720/mo
Price history
| Date | Event | Price |
|---|---|---|
| 7/22/2026 | Pending sale | $287,950$240/sqft |
Source:  CVRMLS #2615039 Report a problem CVRMLS #2615039 Report a problem | ||
| 7/10/2026 | Price change | $287,950-2.4%$240/sqft |
Source: CVRMLS #2615039 Report a problem | ||
| 6/29/2026 | Listed for sale | $294,950$246/sqft |
Source: CVRMLS #2615039 Report a problem | ||
| 6/12/2026 | Pending sale | $294,950$246/sqft |
Source: CVRMLS #2615039 Report a problem | ||
| 6/4/2026 | Listed for sale | $294,950$246/sqft |
Source: CVRMLS #2615039 Report a problem | ||
Public tax history
| Year | Property taxes | Tax assessment |
|---|---|---|
| 2025 | $2,074 +4.4% | $246,900 +6.8% |
| 2024 | $1,987 +4.5% | $231,100 +4.5% |
| 2023 | $1,901 +13.6% | $221,100 +13.6% |
| 2022 | $1,674 +16.7% | $194,700 +19.4% |
| 2021 | $1,435 +17.7% | $163,100 +10.4% |
| 2020 | $1,220 +1.7% | $147,700 +6.6% |
| 2019 | $1,199 | $138,600 +1.7% |
| 2018 | -- | $136,300 +12.2% |
| 2017 | -- | $121,500 +9.2% |
| 2016 | -- | $111,300 |
| 2015 | -- | $111,300 |
| 2014 | -- | $111,300 -6.7% |
| 2013 | -- | $119,300 -7.1% |
| 2012 | -- | $128,400 -9.7% |
| 2011 | -- | $142,200 |
| 2010 | -- | $142,200 -4.8% |
| 2009 | -- | $149,300 |
Find assessor info on the county website
Monthly payment
Est. payment
Payment breakdown
Explore the cost of this home by adjusting the details. Changes won't be saved.Climate risks
Neighborhood: 23075
Nearby schools
GreatSchools rating
- 1/10Fair Oaks Elementary SchoolGrades: PK-5Distance: 0.7 mi
- 2/10Elko Middle SchoolGrades: 6-8Distance: 6 mi
- 2/10Highland Springs High SchoolGrades: 9-12Distance: 0.5 mi
Schools provided by the listing agent
- Elementary: Fair Oaks
- Middle: Elko
- High: Highland Springs
Source: CVRMLS. This data may not be complete. We recommend contacting the local school district to confirm school assignments for this home.
- $236,0003 bd1 ba1k sqft510 York Ave, Highland Springs, VA 23075Off Market
- $251,1003 bd1 ba-- sqft510 York Ave, Henrico, VA 23075Off Market

- $294,6003 bd2 ba1.1k sqft514 York Ave, Henrico, VA 23075Off Market
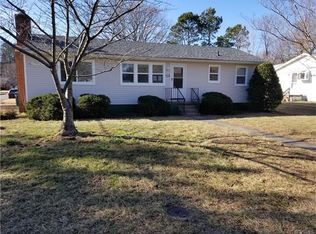
- $232,6003 bd1 ba960 sqft508 York Ave, Glen Allen, VA 23075Off Market

- $237,6003 bd1 ba960 sqft508 York Ave, Henrico, VA 23075Off Market
- $261,4003 bd1 ba1.1k sqft513 Luther Rd, Henrico, VA 23075Off Market
- $254,5003 bd1 ba1.1k sqft515 Luther Rd, Henrico, VA 23075Off Market
- $249,7003 bd1 ba1.1k sqft511 Luther Rd, Henrico, VA 23075Off Market
A local agent can set up tours, give advice and negotiate with sellers.
Similar homes
- $329,9503 bd2 ba1.1k sqft202 S Cedar Ave, Henrico, VA 23075For Sale
 MLS ID #2615152, Maria Andrea Febres, Spring Hill Real Estate. CVRMLS
 - $283,0003 bd1 ba1k sqft309 N Foxhill Rd, Richmond, VA 23223For Sale
 MLS ID #2616202, Christie Lomax, Virginia Capital Realty. CVRMLS
 - $275,9003 bd1 ba1.1k sqft5208 Coxson Rd, Henrico, VA 23231For Sale
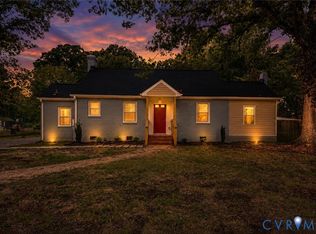 MLS ID #2618695, Mike Hogan, The Hogan Group Real Estate. CVRMLS
 - $294,9503 bd2 ba945 sqft110 Raines Ave, Sandston, VA 23150For Sale
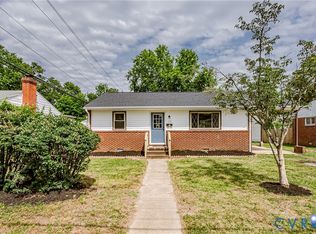 MLS ID #2616367, Issac Abdelmalak, Virginia Capital Realty. CVRMLS
 - $250,0003 bd2 ba1.1k sqft1221 N 35th St, Richmond, VA 23223For SaleMLS ID #2619362, Mark Goad, The Good Life RVA. CVRMLS
- $279,9503 bd1 ba1k sqft2800 Seibel Rd, Richmond, VA 23223For SaleMLS ID #2615396, Chuck Jenkins, Long & Foster REALTORS. CVRMLS
- $249,9503 bd2 ba1.2k sqft2307 Whitcomb St, Richmond, VA 23223For SaleMLS ID #2619169, John Boushra, A Plus Realty and Associates Inc. CVRMLS
- $--3 bd3 ba1.6k sqft1502 N 22nd St, Richmond, VA 23223AuctionAuction.com 2
- $304,9993 bd2 ba912 sqft2201 Brockway Ln, Richmond, VA 23223For SaleMLS ID #2617629, Asha Wright, ICON Realty Group, ERA Powered. CVRMLS
- $325,0003 bd2 ba1.3k sqft7327 Hunterbrook Dr, Mechanicsville, VA 23111For SaleMLS ID #2616089, Allen Bradley, Fathom Realty Virginia. CVRMLS
- $310,0003 bd2 ba1.3k sqft1723 Porter St, Richmond, VA 23224For SaleMLS ID #2619628, Shonda Howie, ICON Realty Group, ERA Powered. CVRMLS
- $299,0004 bd2 ba1.2k sqft1516 Silver Ave, Richmond, VA 23224For SaleMLS ID #2618672, Bilal Hosn, The Sasso Group. CVRMLS
- $287,0003 bd1 ba1.1k sqft2740 Brampton Way, North Chesterfield, VA 23234For SaleMLS ID #2615867, Stephanie Lennon, EXP Realty, LLC. CVRMLS
- $289,9503 bd2 ba1.2k sqft1720 Porter St, Richmond, VA 23224For SaleMLS ID #2617004, Matt Jarreau, Hometown Realty. CVRMLS
- $258,5003 bd2 ba1.2k sqft2117 Wood St, Richmond, VA 23223For SaleMLS ID #2616188, Colette Rivers, Samson Properties. CVRMLS
- $289,9903 bd2 ba984 sqft1016 Crafton Ln, Richmond, VA 23222For SaleMLS ID #2606647, Trina Jones, Teammates In Real Estate Inc. CVRMLS
- $299,9503 bd2 ba1.5k sqft3424 Danbury Rd, Richmond, VA 23234For SaleMLS ID #2618701, Mike Hogan, The Hogan Group Real Estate. CVRMLS
- $299,8003 bd1 ba1.2k sqft3406 Meadow Bridge Rd, Richmond, VA 23222For SaleMLS ID #2615617, Leah Coleman, ICON Realty Group, ERA Powered. CVRMLS
- $335,9003 bd2 ba1.3k sqft114 Echo Ave, Richmond, VA 23223For SaleMLS ID #2606873, Anita Blue, BHG Base Camp. CVRMLS
- $339,9993 bd2 ba1.3k sqft5201 Northampton St, Richmond, VA 23231For SaleMLS ID #2618838, Kareen Edwards, Fathom Realty Virginia. CVRMLS
