Jaw dropping reno in this fully accessible rancher, featuring luxury amenities such as a state-of-the-art air filtration system, heat pump for heating & cooling, hot water on demand, sound system, upgraded windows, plumbing & elec panel, solid maple hrdwood floors, spa inspired bathrms w heated floors, media/fam room w projector, beautiful liv/din rooms, dream kitchen reno boasting Viking appliances, beautiful cabinetry,Kohler farmhouse sink, & marble & soapstone counters. With 3 beds -media rm could be 4th bed,a workshop, steps to school, tennis courts & shopping, this home is perfect for families. Enjoy cozy nights with in (gas)/out (wood) fireplaces in the living rm & on backyard patio with a spa + pergola + sun shades. Enjoy olive, grapefruit, lemon, lime & yuzu trees in your own yard!
For sale
C$1,349,000
5160 12th Ave, Delta, BC V4M 2A8
3beds
2,043sqft
Single Family Residence
Built in 1977
7,405 Square Feet Lot
$-- Zestimate®
C$660/sqft
C$-- HOA
What's special
State-of-the-art air filtration systemHot water on demandSound systemUpgraded windowsBeautiful cabinetryKohler farmhouse sinkSun shades
- 2 days
- 22
- 2
Zillow last checked:
Listing updated:
Listed by:
Jackie Lauder,
Sutton Group Seafair Realty Brokerage
Source: Greater Vancouver REALTORS®,MLS®#: R3172328 Originating MLS®#: Greater Vancouver
Originating MLS®#: Greater VancouverFacts & features
Interior
Bedrooms & bathrooms
- Bedrooms: 3
- Bathrooms: 2
- Full bathrooms: 2
Heating
- Electric, Heat Pump
Cooling
- Central Air, Air Conditioning
Appliances
- Included: Washer/Dryer, Dishwasher, Refrigerator, Stove
Features
- Basement: None
- Number of fireplaces: 2
- Fireplace features: Gas, Wood Burning
Interior area
- Total structure area: 2,043
- Total interior livable area: 2,043 sqft
Video & virtual tour
Property
Parking
- Total spaces: 4
- Parking features: Open, RV Access/Parking, Front Access
- Has uncovered spaces: Yes
Accessibility
- Accessibility features: Wheelchair Access
Features
- Levels: One
- Stories: 1
- Exterior features: Private Yard
- Has spa: Yes
- Spa features: Swirlpool/Hot Tub
- Frontage length: 65
Lot
- Size: 7,405 Square Feet
- Dimensions: 65 x 111
- Features: Central Location, Near Golf Course, Recreation Nearby
Details
- Additional structures: Workshop
Construction
Type & style
- Home type: SingleFamily
- Architectural style: Rancher/Bungalow
- Property subtype: Single Family Residence
Condition
- Year built: 1977
Community & HOA
Community
- Features: Near Shopping
HOA
- Has HOA: No
Location
- Region: Delta
Financial & listing details
- Price per square foot: C$660/sqft
- Annual tax amount: C$4,968
- Date on market: 10/5/2026
- Ownership: Freehold NonStrata
Price history
Price history is unavailable.
Public tax history
Tax history is unavailable.
Climate risks
Neighborhood: Tsawwaseen
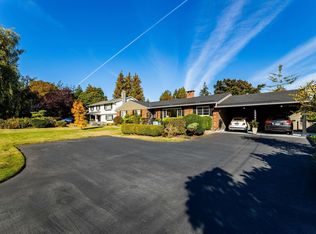

Similar homes
- C$1,373,0003 bd3 ba1.9k sqft5153 Cliff Dr, Delta, BC V4M 2C4For Sale
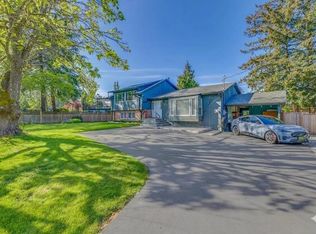 MLS ID #R3155219, Bob Chancey PREC*, Real Broker Brokerage. Greater Vancouver REALTORS®
 - C$1,368,0003 bd3 ba1.8k sqft999 53a St, Delta, BC V4M 3E2For Sale
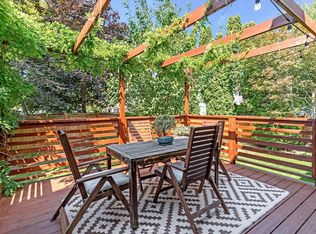 MLS ID #R3140841, Jackie Lauder, Sutton Group Seafair Realty Brokerage. Greater Vancouver REALTORS®
 - C$1,233,0004 bd3 ba2.3k sqft5237 12th Ave, Delta, BC V4M 2B1For Sale
 MLS ID #R3164057, Gurjot Singh, RE/MAX Performance Realty Brokerage. Greater Vancouver REALTORS®
 - C$999,0004 bd2 ba2.2k sqft5214 12th Ave, Delta, BC V4M 2A8For Sale
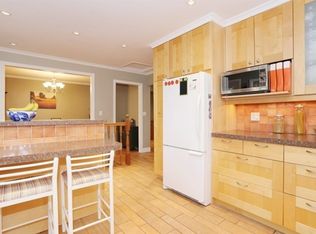 MLS ID #R3160226, Charlie Shi, Unilife Realty Inc. Brokerage. Greater Vancouver REALTORS®
