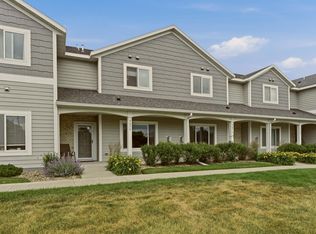
**A well-designed townhome with room to live, work, and unwind.**
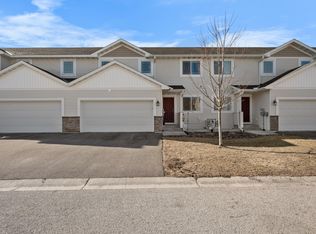
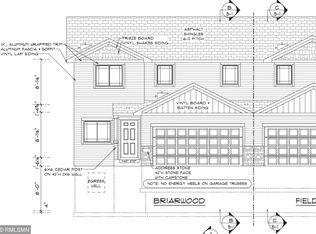
Three finished levels, four bedrooms, and four bathrooms provide the flexibility to fit a variety of lifestyles. The open main level features quartz countertops, espresso-stained oak cabinetry, stainless steel appliances, and a 10' x 10' cedar deck just off the dining area.
Upstairs, you'll find three bedrooms, including a spacious primary suite with a walk-in closet and private bath, along with the convenience of upper-level laundry.
The finished walkout lower level expands your living space with a family room, fourth bedroom, and ¾ bath—ideal for guests, a home office, or everyday living. Abundant storage throughout the home provides plenty of space to stay organized.
Located in Northwest Rochester, you'll enjoy convenient access to the Douglas State Trail, parks, shopping, dining, and everyday amenities. Association dues include lawn care, snow removal, and exterior maintenance. The community is pet friendly, and rentals are allowed with board approval and are subject to restrictions.
Pending
$334,000
5160 61st St NW, Rochester, MN 55901
4beds
2,165sqft
(TH) Side x Side
Built in 2019
2,178 Square Feet Lot
$333,200 Zestimate®
$154/sqft
$285/mo HOA
What's special
- 50 days
- 89
- 6
Likely to sell faster than
Zillow last checked:
Listing updated:
Listed by:
Justin Frasz 952-923-4684,
eXp Realty
Source: NorthstarMLS as distributed by MLS GRID,MLS#: 7118075
Facts & features
Interior
Bedrooms & bathrooms
- Bedrooms: 4
- Bathrooms: 4
- Full bathrooms: 2
- 3/4 bathrooms: 1
- 1/2 bathrooms: 1
Bedroom
- Level: Upper
Bedroom 2
- Level: Upper
Bedroom 3
- Level: Upper
Bedroom 4
- Level: Basement
Primary bathroom
- Level: Upper
Primary bathroom
- Level: Upper
Bathroom
- Level: Main
Bathroom
- Level: Basement
Family room
- Level: Basement
Laundry
- Level: Upper
Living room
- Level: Main
Utility room
- Level: Basement
Heating
- Forced Air
Cooling
- Central Air
Appliances
- Included: Dishwasher, Dryer, Microwave, Range, Refrigerator, Washer
- Laundry: Laundry Room, Upper Level
Features
- Basement: Egress Window(s),Finished
- Has fireplace: No
Interior area
- Total structure area: 2,165
- Total interior livable area: 2,165 sqft
- Finished area above ground: 1,566
- Finished area below ground: 599
Property
Parking
- Total spaces: 2
- Parking features: Attached, Shared Driveway, Guest
- Attached garage spaces: 2
- Has uncovered spaces: Yes
Accessibility
- Accessibility features: None
Features
- Levels: Two
- Stories: 2
Lot
- Size: 2,178 Square Feet
- Dimensions: 37 x 57
Details
- Foundation area: 665
- Parcel number: 740714071575
- Zoning description: Residential-Single Family
Construction
Type & style
- Home type: Townhouse
- Property subtype: (TH) Side x Side
- Attached to another structure: Yes
Materials
- Concrete
- Roof: Age 8 Years or Less
Condition
- New construction: No
- Year built: 2019
Utilities & green energy
- Electric: 200+ Amp Service
- Gas: Natural Gas
- Sewer: City Sewer/Connected
- Water: City Water/Connected
Community & HOA
Community
- Subdivision: Foxfield Luxury Twnhms
HOA
- Has HOA: Yes
- Services included: Lawn Care, Maintenance Grounds, Snow Removal
- HOA fee: $285 monthly
- HOA name: Atwood Management
- HOA phone: 507-388-9375
Location
- Region: Rochester
Financial & listing details
- Price per square foot: $154/sqft
- Tax assessed value: $319,900
- Annual tax amount: $4,252
- Date on market: 7/30/2026
- Cumulative days on market: 51 days
Estimated market value
$333,200
$317,000 - $350,000
$2,275/mo
Price history
| Date | Event | Price |
|---|---|---|
| 8/26/2026 | Pending sale | $334,000$154/sqft |
Source:  NorthstarMLS as distributed by MLS GRID #7118075 Report a problem NorthstarMLS as distributed by MLS GRID #7118075 Report a problem | ||
| 7/30/2026 | Listed for sale | $334,000+33.6%$154/sqft |
Source: NorthstarMLS as distributed by MLS GRID #7118075 Report a problem | ||
| 6/12/2019 | Sold | $250,000$115/sqft |
Source: NorthstarMLS as distributed by MLS GRID #5214897 Report a problem | ||
| 4/16/2019 | Pending sale | $250,000$115/sqft |
Source: RE/MAX Results - Rochester #5214897 Report a problem | ||
| 4/16/2019 | Listed for sale | $250,000$115/sqft |
Source: RE/MAX Results - Rochester #5214897 Report a problem | ||
Public tax history
| Year | Property taxes | Tax assessment |
|---|---|---|
| 2025 | $4,114 +12.1% | $302,200 +4% |
| 2024 | $3,670 | $290,700 +0.3% |
| 2023 | -- | $289,900 +10.7% |
| 2022 | $3,180 +8.5% | $261,900 +14.3% |
| 2021 | $2,932 +788.5% | $229,100 +8.9% |
| 2020 | $330 +26.9% | $210,300 +1302% |
| 2019 | $260 | $15,000 |
| 2017 | $260 -2.3% | $15,000 |
| 2016 | $266 | $15,000 |
| 2015 | $266 -4.3% | $15,000 |
| 2014 | $278 +6.1% | $15,000 |
| 2012 | $262 | $15,000 |
| 2011 | -- | $15,000 |
| 2010 | $235 +45.3% | $15,000 +47.1% |
| 2008 | $162 | $10,200 |
Find assessor info on the county website
Monthly payment
Est. payment
Payment breakdown
Explore the cost of this home by adjusting the details. Changes won't be saved.Climate risks
Neighborhood: 55901
Nearby schools
Schools provided by the listing agent
- Elementary: George Gibbs
- Middle: Dakota
- High: John Marshall
Source: NorthstarMLS as distributed by MLS GRID. This data may not be complete. We recommend contacting the local school district to confirm school assignments for this home.
Similar homes
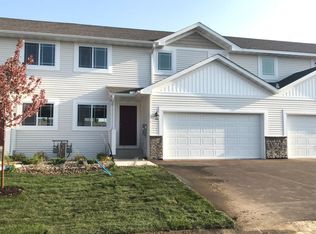
- $239,0002 bd2 ba1.4k sqft5099 61st St NW, Rochester, MN 55901For Sale

 MLS ID #7146614, Martha Ballek, Coldwell Banker Realty. NorthstarMLS as distributed by MLS GRID
 - $349,9004 bd2 ba2k sqft5920 Belfry Ln NW, Rochester, MN 55901For Sale
 MLS ID #7126603, Sandy Mikkelson, RE/MAX Results. NorthstarMLS as distributed by MLS GRID
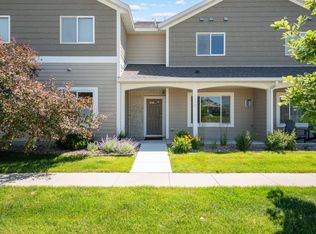
 - $314,0003 bd3 ba1.5k sqft5678 Harvest Moon Blvd NW, Rochester, MN 55901For Sale
 MLS ID #7091037, Jennifer Clark, Edina Realty, Inc.. NorthstarMLS as distributed by MLS GRID
 - $312,0003 bd3 ba1.5k sqft5672 Harvest Moon Blvd NW, Rochester, MN 55901For Sale
 MLS ID #7094513, Justin Ashbaugh, Re/Max Results. NorthstarMLS as distributed by MLS GRID
 - $329,9002 bd3 ba1.5k sqft5205 Harvest Square Pl NW, Rochester, MN 55901For SaleMLS ID #7141561, Denel Ihde-Sparks, Re/Max Results. NorthstarMLS as distributed by MLS GRID
- $400,0004 bd2 ba2.2k sqft5526 Harvest Lake Dr NW, Rochester, MN 55901For SaleMLS ID #7135158, Jason Carey, Re/Max Results. NorthstarMLS as distributed by MLS GRID
- $345,9003 bd3 ba2.3k sqft2970 Kenosha Dr NW, Rochester, MN 55901For SaleMLS ID #7112434, Vicki Nelson, Elcor Realty of Rochester Inc.. NorthstarMLS as distributed by MLS GRID
- $369,9004 bd2 ba1.8k sqft5852 Excalibur Ct NW, Rochester, MN 55901For SaleMLS ID #7136870, Gregory Wildfeuer, Keller Williams Premier Realty. NorthstarMLS as distributed by MLS GRID
- $368,0004 bd2 ba1.7k sqft3908 Orchardview Ln NW, Rochester, MN 55901For SaleMLS ID #7138234, Kara Gyarmaty, Edina Realty, Inc.. NorthstarMLS as distributed by MLS GRID
- $370,0004 bd3 ba2k sqft6084 Sandstone St NW, Rochester, MN 55901For SaleMLS ID #7129557, Kevin Rudquist, Counselor Realty of Rochester. NorthstarMLS as distributed by MLS GRID
- $329,9004 bd2 ba1.8k sqft4838 11th Ct NW, Rochester, MN 55901For SaleMLS ID #7094875, Melissa Adams-Goihl, Keller Williams Premier Realty. NorthstarMLS as distributed by MLS GRID
- $254,9002 bd2 ba1.3k sqft5155 61st St NW, Rochester, MN 55901For SaleMLS ID #7120975, Thomas Wilson, Keller Williams Premier Realty. NorthstarMLS as distributed by MLS GRID
- $379,0005 bd2 ba1.9k sqft2988 Bandel Ct NW, Rochester, MN 55901For SaleMLS ID #7143103, Athieei Lam, Keller Williams Premier Realty. NorthstarMLS as distributed by MLS GRID
- $355,0005 bd3 ba2k sqft6009 25th Ave NW, Rochester, MN 55901For SaleMLS ID #7141521, Ify Gbade, Counselor Realty of Rochester. NorthstarMLS as distributed by MLS GRID
- $379,9004 bd2 ba2.2k sqft4022 Villa Rd NW, Rochester, MN 55901For SaleMLS ID #7095421, Robin Gwaltney, Re/Max Results. NorthstarMLS as distributed by MLS GRID
- $389,0004 bd3 ba2.5k sqft3931 Birmingham Ln NW, Rochester, MN 55901For SaleMLS ID #7129337, Jeffrey Hagel, Jeff Hagel. NorthstarMLS as distributed by MLS GRID
- $359,9004 bd2 ba2k sqft4639 Manor Park Dr NW, Rochester, MN 55901For SaleMLS ID #7135073, Robin Gwaltney, Re/Max Results. NorthstarMLS as distributed by MLS GRID
- $369,0005 bd2 ba2.3k sqft2710 60th St NW, Rochester, MN 55901For SaleMLS ID #7113614, Hanan Absah, Coldwell Banker Realty. NorthstarMLS as distributed by MLS GRID
- $410,0004 bd3 ba2.9k sqft4480 Portage St NW, Rochester, MN 55901For SaleMLS ID #7114494, Denel Ihde-Sparks, Re/Max Results. NorthstarMLS as distributed by MLS GRID
- $379,9005 bd4 ba3k sqft5512 44th Ave NW, Rochester, MN 55901For SaleMLS ID #7111125, Justin Schwirtz, Edina Realty, Inc.. NorthstarMLS as distributed by MLS GRID
