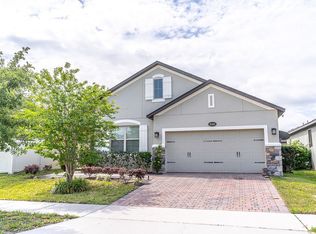
Appenine Loop is a 3 bedroom, 2 bathroom home located close to all Lake Nona has to offer. As soon as you enter this 1,759 square foot home, you are greeted with cathedral ceilings and warmth from natural sunlight pouring throughout the space. The open floor plan allows the kitchen to overlook both the living and dining areas. The kitchen features granite countertops, breakfast bar, set in sink, stainless steel appliances, pantry, and espresso cabinets topped with crown molding. The split floor plan allows ample privacy for the Master Bedroom and Bathroom. The ensuite features double vanity sink, soaking tub, and walk-in shower. The additional bathroom is shared between the two additional bedrooms. Sliding doors allow convenient access to the covered, brick patio and spacious fenced in backyard, making this the perfect space to host family and friends all year long. Appenine is located in Narcoossee Village giving you access to all its amenities, including the community pool and playground. When you are not relaxing in the backyard, or enjoying afternoons by the pool, there is no doubt you won’t be enjoying all Lake Nona has to offer. This home is closely located to Orlando International Airport, Lake Nona’s booming town center, Tavistock’s popular restaurants, Boxi Park, The Wave Hotel and its popular restaurants, Bacon, Haven, Nami, shopping amenities, and more!
Sold for $380,000
Zillow last checked:
Listing updated:
Bought with:
Angela Camacho, 3304025
LA ROSA REALTY LLC
Source: Stellar MLS,MLS#: O6152023 Originating MLS: Orlando Regional
Originating MLS: Orlando Regional
Price history
| Date | Event | Price |
|---|---|---|
| 8/22/2026 | Listing removed | $2,500$1/sqft |
Source: My State MLS #11745551 Report a problem | ||
| 8/3/2026 | Listed for rent | $2,500$1/sqft |
Source: My State MLS #11745551 Report a problem | ||
| 8/3/2026 | Listing removed | $2,500$1/sqft |
Source: Stellar MLS #S5149550 Report a problem | ||
| 7/28/2026 | Price change | $2,500+2%$1/sqft |
Source: Stellar MLS #S5149550 Report a problem | ||
| 7/24/2026 | Listing removed | $400,000$227/sqft |
Source: My State MLS #11899703 Report a problem | ||
| 7/22/2026 | Listed for sale | $400,000+5.3%$227/sqft |
Source:  Stellar MLS #S5153674 Report a problem Stellar MLS #S5153674 Report a problem | ||
| 7/13/2026 | Listed for rent | $2,450$1/sqft |
Source: My State MLS #11745551 Report a problem | ||
| 7/13/2026 | Listing removed | $2,450$1/sqft |
Source: Stellar MLS #S5149550 Report a problem | ||
| 7/9/2026 | Price change | $2,450-2%$1/sqft |
Source: Stellar MLS #S5149550 Report a problem | ||
| 5/23/2026 | Listed for rent | $2,500$1/sqft |
Source: Stellar MLS #S5149550 Report a problem | ||
| 5/21/2026 | Listing removed | $2,500$1/sqft |
Source: My State MLS #11745551 Report a problem | ||
| 5/8/2026 | Listed for rent | $2,500$1/sqft |
Source: Stellar MLS #S5149550 Report a problem | ||
| 6/20/2025 | Listing removed | $2,500$1/sqft |
Source: My State MLS #11419892 Report a problem | ||
| 6/17/2025 | Listed for rent | $2,500-2%$1/sqft |
Source: My State MLS #11419892 Report a problem | ||
| 2/22/2025 | Listing removed | $2,550$1/sqft |
Source: Stellar MLS #S5118202 Report a problem | ||
| 2/5/2025 | Listed for rent | $2,550+2%$1/sqft |
Source: Stellar MLS #S5118202 Report a problem | ||
| 2/22/2024 | Listing removed | -- |
Source: Stellar MLS #S5099785 Report a problem | ||
| 2/18/2024 | Listed for rent | $2,500$1/sqft |
Source: Stellar MLS #S5099785 Report a problem | ||
| 2/15/2024 | Sold | $380,000-5%$216/sqft |
Source: Stellar MLS #O6152023 Report a problem | ||
| 12/22/2023 | Pending sale | $400,000$227/sqft |
Source: Stellar MLS #O6152023 Report a problem | ||
| 11/30/2023 | Price change | $400,000-3.6%$227/sqft |
Source: Stellar MLS #O6152023 Report a problem | ||
| 11/16/2023 | Price change | $415,000-2.4%$236/sqft |
Source: Stellar MLS #O6152023 Report a problem | ||
| 11/2/2023 | Listed for sale | $425,000+43.6%$242/sqft |
Source: Stellar MLS #O6152023 Report a problem | ||
| 8/25/2020 | Sold | $296,000$168/sqft |
Source: Public Record Report a problem | ||
| 7/25/2020 | Pending sale | $296,000$168/sqft |
Source: Real Living Real Estate Solutions #O5867393 Report a problem | ||
| 7/15/2020 | Listed for sale | $296,000+19.8%$168/sqft |
Source: Real Living Real Estate Solutions #O5867393 Report a problem | ||
| 5/26/2016 | Sold | $247,100$140/sqft |
Source: Public Record Report a problem | ||
Nearby homes

Get a cash offer in 3 minutes
Find out how much your home could sell for in as little as 3 minutes with a no-obligation cash offer.
Estimated market value
$398,300
