This immaculate 3-bedroom, 3.1-bath home offers 1,935 sq ft of thoughtfully designed space in one of Dallas's most sought-after locations. Every bedroom is a private ensuite retreat with custom California Closets, including a stunning primary suite featuring a tray ceiling, soaking tub, dual vanities, and glass-enclosed shower. Custom plantation shutters throughout add a polished, cohesive finish to every room. The open-concept main level flows effortlessly from the bright, airy living area into a chef's kitchen dressed in crisp cabinetry, beautiful countertops, subway tile backsplash, stainless appliances, and stylish pendant lighting, an entertainer's dream. Step out onto the charming balcony just off the living room. It's the perfect perch for your morning coffee or an evening unwind. The crown jewel? A spectacular rooftop terrace accessible via a charming spiral staircase, offering jaw-dropping panoramic views of the Dallas skyline. Whether you're hosting under the stars or soaking in the city lights solo, this space is pure magic. Outside, low-maintenance turf keeps the front yard looking pristine year-round and with HOA covering front yard upkeep, this home is ideal for busy lifestyles. The 2-car garage with overhead storage keeps everything organized and tucked away. Enjoy the community's resort-style pool and dedicated dog park just steps away. Perfectly positioned near Uptown, Lower Greenville, Knox-Henderson, and Downtown Dallas, you're minutes from the city's best dining, shopping, and entertainment. Urban energy, neighborhood charm, and luxury finishes... all in one stunning home.
Sold
Street View
Price Unknown
5160 Artemesia Ln, Dallas, TX 75209
3beds
1,935sqft
Single Family Residence
Built in 2018
1,393 Square Feet Lot
$679,600 Zestimate®
$--/sqft
$4,641 Estimated rent
Home value
$679,600
$625,000 - $734,000
$4,641/mo
Zestimate® history
Owner options
List your home for rent
$4,641/mo
Rent Zestimate®
Find your next renter with Zillow Rental Manager. Plus, with online applications, you can quickly screen prospective tenants – for free.
$4,641/mo
Rent Zestimate®
Refinance and save
$1,275/mo
Est. payment
Refinancing to a lower rate could help reduce your monthly payments and save thousands over the life of the loan.
$1,275/mo
Est. payment
Explore your selling options
Work with a Zillow partner agent
Leverage their expertise and Zillow's premium Showcase listings to get your home seen by more buyers.
Get startedList with your own agent
Get your home in front of millions of buyers by listing it on Zillow.
Learn how to do itSell it yourself
Take full control of how buyers see your home on Zillow by listing For Sale by Owner (FSBO).
List your homeWhat's special
Spectacular rooftop terraceStainless appliancesPrivate ensuite retreatCharming spiral staircaseTray ceilingCustom california closetsSoaking tub
Zillow last checked:
Listing updated:
Listed by:
BethAnne Carter 0646519 512-771-2684,
My City Real Estate LLC 512-771-2684
Bought with:
Sue Lam, 0687339
24fifteen Realty
Source: NTREIS,MLS#: 21217140
Facts & features
Interior
Bedrooms & bathrooms
- Bedrooms: 3
- Bathrooms: 4
- Full bathrooms: 3
- 1/2 bathrooms: 1
Primary bedroom
- Features: Closet Cabinetry, En Suite Bathroom
- Level: Third
- Dimensions: 15 x 15
Bedroom
- Features: En Suite Bathroom
- Level: Third
- Dimensions: 12 x 10
Bedroom
- Features: En Suite Bathroom
- Level: First
- Dimensions: 11 x 10
Dining room
- Level: Second
- Dimensions: 12 x 11
Kitchen
- Features: Eat-in Kitchen, Kitchen Island, Pantry, Stone Counters
- Level: Second
- Dimensions: 18 x 14
Living room
- Features: Ceiling Fan(s)
- Level: Second
- Dimensions: 19 x 14
Heating
- Electric
Cooling
- Ceiling Fan(s), Electric
Appliances
- Included: Dishwasher, Electric Oven, Gas Cooktop, Disposal, Microwave, Refrigerator
- Laundry: Washer Hookup, Dryer Hookup, ElectricDryer Hookup, In Hall
Features
- Decorative/Designer Lighting Fixtures, Eat-in Kitchen, Kitchen Island, Open Floorplan, Pantry
- Flooring: Carpet, Ceramic Tile
- Windows: Shutters, Window Coverings
- Has basement: No
- Has fireplace: No
Interior area
- Total interior livable area: 1,935 sqft
Property
Parking
- Total spaces: 2
- Parking features: Garage, Garage Faces Rear
- Attached garage spaces: 2
Features
- Levels: Three Or More
- Patio & porch: Rooftop, Balcony
- Exterior features: Balcony, Rain Gutters
- Pool features: None, Community
- Fencing: Fenced,Front Yard,Wrought Iron
Lot
- Size: 1,393 Square Feet
- Features: Interior Lot
Details
- Parcel number: 002459005A0110000
Construction
Type & style
- Home type: SingleFamily
- Architectural style: Detached
- Property subtype: Single Family Residence
Materials
- Frame, Stucco
- Foundation: Slab
- Roof: Composition
Condition
- Year built: 2018
Utilities & green energy
- Sewer: Public Sewer
- Water: Public
- Utilities for property: Sewer Available, Water Available
Community & HOA
Community
- Features: Other, Pool, Sidewalks, Community Mailbox
- Security: Security System, Carbon Monoxide Detector(s), Fire Alarm
- Subdivision: Cityville #3
HOA
- Has HOA: Yes
- Amenities included: Maintenance Front Yard
- Services included: All Facilities, Maintenance Grounds
- HOA fee: $1,275 annually
- HOA name: The Mac Group Management Company
- HOA phone: 469-939-4928
Location
- Region: Dallas
Financial & listing details
- Tax assessed value: $689,950
- Annual tax amount: $15,363
- Date on market: 3/26/2026
- Cumulative days on market: 97 days
- Listing terms: Cash,Conventional,FHA,VA Loan
Price history
| Date | Event | Price |
|---|---|---|
| 7/15/2026 | Sold | -- |
Source: NTREIS #21217140 Report a problem | ||
| 7/1/2026 | Pending sale | $700,000$362/sqft |
Source: NTREIS #21217140 Report a problem | ||
| 5/22/2026 | Price change | $700,000-2.1%$362/sqft |
Source: NTREIS #21217140 Report a problem | ||
| 3/26/2026 | Listed for sale | $715,000+2.1%$370/sqft |
Source: NTREIS #21217140 Report a problem | ||
| 5/8/2023 | Sold | -- |
Source: NTREIS #20300718 Report a problem | ||
| 4/22/2023 | Pending sale | $700,000$362/sqft |
Source: NTREIS #20300718 Report a problem | ||
| 4/18/2023 | Contingent | $700,000$362/sqft |
Source: NTREIS #20300718 Report a problem | ||
| 4/13/2023 | Listed for sale | $700,000$362/sqft |
Source: NTREIS #20300718 Report a problem | ||
Public tax history
| Year | Property taxes | Tax assessment |
|---|---|---|
| 2025 | $11,585 -24.9% | $689,950 |
| 2024 | $15,421 +38.1% | $689,950 +2.4% |
| 2023 | $11,165 -4.4% | $673,880 +17.5% |
| 2022 | $11,682 +3.4% | $573,300 +10.3% |
| 2021 | $11,302 -2.8% | $519,580 |
| 2020 | $11,626 -18.5% | $519,580 -0.4% |
| 2019 | $14,261 +301% | $521,710 +317.4% |
| 2018 | $3,557 | $125,000 |
| 2017 | -- | $125,000 |
Find assessor info on the county website
Neighborhood: Bluffview
Nearby homes
- $874,1003 bd4 ba2.6k sqft5169 Artemesia Ln, Dallas, TX 75209Off Market
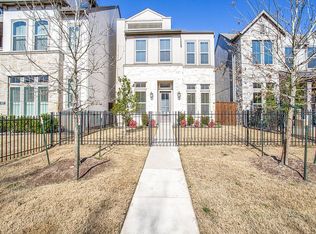
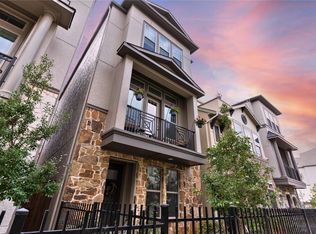
- $684,2003 bd4 ba1.9k sqft5166 Artemesia Ln, Dallas, TX 75209Off Market
- $606,5003 bd4 ba1.6k sqft5152 Artemesia Ln, Dallas, TX 75209Off Market

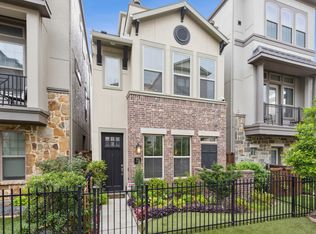
- $--3 bd4 ba1.6k sqft5172 Artemesia Ln, Dallas, TX 75209Sold
- $683,8003 bd4 ba1.9k sqft5144 Artemesia Ln, Dallas, TX 75209Off Market
- $696,9003 bd3 ba2k sqft5178 Artemesia Ln, Dallas, TX 75209Off Market
- $635,0003 bd3 ba1.9k sqft5167 Brickellia Dr, Dallas, TX 75209Off Market
- $654,7003 bd3 ba1.9k sqft5136 Artemesia Ln, Dallas, TX 75209Off Market
Nearby schools
GreatSchools rating
- 7/10Maple Lawn Elementary SchoolGrades: PK-5Distance: 0.7 mi
- 4/10Thomas J Rusk Middle SchoolGrades: 6-8Distance: 0.9 mi
- 3/10North Dallas High SchoolGrades: 9-12Distance: 1.8 mi
Schools provided by the listing agent
- Elementary: Maplelawn
- Middle: Rusk
- High: North Dallas
- District: Dallas ISD
Source: NTREIS. This data may not be complete. We recommend contacting the local school district to confirm school assignments for this home.
Get a cash offer in 3 minutes
Find out how much your home could sell for in as little as 3 minutes with a no-obligation cash offer.
Estimated market value
$679,600
Get a cash offer in 3 minutes
Find out how much your home could sell for in as little as 3 minutes with a no-obligation cash offer.
Estimated market value
$679,600
- Texas
- Dallas County
- Dallas
- 75209
- Bluffview
- 5160 Artemesia Ln
Nearby cities
Nearby neighborhoods
Nearby zip codes
Other Dallas Topics
