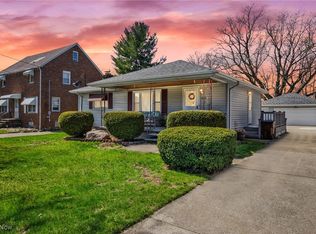
Don't miss this rare opportunity to acquire this custom brick home, which has been has been lovingly occupied, maintained, and updated by the same family ever since it was built. In the Clearview School District, with easy access to Rt 2, schools, shopping, and services, the property features a 331 ft. deep lot, with plenty of room for play, picnics, gardening, entertaining and relaxation. The home has replacement windows and newer interior doors. All kitchen and basement appliances stay, including the kitchen's gas range. This impeccably kept home offers a living room, dining room with built ins, two bedrooms and a full bath on the main floor. The finished upstairs has plenty of storage, a bedroom area, and a half bath. The partially finished basement has a laundry area, a rec room, and even more storage, and a shower stall. Extra insulation was added through a Columbia Gas program. The two-car garage has two steel doors with garage door openers and a Nature Stone floor. The back porch also has Nature Stone. The extra cement pad offers a turnaround, extra parking, or boat or vehicle storage. The front porch has newer indoor/outdoor carpet. A lawn sprinkler system hasn't been used in a couple of years. If you are looking for a home in move-in condition with a good-sized yard you will want to tour this home.
Closed
$172,000
5160 Broadway, Lorain, OH 44052
3beds
1,992sqft
Single Family Residence
Built in 1949
0.45 Acres Lot
$204,500 Zestimate®
$86/sqft
$1,634 Estimated rent
Home value
$204,500
$192,000 - $219,000
$1,634/mo
Zestimate® history
Owner options
List your home for rent
$1,634/mo
Rent Zestimate®
Find your next renter with Zillow Rental Manager. Plus, with online applications, you can quickly screen prospective tenants – for free.
$1,634/mo
Rent Zestimate®
Refinance and save
$1,194/mo
Est. payment
Refinancing to a lower rate could help reduce your monthly payments and save thousands over the life of the loan.
$1,194/mo
Est. payment
Explore your selling options
Work with a Zillow partner agent
Leverage their expertise and Zillow's premium Showcase listings to get your home seen by more buyers.
Get startedList with your own agent
Get your home in front of millions of buyers by listing it on Zillow.
Learn how to do itSell it yourself
Take full control of how buyers see your home on Zillow by listing For Sale by Owner (FSBO).
List your homeWhat's special
Custom brick homeExtra cement padRec roomGood-sized yardNature stone floorGas rangeNewer interior doors
Zillow last checked:
Listing updated:
Listed by:
Cheryl R Repko 440-937-8004aprice@h2hrealtors.com,
House to Home Real Estate Professionals, LLC.
Bought with:
Susan E Provoznik, 2011001639
Russell Real Estate Services
Source: MLS Now,MLS#: 5089083 Originating MLS: Lorain County Association Of REALTORS
Originating MLS: Lorain County Association Of REALTORSFacts & features
Interior
Bedrooms & bathrooms
- Bedrooms: 3
- Bathrooms: 2
- Full bathrooms: 1
- 1/2 bathrooms: 1
- Main level bathrooms: 1
- Main level bedrooms: 2
Bedroom
- Description: Flooring: Carpet
- Level: First
- Dimensions: 12 x 9
Bedroom
- Description: Flooring: Carpet
- Level: Second
- Dimensions: 36 x 11
Primary bathroom
- Description: Flooring: Carpet
- Level: First
- Dimensions: 13 x 11
Dining room
- Description: Flooring: Carpet
- Features: Window Treatments
- Level: First
- Dimensions: 12 x 7
Eat in kitchen
- Description: Flooring: Luxury Vinyl Tile
- Features: Window Treatments
- Level: First
- Dimensions: 13 x 9
Laundry
- Description: Flooring: Luxury Vinyl Tile
- Level: Basement
- Dimensions: 13 x 9
Living room
- Description: Flooring: Carpet
- Features: Window Treatments
- Level: First
- Dimensions: 22 x 14
Recreation
- Description: Flooring: Tile
- Level: Basement
- Dimensions: 31 x 14
Heating
- Forced Air, Gas
Cooling
- Central Air
Appliances
- Included: Dryer, Dishwasher, Microwave, Range, Refrigerator, Washer
- Laundry: In Basement
Features
- Built-in Features, Eat-in Kitchen
- Windows: Double Pane Windows
- Basement: Full,Partially Finished,Storage Space,Sump Pump
- Has fireplace: No
- Fireplace features: None
Interior area
- Total structure area: 1,992
- Total interior livable area: 1,992 sqft
- Finished area above ground: 1,467
- Finished area below ground: 525
Property
Parking
- Total spaces: 2
- Parking features: Driveway, Detached, Garage Faces Front, Garage, Garage Door Opener, Parking Pad
- Garage spaces: 2
Features
- Levels: One and One Half
- Patio & porch: Rear Porch, Covered
- Exterior features: Sprinkler/Irrigation
Lot
- Size: 0.45 Acres
- Features: Sprinklers In Rear, Sprinklers In Front
Details
- Parcel number: 0300113102049
Construction
Type & style
- Home type: SingleFamily
- Architectural style: Cape Cod
- Property subtype: Single Family Residence
Materials
- Block
- Foundation: Block
- Roof: Asphalt,Fiberglass
Condition
- Year built: 1949
Utilities & green energy
- Sewer: Public Sewer
- Water: Public
Community & HOA
HOA
- Has HOA: No
Location
- Region: Lorain
Financial & listing details
- Price per square foot: $86/sqft
- Tax assessed value: $150,240
- Annual tax amount: $1,226
- Date on market: 12/9/2024
- Cumulative days on market: 5 days
- Listing terms: Cash,Conventional,FHA,VA Loan
Price history
| Date | Event | Price |
|---|---|---|
| 1/16/2025 | Sold | $172,000-4.4%$86/sqft |
Source:  MLS Now #5089083 Report a problem MLS Now #5089083 Report a problem | ||
| 12/14/2024 | Pending sale | $179,900$90/sqft |
Source: MLS Now #5089083 Report a problem | ||
| 12/9/2024 | Listed for sale | $179,900$90/sqft |
Source: MLS Now #5089083 Report a problem | ||
Public tax history
| Year | Property taxes | Tax assessment |
|---|---|---|
| 2025 | $2,347 +27.8% | $52,590 |
| 2024 | $1,837 +49.8% | $52,590 +66.3% |
| 2023 | $1,226 -4.2% | $31,620 |
| 2022 | $1,279 -4% | $31,620 |
| 2021 | $1,332 +10.1% | $31,620 +11% |
| 2020 | $1,210 +0.5% | $28,490 |
| 2019 | $1,204 -0.5% | $28,490 |
| 2018 | $1,210 -0.6% | $28,490 +6.2% |
| 2017 | $1,217 -1% | $26,820 |
| 2016 | $1,229 -0.2% | $26,820 |
| 2015 | $1,231 -8% | $26,820 -4.7% |
| 2014 | $1,338 +1% | $28,140 -3.5% |
| 2013 | $1,324 +1.7% | $29,160 |
| 2012 | $1,302 | $29,160 -69.6% |
| 2011 | -- | $95,900 |
| 2010 | -- | -- |
| 2009 | -- | -- |
| 2008 | $1,327 +0.4% | -- |
| 2007 | $1,322 -26.7% | -- |
| 2006 | $1,803 +36% | -- |
| 2005 | $1,326 +7.8% | -- |
| 2004 | $1,229 +1.8% | -- |
| 2003 | $1,208 +3.5% | -- |
| 2002 | $1,166 -7.3% | -- |
| 2001 | $1,259 +4.1% | -- |
| 2000 | $1,209 | -- |
Find assessor info on the county website
Neighborhood: 44052
Nearby homes
- $193,7003 bd1 ba1.3k sqft5150 Broadway, Lorain, OH 44052Off Market

- $160,0002 bd1 ba1.2k sqft5170 Broadway, Lorain, OH 44052Sold
- $186,9003 bd1 ba1.6k sqft5180 Broadway, Lorain, OH 44052Off Market
- $159,9002 bd1 ba896 sqft5140 Broadway, Lorain, OH 44052Off Market
- $201,1003 bd1 ba1.6k sqft5190 Broadway, Lorain, OH 44052Off Market
- $183,3004 bd1 ba1.1k sqft5120 Broadway, Lorain, OH 44052Off Market
- $2,560-- bd-- ba-- sqft5120 Broadway, Lorain, OH 44052Off Market
- $299,5003 bd2 ba2.1k sqft5200 Broadway, Lorain, OH 44052Off Market
Nearby schools
GreatSchools rating
- 4/10Durling Middle SchoolGrades: 5-8Distance: 0.5 mi
- 4/10Clearview High SchoolGrades: 9-12Distance: 0.3 mi
- 5/10Vincent Elementary SchoolGrades: K-4Distance: 2.4 mi
Schools provided by the listing agent
- District: Clearview LSD - 4704
Source: MLS Now. This data may not be complete. We recommend contacting the local school district to confirm school assignments for this home.
Get a cash offer in 3 minutes
Find out how much your home could sell for in as little as 3 minutes with a no-obligation cash offer.
Estimated market value
$204,500
Get a cash offer in 3 minutes
Find out how much your home could sell for in as little as 3 minutes with a no-obligation cash offer.
Estimated market value
$204,500
- Ohio
- Lorain County
- Lorain
- 44052
- 5160 Broadway
