Skip main navigation
Off market
  • $583,400

    5160 Cantania Ct, Saint Cloud, FL 34771

    4beds
    3,063sqft
    Single Family Residence
    Built in 2017
    8,712 Square Feet Lot
    $583,400 Zestimate®
    $190/sqft
    $3,687 Estimated rent

    Home value

    $583,400

    $554,000 - $613,000

    $3,687/mo

    Zestimate® history
    Loading
    Loading...

    Owner options

    List your home for rent

    $3,687/mo

    Rent Zestimate®

    Find your next renter with Zillow Rental Manager. Plus, with online applications, you can quickly screen prospective tenants – for free.

    Learn more

    $3,687/mo

    Rent Zestimate®

    Refinance and save

    $3,969/mo

    Est. payment

    Refinancing to a lower rate could help reduce your monthly payments and save thousands over the life of the loan.

    See today's rates

    $3,969/mo

    Est. payment

    Explore your selling options

    Work with a Zillow partner agent

    Leverage their expertise and Zillow's premium Showcase listings to get your home seen by more buyers.

    Get started

    List with your own agent

    Get your home in front of millions of buyers by listing it on Zillow.

    Learn how to do it

    Sell it yourself

    Take full control of how buyers see your home on Zillow by listing For Sale by Owner (FSBO).

    List your home

    What's special

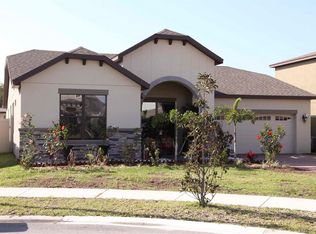
    Welcome Home!!! Don't miss your chance to see this STUNNING 4 bedroom, 3 and a half bath, 3 car garage home! Upon entering the home you will notice how open, bright and inviting the home is. The living room offers high ceilings that go all the way to the second story and allows for natural light to pour into the main living space. You will enjoy the open concept in the main living area, this is the perfect place for entertaining family and friends! Extend your entertainment space to the outdoors through the living room sliding glass doors to the spacious screened in patio with deck fully done in pavers! In this outside space, you can enjoy your BEAUTIFUL heated pool with built in spa and waterfalls for your viewing pleasure. The yard is fully fenced with privacy PVC fence and a beautiful firepit to roast marshmallows on in the cooler months. The large kitchen offers a massive island that includes additional eating space, a built in oven, built in microwave, glass stove top, granite counters, an under mount sink in the island, a large pantry and TONS of storage space! Off the kitchen you will find the finished mudroom with built in seating and a separate entry to the home. There is spacious laundry room across from the mudroom with a laundry chute located in the master closet upstairs. The first floor is equipped with all 36" doors and is ADA compliant. On the first floor, you will also find the half bath and the first bedroom with an en-suite full pool bath. This area also has access to the single car garage. Upstairs you will find the other 3 bedrooms as well as a beautiful view to the main living space. The large master bedroom features tray ceilings and a spacious master en-suite that includes dual sinks, a walk in double head shower, linen closet and 2 huge walk in closets. Across the spacious loft, you will find the other 2 bedrooms that share a Jack and Jill style bathroom that features dual sinks and a shower/tub combo. Stonewood Estates is a cozy neighborhood with a low HOA that includes a community pool and is in a prime location with easy access to expressways, highways, Medical City, Nemours Hospital, UCF College of Medicine, University of Florida College of Medicine, Shopping and restaurants. This home is meticulously well taken care and its only 4 years old. This Beauty will NOT last! Make your appointment to see it TODAY!

    This property is not currently displayed as for sale or rent on Zillow. This may be different from what's on other websites or public sources.

    Originating MLS: Osceola

    Facts & features

    Interior

    Bedrooms & bathrooms
    • Bedrooms: 4
    • Bathrooms: 4
    • Full bathrooms: 3
    • 1/2 bathrooms: 1
    Heating
    • Other
    Appliances
    • Laundry: Inside, Laundry Room, Laundry Chute
    Features
    • Ceiling Fans(s), High Ceiling(s), Open Floorplan, Stone Counters, Walk-In Closet(s), Solid Wood Cabinets
    • Flooring: Tile, Carpet
    • Windows: Blinds
    Interior area
    • Total interior livable area: 3,063 sqft

    Property

    Parking
    • Total spaces: 3
    Accessibility
    • Accessibility features: Visitor Bathroom, Accessible Bedroom, Accessible Doors, Accessible Entrance, Accessible Kitchen
    Features
    • Levels: Two
    • Exterior features: Stucco, Cement / Concrete
    • Pool features: Child Safety Fence, Gunite, Heated, In Ground, Salt Water, Screen Enclosure, Fiber Optic Lighting
    • Has spa: Yes
    • Spa features: Heated, Swim Spa
    • Fencing: Vinyl
    Lot
    • Size: 8,712 Square Feet
    • Features: Street Paved, Cul-de-sac
    Details
    • Parcel number: 202531505100010710
    • Zoning: RESI

    Construction

    Type & style
    • Home type: SingleFamily
    • Architectural style: Conventional
    • Property subtype: Single Family Residence
    Materials
    • Frame
    • Foundation: Footing
    • Roof: Composition
    Condition
    • Year built: 2017

    Utilities & green energy

    • Sewer: Public Sewer
    • Water: Public
    • Utilities for property: Electricity Connected, Phone Available, BB/HS Internet Available, Cable Available, Underground Utilities, Cable Connected, Electricity Available, Water Available, Sewer Available, Water Connected

    Community & HOA

    Community
    • Subdivision: STONEWOOD ESTATES
    HOA
    • Has HOA: Yes
    • Amenities included: Pool
    • Services included: Community Pool, Maintenance Grounds
    • HOA fee: $80 monthly
    Location
    • Region: Saint Cloud

    Financial & listing details

    • Price per square foot: $190/sqft
    • Tax assessed value: $524,100
    • Annual tax amount: $7,408
    • Listing terms: Cash, Conventional, FHA, VA Loan
    • Ownership: Fee Simple

    Price history

    DateEventPrice
    5/4/2021Sold$489,000+8.9%$160/sqft
    Source: Public Record Report a problem
    3/31/2021Pending sale$449,000$147/sqft
    Source: Stellar MLS #S5048467 Report a problem
    3/29/2021Listed for sale$449,000+24.3%$147/sqft
    Source: Stellar MLS #S5048467 Report a problem
    4/5/2017Sold$361,300$118/sqft
    Source: Public Record Report a problem

    Public tax history

    YearProperty taxesTax assessment
    2025$7,408 +3.3%$524,100 +1.9%
    2024$7,171 +0.5%$514,100 +2.6%
    2023$7,138 +14.8%$501,200 +24.1%
    2022$6,220 +33.2%$403,800 +20%
    2021$4,670 +1.3%$336,600 +3.6%
    2020$4,612 +1.2%$324,800 +3.6%
    2019$4,558 $313,500 -3.3%
    2018$4,558 -2.9%$324,100 +620.2%
    2017$4,692 +385.4%$45,000 +80%
    2016$967 $25,000
    Find assessor info on the county website

    Neighborhood: 34771

    Nearby schools

    GreatSchools rating
    Schools provided by the listing agent
    • Elementary: Narcoossee Elementary
    • Middle: Narcoossee Middle
    • High: Harmony High

    Source: The MLS. This data may not be complete. We recommend contacting the local school district to confirm school assignments for this home.

    Get a cash offer in 3 minutes
    Find out how much your home could sell for in as little as 3 minutes with a no-obligation cash offer.
    Estimated market value
    $583,400
    Get a cash offer in 3 minutes
    Find out how much your home could sell for in as little as 3 minutes with a no-obligation cash offer.
    Estimated market value
    $583,400