Welcome to 5160 Championship Cup Lane – absolutely gorgeous - a true masterpiece of exquisite design. Located in the prestigious guarded, gated Silverthorn golf community, this executive-style home is that perfect show piece you’ve been looking for. The seller has spared no expense in his meticulous renovations and it shows. From floor to ceiling, this home exudes fresh elegance. Let’s start outside and work our way through… Extensive landscaping gives this sprawling estate home amazing curb appeal. As you walk up to the double front doors and enter into the grand foyer, the “Wow” factor becomes real. Sparkling glazed tile floors throughout are met with soaring ceilings. You’ll get a view of the resort-style pool and oversized lanai from the moment you walk in. As you maneuver through the home, the extra-wide doorways, unique architectural features and new, cohesive fixtures really give that dramatic feel. The large living areas and open floorplan, coupled with the incredibly private enclosed pool area give you the perfect home for entertaining. Every living area and your primary suite give way to pool views. The gourmet kitchen – inclusive of a unique curved wet-bar, separate coffee bar, island and new appliances is a chef’s dream. The wall of windows in the family room overlooking the pool and golf course beyond make you feel like you’re in your own private oasis. The extra large primary suite boasts 2 separate sitting areas, a walk-in closet and a bathroom with separate soaking tub and stand-alone shower. The other 2 bedrooms are located on the other side of the home, with a remodeled Jack-and-Jill bath. The 4th bedroom is currently being utilized as a home-office. The 4-car tandem garage is oversized and has it’s own A/C and heating unit – perfect for car enthusiasts! Quite possibly the gem of this property is the outdoor living space. The screened in newly-refinished pool with waterfall and tiled lanai, coupled with columns and gorgeous ceiling fans make you feel like you’re living at the spa. Privacy has been created with Florida greenery, but just beyond your pool cage is the 12th tee box of the Silverthorn golf course. Roof and hot water heaters are less than 2 years old. ACs are maintained with local company and regularly serviced. This home is sure to please the most discerning of buyers. With the extensive list of updates and high-end finishes, there is nothing left for the future owners to do except move in and start enjoying the Florida life. Schedule your private showing today – this is the one you do NOT want to miss and is priced to sell!
Sold for $745,000
$745,000
5160 Championship Cup Ln, Spring Hill, FL 34609
4beds
3,382sqft
Single Family Residence
Built in 2002
0.34 Acres Lot
$743,100 Zestimate®
$220/sqft
$3,372 Estimated rent
Home value
$743,100
$676,000 - $817,000
$3,372/mo
Zestimate® history
Owner options
List your home for rent
$3,372/mo
Rent Zestimate®
Find your next renter with Zillow Rental Manager. Plus, with online applications, you can quickly screen prospective tenants – for free.
$3,372/mo
Rent Zestimate®
Refinance and save
$5,103/mo
Est. payment
Refinancing to a lower rate could help reduce your monthly payments and save thousands over the life of the loan.
$5,103/mo
Est. payment
Explore your selling options
Work with a Zillow partner agent
Leverage their expertise and Zillow's premium Showcase listings to get your home seen by more buyers.
Get startedList with your own agent
Get your home in front of millions of buyers by listing it on Zillow.
Learn how to do itSell it yourself
Take full control of how buyers see your home on Zillow by listing For Sale by Owner (FSBO).
List your homeWhat's special
Tiled lanaiOversized lanaiRemodeled jack-and-jill bathNew appliancesOpen floorplanAmazing curb appealExtra-wide doorways
Zillow last checked:
Listing updated:
Listed by:
Rachel Riley 607-341-2625,
CENTURY 21 INTEGRA 800-593-7653
Bought with:
Non-Member Agent
STELLAR NON-MEMBER OFFICE
Source: Stellar MLS,MLS#: TB8493007 Originating MLS: Suncoast Tampa
Originating MLS: Suncoast Tampa
Facts & features
Interior
Bedrooms & bathrooms
- Bedrooms: 4
- Bathrooms: 3
- Full bathrooms: 3
Primary bedroom
- Features: Walk-In Closet(s)
- Level: First
Bedroom 2
- Features: Built-in Closet
- Level: First
Bedroom 3
- Features: Built-in Closet
- Level: First
Primary bathroom
- Level: First
Bathroom 2
- Level: First
Bathroom 3
- Level: First
Dining room
- Level: First
Family room
- Level: First
Kitchen
- Level: First
Laundry
- Level: First
Living room
- Level: First
Office
- Level: First
Heating
- Electric
Cooling
- Central Air
Appliances
- Included: Dishwasher, Disposal, Dryer, Microwave, Range, Refrigerator, Washer
- Laundry: Inside, Laundry Room
Features
- Ceiling Fan(s), Central Vacuum, Eating Space In Kitchen, High Ceilings, Primary Bedroom Main Floor, Split Bedroom, Stone Counters, Walk-In Closet(s), Wet Bar
- Flooring: Tile
- Doors: French Doors
- Windows: Window Treatments
- Has fireplace: No
Interior area
- Total structure area: 4,706
- Total interior livable area: 3,382 sqft
Property
Parking
- Total spaces: 4
- Parking features: Driveway, Garage Door Opener, Ground Level, Oversized, Tandem
- Attached garage spaces: 4
- Has uncovered spaces: Yes
Features
- Levels: One
- Stories: 1
- Patio & porch: Covered, Front Porch, Patio, Rear Porch, Screened
- Exterior features: Irrigation System, Lighting, Private Mailbox, Private Yard, Rain Gutters, Sidewalk
- Has private pool: Yes
- Pool features: In Ground, Lighting, Screen Enclosure
- Has view: Yes
- View description: Golf Course
Lot
- Size: 0.34 Acres
- Features: Landscaped, Level, On Golf Course, Sidewalk
- Residential vegetation: Mature Landscaping, Trees/Landscaped
Details
- Parcel number: R0222318349200000810
- Zoning: RESI
- Special conditions: None
Construction
Type & style
- Home type: SingleFamily
- Architectural style: Contemporary,Florida,Traditional
- Property subtype: Single Family Residence
Materials
- Block, Stucco
- Foundation: Slab
- Roof: Shingle
Condition
- New construction: No
- Year built: 2002
Utilities & green energy
- Sewer: Public Sewer
- Water: Public
- Utilities for property: BB/HS Internet Available, Cable Connected, Electricity Connected, Public, Sewer Connected, Sprinkler Meter, Street Lights, Underground Utilities, Water Connected
Community & HOA
Community
- Features: Clubhouse, Deed Restrictions, Fitness Center, Gated Community - Guard, Golf Carts OK, Golf, Playground, Pool, Restaurant, Sidewalks, Tennis Court(s)
- Security: Gated Community
- Pet fee: $0 monthly
- Subdivision: SILVERTHORN PH 2A
HOA
- Has HOA: Yes
- Amenities included: Basketball Court, Clubhouse, Fitness Center, Gated, Golf Course, Pickleball Court(s), Playground, Pool, Security, Tennis Court(s)
- Services included: Cable TV, Community Pool, Reserve Fund, Internet, Manager, Private Road, Security
- HOA fee: $210 monthly
- HOA name: Stephanie Curtis
Location
- Region: Spring Hill
Financial & listing details
- Price per square foot: $220/sqft
- Tax assessed value: $542,456
- Annual tax amount: $8,299
- Date on market: 4/7/2026
- Cumulative days on market: 14 days
- Listing terms: Cash,Conventional,FHA,VA Loan
- Ownership: Fee Simple
- Total actual rent: 0
- Electric utility on property: Yes
- Road surface type: Paved, Asphalt
Price history
| Date | Event | Price |
|---|---|---|
| 5/15/2026 | Sold | $745,000$220/sqft |
Source:  Stellar MLS #TB8493007 Report a problem Stellar MLS #TB8493007 Report a problem | ||
| 4/21/2026 | Pending sale | $745,000$220/sqft |
Source: Stellar MLS #TB8493007 Report a problem | ||
| 4/14/2026 | Price change | $745,000-4.4%$220/sqft |
Source: Stellar MLS #TB8493007 Report a problem | ||
| 4/7/2026 | Listed for sale | $779,000+42.9%$230/sqft |
Source: Stellar MLS #TB8493007 Report a problem | ||
| 5/20/2024 | Sold | $545,000-4.4%$161/sqft |
Source:  HCMLS #2234210 Report a problem HCMLS #2234210 Report a problem | ||
| 4/4/2024 | Pending sale | $570,000$169/sqft |
Source: HCMLS #2234210 Report a problem | ||
| 3/27/2024 | Price change | $570,000-0.9%$169/sqft |
Source: HCMLS #2234210 Report a problem | ||
| 3/14/2024 | Price change | $575,000-2.5%$170/sqft |
Source: HCMLS #2234210 Report a problem | ||
| 3/4/2024 | Price change | $590,000-0.9%$174/sqft |
Source: HCMLS #2234210 Report a problem | ||
| 2/28/2024 | Listed for sale | $595,500$176/sqft |
Source: HCMLS #2234210 Report a problem | ||
| 11/17/2023 | Pending sale | $595,500$176/sqft |
Source: HCMLS #2234210 Report a problem | ||
| 10/27/2023 | Price change | $595,500-14.3%$176/sqft |
Source: HCMLS #2234210 Report a problem | ||
| 9/28/2023 | Listed for sale | $694,500+75.8%$205/sqft |
Source: HCMLS #2234210 Report a problem | ||
| 12/31/2019 | Listing removed | $395,000$117/sqft |
Source: RE/MAX Advantage Realty #2203073 Report a problem | ||
| 12/31/2019 | Listed for sale | $395,000+8.2%$117/sqft |
Source: RE/MAX Advantage Realty #2203073 Report a problem | ||
| 12/30/2019 | Sold | $365,000-10.1%$108/sqft |
Source: Stellar MLS #W7816021 Report a problem | ||
| 12/30/2019 | Pending sale | $405,900$120/sqft |
Source: RE/MAX ADVANTAGE REALTY #W7816021 Report a problem | ||
| 12/30/2019 | Price change | $405,900+2.8%$120/sqft |
Source: RE/MAX ADVANTAGE REALTY #W7816021 Report a problem | ||
| 12/26/2019 | Price change | $395,000-2.7%$117/sqft |
Source: RE/MAX Advantage Realty #2203073 Report a problem | ||
| 12/23/2019 | Pending sale | $405,900$120/sqft |
Source: RE/MAX ADVANTAGE REALTY #W7816021 Report a problem | ||
| 12/23/2019 | Price change | $405,900+2.8%$120/sqft |
Source: RE/MAX ADVANTAGE REALTY #W7816021 Report a problem | ||
| 12/19/2019 | Price change | $395,000-2.7%$117/sqft |
Source: RE/MAX Advantage Realty #2203073 Report a problem | ||
| 12/18/2019 | Pending sale | $405,900+2.8%$120/sqft |
Source: RE/MAX ADVANTAGE REALTY #W7816021 Report a problem | ||
| 12/12/2019 | Price change | $395,000-2.7%$117/sqft |
Source: RE/MAX Advantage Realty #2203073 Report a problem | ||
| 12/9/2019 | Pending sale | $405,900$120/sqft |
Source: RE/MAX ADVANTAGE REALTY #W7816021 Report a problem | ||
| 12/9/2019 | Price change | $405,900+2.8%$120/sqft |
Source: RE/MAX ADVANTAGE REALTY #W7816021 Report a problem | ||
| 12/5/2019 | Price change | $395,000-2.7%$117/sqft |
Source: RE/MAX Advantage Realty #2203073 Report a problem | ||
| 12/2/2019 | Pending sale | $405,900+456%$120/sqft |
Source: RE/MAX ADVANTAGE REALTY #W7816021 Report a problem | ||
| 9/10/2001 | Sold | $73,000$22/sqft |
Source: Public Record Report a problem | ||
Public tax history
| Year | Property taxes | Tax assessment |
|---|---|---|
| 2025 | $8,299 +2.8% | $542,456 +7.1% |
| 2024 | $8,076 +43.7% | $506,395 +34.5% |
| 2023 | $5,621 +1.5% | $376,368 +3% |
| 2022 | $5,539 -1.1% | $365,406 +3% |
| 2021 | $5,601 +6.5% | $354,763 +1.4% |
| 2020 | $5,258 | $349,865 +26.4% |
| 2019 | -- | $276,834 +1.9% |
| 2018 | $3,114 -21.3% | $271,672 +2.1% |
| 2017 | $3,955 | $266,084 +2.1% |
| 2016 | $3,955 +3.1% | $260,611 +2.7% |
| 2015 | $3,837 +2.8% | $253,670 +0.8% |
| 2014 | $3,732 +10.7% | $251,657 +1.5% |
| 2013 | $3,372 +0.8% | $247,938 -3.2% |
| 2012 | $3,347 -5.1% | $256,004 -5.5% |
| 2011 | $3,527 | $271,024 -6.1% |
| 2010 | -- | $288,514 -5.3% |
| 2009 | $4,027 -1.9% | $304,779 +0.1% |
| 2008 | $4,106 -10.6% | $304,475 +5.6% |
| 2006 | $4,591 | $288,397 +3% |
| 2005 | -- | $279,997 +3% |
| 2004 | $4,651 +0.5% | $271,842 +1.9% |
| 2003 | $4,628 +295% | $266,773 +337.3% |
| 2002 | $1,172 +1.3% | $61,005 |
| 2001 | $1,157 +2.2% | $61,005 +3.8% |
| 2000 | $1,132 | $58,800 |
Find assessor info on the county website
Neighborhood: 34609
Nearby homes
- $520,1243 bd3 ba2.7k sqft5170 Championship Cup Ln, Spring Hill, FL 34609Sold

- $560,0004 bd3 ba2.8k sqft5152 Championship Cup Ln, Spring Hill, FL 34609Off Market

- $547,0003 bd3 ba2.6k sqft5161 Championship Cup Ln, Spring Hill, FL 34609Off Market
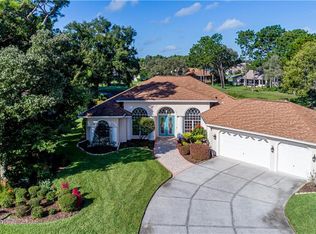
- $640,0005 bd4 ba3.8k sqft5182 Championship Cup Ln, Spring Hill, FL 34609Sold
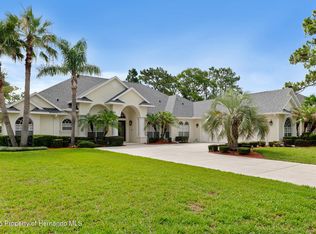
- $545,7003 bd3 ba4.8k sqft5153 Championship Cup Ln, Spring Hill, FL 34609Off Market
- $540,9004 bd4 ba2.6k sqft5171 Championship Cup Ln, Spring Hill, FL 34609Off Market
- $540,0003 bd3 ba2.8k sqft5140 Championship Cup Ln, Spring Hill, FL 34609Sold
- $496,9004 bd3 ba2.7k sqft5141 Championship Cup Ln, Spring Hill, FL 34609Off Market
Nearby schools
GreatSchools rating
- 6/10Pine Grove Elementary SchoolGrades: PK-5Distance: 4.2 mi
- 6/10West Hernando Middle SchoolGrades: 6-8Distance: 4.1 mi
- 2/10Hernando High SchoolGrades: PK,6-12Distance: 7.5 mi
Schools provided by the listing agent
- Elementary: Pine Grove Elementary School
- Middle: West Hernando Middle School
- High: Hernando High
Source: Stellar MLS. This data may not be complete. We recommend contacting the local school district to confirm school assignments for this home.
Get a cash offer in 3 minutes
Find out how much your home could sell for in as little as 3 minutes with a no-obligation cash offer.
Estimated market value
$743,100
Get a cash offer in 3 minutes
Find out how much your home could sell for in as little as 3 minutes with a no-obligation cash offer.
Estimated market value
$743,100
- Florida
- Hernando County
- Spring Hill
- 34609
- 5160 Championship Cup Ln
Nearby cities
Nearby neighborhoods
Nearby zip codes
Other Spring Hill Topics
