Skip main navigation
Off market
  • $602,200

    5160 Char Mar Ln, Evansville, IN 47720

    4beds
    3,996sqft
    SingleFamily
    Built in 1986
    1.6 Acres Lot
    $602,200 Zestimate®
    $151/sqft
    $2,981 Estimated rent

    Home value

    $602,200

    $566,000 - $644,000

    $2,981/mo

    Zestimate® history
    Loading
    Loading...

    Owner options

    List your home for rent

    $2,981/mo

    Rent Zestimate®

    Find your next renter with Zillow Rental Manager. Plus, with online applications, you can quickly screen prospective tenants – for free.

    Learn more

    $2,981/mo

    Rent Zestimate®

    Refinance and save

    $3,634/mo

    Est. payment

    Refinancing to a lower rate could help reduce your monthly payments and save thousands over the life of the loan.

    See today's rates

    $3,634/mo

    Est. payment

    Explore your selling options

    Work with a Zillow partner agent

    Leverage their expertise and Zillow's premium Showcase listings to get your home seen by more buyers.

    Get started

    List with your own agent

    Get your home in front of millions of buyers by listing it on Zillow.

    Learn how to do it

    Sell it yourself

    Take full control of how buyers see your home on Zillow by listing For Sale by Owner (FSBO).

    List your home

    What's special

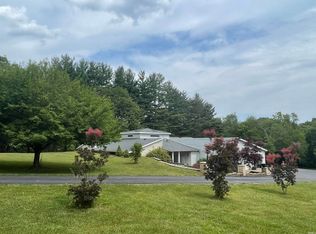
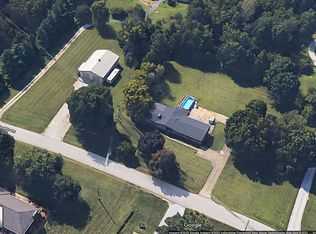
    Ranch style home with finished walkout basement located in highly desirable Char Mar Estates is nestled on 1.6 acres of well maintained grounds with a lake view, inground pool with a pool house and a 30 X 40 pole barn. Quiet neighborhood is low traffic, walkable and friendly. Beautiful kitchen remodeled in 2017 by Kitchen Affairs boasts quartz countertops, new cabinets, pantry with pull out shelves, breakfast bar, breakfast nook plus a pretty limestone backsplash. Stacked stone accents compliment the stairway wall leading to the finished walkout basement as well as the kitchen area. This well maintained home consists of 4 bedrooms along with 3.5 baths, first floor laundry, attached oversize 2.5 car garage, exposed aggregate driveway, replacement windows, 12 kw whole house automatic generator, 1 year old roof, whole house attic fan, newer flooring, newer decks plus more. Private master suite with spa tub, double sinks, separate shower and large walk in closet. The finished basement has a see-thru brick fireplace with wood burner, custom design brick walls along with some cedar walls, large bar, 4th bedroom that is currently being used as a workout room, half bath, living/entertainment area all walking out to an inground pool, gazebo, new fence and multi tiered decks, hot tub area (2 year old hot tub is for sale), stamped concrete patio, cute pool house with a half bath and additional storage. (Brunswick Manchester solid oak pool table in basement is for sale). Most of the light fixtures have been converted to LED. 30 x 40 pole barn was built in 2019. Stainless steel tops and cabinets are excluded. Park like area of the backyard has a fun tree house for the kids to enjoy. Seller has included a home warranty for a buyers peace of mind. Septic was just inspected and pumped out.

    This property is not currently displayed as for sale or rent on Zillow. This may be different from what's on other websites or public sources.
    Facts & features

    Interior

    Bedrooms & bathrooms
    • Bedrooms: 4
    • Bathrooms: 4
    • Full bathrooms: 3
    • 1/2 bathrooms: 1
    • Main level bathrooms: 3
    Heating
    • Forced air, Gas
    Cooling
    • Central
    Appliances
    • Included: Dishwasher, Dryer, Garbage disposal, Microwave, Range / Oven, Refrigerator, Washer
    • Laundry: Main, Washer Hookup, Gas Dryer Hookup, Main Level
    Features
    • Ceiling Fan(s), Double Vanity, Walk-In Closet(s), Eat-in Kitchen, Formal Dining Room, Open Floorplan, Tub/Shower Combination, Countertops-Solid Surf, Main Level Bedroom Suite, Stand Up Shower, Tub and Separate Shower, Custom Cabinetry
    • Flooring: Tile, Carpet
    • Windows: Window Treatments, Blinds
    • Basement: Finished
    • Attic: Storage
    • Has fireplace: Yes
    • Fireplace features: masonry
    Interior area
    • Structure area source: Public Records
    • Total interior livable area: 3,996 sqft
    • Finished area below ground: 1836

    Property

    Parking
    • Total spaces: 2
    • Parking features: Garage - Attached
    Features
    • Patio & porch: Patio, Porch, Covered
    • Exterior features: Brick
    • Pool features: In Ground, Pool
    • Fencing: Privacy, Wood, Full
    • Has view: Yes
    • View description: Water
    • Has water view: Yes
    • Water view: Water
    Lot
    • Size: 1.6 Acres
    • Features: Landscaped, 0 to 2.9999 Acres
    Details
    • Additional structures: Pole/Post Building
    • Parcel number: 820504003163003022
    • Other equipment: Generator-Whole House

    Construction

    Type & style
    • Home type: SingleFamily
    • Architectural style: Ranch
    Materials
    • brick
    • Roof: Asphalt
    Condition
    • Year built: 1986

    Utilities & green energy

    • Electric: Vectren Corp
    • Gas: Vectren Energy
    • Sewer: Septic Tank
    • Water: Public, German Twp Water District
    • Utilities for property: Cable Available, Cable Connected

    Community & HOA

    Community
    • Security: Smoke Detector(s), Closed Circuit Camera(s)
    Location
    • Region: Evansville

    Financial & listing details

    • Price per square foot: $151/sqft
    • Tax assessed value: $421,700
    • Annual tax amount: $3,912

    Price history

    DateEventPrice
    10/23/2020Listing removed$448,000$112/sqft
    Source: ERA FIRST ADVANTAGE REALTY, INC #202042687 Report a problem
    10/22/2020Listed for sale$448,000+14.9%$112/sqft
    Source: ERA FIRST ADVANTAGE REALTY, INC #202042687 Report a problem
    1/17/2017Listing removed$389,900$98/sqft
    Source: ERA First Advantage Realty, Inc. #201700730 Report a problem
    1/7/2017Listed for sale$389,900$98/sqft
    Source: ERA First Advantage Realty, Inc. #201700730 Report a problem

    Public tax history

    YearProperty taxesTax assessment
    2025$3,912 -9.5%$421,700 +21.1%
    2024$4,323 -3.5%$348,100 +0.2%
    2023$4,480 +3%$347,300 -0.5%
    2022$4,348 +7.6%$349,000 +7%
    2021$4,042 -0.9%$326,200 +4.6%
    2020$4,077 +8.3%$312,000 -1%
    2019$3,765 -0.1%$315,000 +4.4%
    2018$3,771 -1.2%$301,800 +0.8%
    2017$3,815 $299,300 -5.8%
    2016$3,815 +1.5%$317,800 +0.9%
    2014$3,758 +0.4%$315,100 -3.5%
    2013$3,744 +0.7%$326,400 +0.4%
    2012$3,719 +13.1%$325,200 -5.3%
    2011$3,287 +6.3%$343,500 -0.1%
    2010$3,092 +9.5%$343,800
    2009$2,823 $343,800 +0.1%
    2008-- $343,500 +10.2%
    2007-- $311,800
    2006-- --
    2003-- $156,400
    2001-- $156,400
    Find assessor info on the county website

    Neighborhood: 47720

    Nearby schools

    GreatSchools rating
    Schools provided by the listing agent
    • Elementary: Cynthia Heights
    • Middle: Helfrich
    • High: Francis Joseph Reitz
    • District: Evansville-Vanderburgh School Corp.

    Source: The MLS. This data may not be complete. We recommend contacting the local school district to confirm school assignments for this home.

    Get pre-qualified for a loan
    At Zillow Home Loans, we can pre-qualify you in as little as 5 minutes with no impact to your credit score.

    An equal housing lender. NMLS #10287.

    Sell for more on Zillow
    Get a Zillow Showcase℠ listing at no additional cost and you could sell for .
    $602,200
    2% more
    +$12,044
    With Zillow Showcase(estimated)
    $614,244
