Skip main navigation
Closed
  • $730,000

    5160 Cherokee Rose Ln NW, Kennesaw, GA 30152

    6beds
    3,435sqft
    Single Family Residence, Residential
    Built in 2005
    0.47 Acres Lot
    $783,300 Zestimate®
    $213/sqft
    $4,194 Estimated rent

    Home value

    $783,300

    $744,000 - $822,000

    $4,194/mo

    Zestimate® history
    Loading
    Loading...

    Owner options

    List your home for rent

    $4,194/mo

    Rent Zestimate®

    Find your next renter with Zillow Rental Manager. Plus, with online applications, you can quickly screen prospective tenants – for free.

    Learn more

    $4,194/mo

    Rent Zestimate®

    Refinance and save

    $5,001/mo

    Est. payment

    Refinancing to a lower rate could help reduce your monthly payments and save thousands over the life of the loan.

    See today's rates

    $5,001/mo

    Est. payment

    Explore your selling options

    Work with a Zillow partner agent

    Leverage their expertise and Zillow's premium Showcase listings to get your home seen by more buyers.

    Get started

    List with your own agent

    Get your home in front of millions of buyers by listing it on Zillow.

    Learn how to do it

    Sell it yourself

    Take full control of how buyers see your home on Zillow by listing For Sale by Owner (FSBO).

    List your home

    What's special

    Modern eleganceCentral fireplaceCovered porchAmple workspaceFloor-to-ceiling windowsMassive walk-in closetBeautiful island
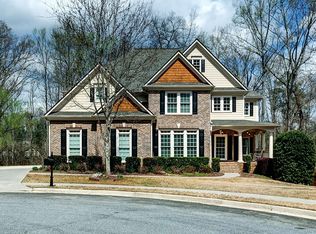
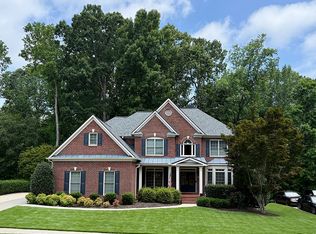
    Welcome to your dream home! This updated and spacious 6 bedroom, 5 bath home with a 3-car garage seamlessly blends modern elegance with functional design. Situated in a prime location and within the highly rated school district, this home offers a luxurious living experience.Inside, you'll find an open concept floor plan that effortlessly integrates the kitchen, dining area, and family room. The gourmet kitchen features quartz counters, stainless steel appliances, a beautiful island, designer backsplash, pantry, and ample workspace. The family room is a cozy gathering place with a central fireplace, built-in bookshelves, and floor-to-ceiling windows offering a scenic view. For formal occasions, there's a large separate dining room with plenty of seating. The formal living room can also serve as an ideal home office space. Convenience is key with a main level bedroom and full bath.Upstairs, the primary bedroom is generously oversized with a cozy sitting area. The ensuite primary bath boasts double vanities, a spacious shower, a separate tub, and a massive walk-in closet large enough for any wardrobe. The remaining secondary bedrooms are spacious with abundant closet space, including one with its own ensuite bath and others sharing a jack and jill bath.The full finished basement is an entertainer's dream with a kitchenette, additional bedroom, full bath, movie room, workout space, and plenty of storage.Outside, a covered porch provides a perfect spot for outdoor relaxation and entertaining. The newly built saltwater pool with a slide promises endless enjoyment and leisure. There's also a three-car garage for convenient parking and storage.This home is not just a residence; it's a lifestyle. With highly rated schools in the vicinity and a prime location offering easy access to amenities, shopping, dining, and entertainment options, it's the perfect place to call home. Dont iss your opportunity to experience the beauty and elegance this home has to offer!

    Zillow last checked:

    Listing updated:

    Listed by:

    Wendy Gravlin Chambers,

    Wedgewood Homes Realty

    Bought with:

    Lashana Greene

    Keller Williams Rlty Consultants

    Source: FMLS GA,MLS#: 7272107MLS Logo

    Facts & features

    Interior

    Bedrooms & bathrooms
    • Bedrooms: 6
    • Bathrooms: 5
    • Full bathrooms: 5
    • Main level bathrooms: 1
    • Main level bedrooms: 1
    Rooms
    • Room types: Basement, Exercise Room, Family Room, Game Room, Living Room, Media Room, Other
    Primary bedroom
    • Features: Oversized Master, Sitting Room, Other
    • Level: Oversized Master, Sitting Room, Other
    Bedroom
    • Features: Oversized Master, Sitting Room, Other
    Primary bathroom
    • Features: Double Vanity, Separate Tub/Shower, Vaulted Ceiling(s), Whirlpool Tub
    Dining room
    • Features: Seats 12+, Separate Dining Room
    Kitchen
    • Features: Breakfast Bar, Breakfast Room, Cabinets White, Eat-in Kitchen, Kitchen Island, Pantry Walk-In, Stone Counters, View to Family Room
    Heating
    • Forced Air
    Cooling
    • Ceiling Fan(s), Central Air
    Appliances
    • Included: Dishwasher, Disposal, Double Oven, Gas Cooktop, Microwave
    • Laundry: Laundry Room, Main Level
    Features
    • Bookcases, Double Vanity, Entrance Foyer, High Ceilings 9 ft Main, Tray Ceiling(s), Walk-In Closet(s), Other
    • Flooring: Carpet, Ceramic Tile, Hardwood
    • Windows: None
    • Basement: Daylight,Exterior Entry,Finished,Finished Bath,Full,Interior Entry
    • Number of fireplaces: 1
    • Fireplace features: Family Room
    • Common walls with other units/homes: No Common Walls
    Interior area
    • Total structure area: 3,435
    • Total interior livable area: 3,435 sqft
    • Finished area below ground: 1,369

    Property

    Parking
    • Total spaces: 3
    • Parking features: Driveway, Garage, Garage Faces Side
    • Garage spaces: 3
    • Has uncovered spaces: Yes
    Accessibility
    • Accessibility features: None
    Features
    • Levels: Two
    • Stories: 2
    • Patio & porch: Deck, Front Porch, Patio, Screened
    • Exterior features: Private Yard
    • Has private pool: Yes
    • Pool features: Fenced, In Ground, Salt Water, Private
    • Has spa: Yes
    • Spa features: Bath, None
    • Fencing: Back Yard,Wrought Iron
    • Has view: Yes
    • View description: Other
    • Waterfront features: None
    • Body of water: None
    Lot
    • Size: 0.47 Acres
    • Features: Back Yard, Cul-De-Sac, Front Yard, Landscaped, Level
    Details
    • Additional structures: None
    • Parcel number: 20022401880
    • Other equipment: None
    • Horse amenities: None

    Construction

    Type & style
    • Home type: SingleFamily
    • Architectural style: Traditional
    • Property subtype: Single Family Residence, Residential
    Materials
    • Brick 3 Sides, Cement Siding
    • Foundation: None
    • Roof: Composition
    Condition
    • Resale
    • New construction: No
    • Year built: 2005

    Utilities & green energy

    • Electric: None
    • Sewer: Public Sewer
    • Water: Public
    • Utilities for property: None
    Green energy
    • Energy efficient items: None
    • Energy generation: None

    Community & HOA

    Community
    • Features: None
    • Security: Smoke Detector(s)
    • Subdivision: Hedgerose
    HOA
    • Has HOA: Yes
    • HOA fee: $625 annually
    Location
    • Region: Kennesaw

    Financial & listing details

    • Price per square foot: $213/sqft
    • Tax assessed value: $727,730
    • Annual tax amount: $7,686
    • Date on market: 9/27/2023
    • Cumulative days on market: 6 days
    • Road surface type: None

    Price history

    DateEventPrice
    10/31/2023Sold$730,000+0.7%$213/sqft
    Source: FMLS GA #7272107 Report a problem
    10/3/2023Pending sale$725,000$211/sqft
    Source: FMLS GA #7272107 Report a problem
    9/27/2023Listed for sale$725,000+55.9%$211/sqft
    Source: FMLS GA #7272107 Report a problem
    2/18/2020Sold$465,000$135/sqft
    Source: GAMLS #8701767 Report a problem
    1/7/2020Pending sale$465,000$135/sqft
    Source: Atlanta Communities #8701767 Report a problem
    12/4/2019Price change$465,000+3.3%$135/sqft
    Source: Atlanta Communities #8701767 Report a problem
    11/4/2019Listed for sale$450,000$131/sqft
    Source: Coldwell Banker Residential Brokerage - Buckhead West Paces Ferry #6608015 Report a problem
    10/25/2019Pending sale$450,000$131/sqft
    Source: Coldwell Banker Residential Brokerage - Buckhead West Paces Ferry #6608015 Report a problem
    10/8/2019Price change$450,000-3.2%$131/sqft
    Source: Coldwell Banker Residential Brokerage - Buckhead West Paces Ferry #6608015 Report a problem
    9/20/2019Price change$465,000-3.1%$135/sqft
    Source: Coldwell Banker Residential Brokerage - Buckhead West Paces Ferry #6608015 Report a problem
    8/26/2019Listed for sale$479,900+14.3%$140/sqft
    Source: Coldwell Banker Residential Brokerage #6608015 Report a problem
    5/29/2015Sold$420,000-1.2%$122/sqft
    Source: FMLS GA #5526372 Report a problem
    5/8/2015Pending sale$425,000$124/sqft
    Source: Better Homes and Gardens Real Estate Metro Brokers #5526372 Report a problem
    4/17/2015Listed for sale$425,000-4.8%$124/sqft
    Source: BHGRE METRO BROKERS #07438127 Report a problem
    4/28/2006Sold$446,600$130/sqft
    Source: Public Record Report a problem

    Public tax history

    YearProperty taxesTax assessment
    2024$5,248 -40.2%$291,092
    2023$8,776 +14.2%$291,092 +15%
    2022$7,686 +36.1%$253,232 +36.1%
    2021$5,645 +13.5%$186,000 -0.9%
    2020$4,974 +9.2%$187,660 +11.4%
    2019$4,554 $168,484
    2018$4,554 $168,484
    2017$4,554 +7.5%$168,484 +3.6%
    2016$4,235 +6.7%$162,676 +20.8%
    2015$3,969 -0.8%$134,708
    2014$4,002 -0.8%$134,708
    2013$4,036 -0.8%$134,708
    2012$4,070 -0.2%$134,708
    2011$4,076 +5.3%$134,708
    2010$3,873 -16.6%$134,708 -16.6%
    2009$4,645 +19.2%$161,560 +23.4%
    2006$3,896 +270.6%$130,972 +272.1%
    2005$1,051 $35,200
    Find assessor info on the county website

    Neighborhood: 30152

    Nearby schools

    GreatSchools rating
    Schools provided by the listing agent
    • Elementary: Frey
    • Middle: Durham
    • High: Harrison

    Source: FMLS GA. This data may not be complete. We recommend contacting the local school district to confirm school assignments for this home.

    Get a cash offer in 3 minutes
    Find out how much your home could sell for in as little as 3 minutes with a no-obligation cash offer.
    Estimated market value
    $783,300
    Get a cash offer in 3 minutes
    Find out how much your home could sell for in as little as 3 minutes with a no-obligation cash offer.
    Estimated market value
    $783,300