Imagine! Siting on your back deck in the early morning and watching your horses graze and the deer walking along the woods line! All this and much more is here in this beautiful 3800 sq ft home on almost 11 acres. The home features a wonderful kitchen with granite counter tops, large island with sink, double convection ovens, all high-end stainless-steel appliances, and a huge walk-in pantry. There is a separate dining room with trey ceiling, arched entry way and lovely crown molding. The living area features a beautiful stone fireplace and opens onto the deck which overlooks the property. The main bedroom is very spacious with an incredible bath with a jetted tub and separate tile shower. There is another large bedroom on the main level with a separate bath. Downstairs there are two more bedrooms and a full bath. Additionally, there is a large living area, a "safe room" with escape hatch and even a downstairs heated and cooled garage. The mechanical room is also located downstairs and is wired for an additional kitchen. No detail was overlooked on this custom-built home! Also located on the property is a 75 X 200 clear span barn built with industrial grade "red steel" with power and water. Barn is 14 ft at the eaves and 21 ft at the center. This could be a GREAT covered riding arena!! There is also a 40 X 50 shop with double 14 X 14 roll up doors, power, water and all the space you could ever need for storing or working on your equipment. The shop is 14 ft at the eaves and 21 ft at the center. The property is separated by the paved County Road 263 with the home and barn on 6.1 acres and the shop on 4.5 acres. The properties can be purchased separately. Call the listing agent for pricing. This one of a kind property is just waiting for you!!!
Closed
$667,000
5160 County Road 263, Lanett, AL 36863
4beds
3,909sqft
Single Family Residence
Built in 2014
10.8 Acres Lot
$690,200 Zestimate®
$171/sqft
$2,815 Estimated rent
Home value
$690,200
$635,000 - $752,000
$2,815/mo
Zestimate® history
Owner options
List your home for rent
$2,815/mo
Rent Zestimate®
Find your next renter with Zillow Rental Manager. Plus, with online applications, you can quickly screen prospective tenants – for free.
$2,815/mo
Rent Zestimate®
Refinance and save
$3,031/mo
Est. payment
Refinancing to a lower rate could help reduce your monthly payments and save thousands over the life of the loan.
$3,031/mo
Est. payment
Explore your selling options
Work with a Zillow partner agent
Leverage their expertise and Zillow's premium Showcase listings to get your home seen by more buyers.
Get startedList with your own agent
Get your home in front of millions of buyers by listing it on Zillow.
Learn how to do itSell it yourself
Take full control of how buyers see your home on Zillow by listing For Sale by Owner (FSBO).
List your homeWhat's special
Mechanical roomPower and waterCovered riding arenaBeautiful stone fireplaceSeparate dining roomHigh-end stainless-steel appliancesLarge island with sink
Zillow last checked:
Listing updated:
Listed by:
Skip Kendrick 706-586-8040,
Coldwell Banker Spinks Brown
Bought with:
Cindy K Brooks, 300485
Pathfinder Realty
Source: GAMLS,MLS#: 10423896
Facts & features
Interior
Bedrooms & bathrooms
- Bedrooms: 4
- Bathrooms: 3
- Full bathrooms: 3
- Main level bathrooms: 2
- Main level bedrooms: 2
Rooms
- Room types: Bonus Room, Den, Family Room, Foyer, Game Room, Great Room, Laundry, Office, Other
Dining room
- Features: Seats 12+, Separate Room
Kitchen
- Features: Breakfast Area, Breakfast Bar, Breakfast Room, Kitchen Island, Pantry, Solid Surface Counters, Walk-in Pantry
Heating
- Central, Dual, Electric, Heat Pump, Zoned
Cooling
- Central Air, Dual, Electric, Heat Pump, Zoned
Appliances
- Included: Convection Oven, Cooktop, Dishwasher, Double Oven, Electric Water Heater, Microwave, Oven, Refrigerator, Stainless Steel Appliance(s)
- Laundry: Mud Room
Features
- Double Vanity, High Ceilings, In-Law Floorplan, Master On Main Level, Roommate Plan, Separate Shower, Soaking Tub, Split Bedroom Plan, Tile Bath, Tray Ceiling(s), Walk-In Closet(s)
- Flooring: Carpet, Hardwood, Tile
- Windows: Bay Window(s), Double Pane Windows
- Basement: Bath Finished,Concrete,Daylight,Exterior Entry,Finished,Full,Interior Entry
- Attic: Expandable
- Number of fireplaces: 1
- Fireplace features: Factory Built, Gas Log, Living Room
Interior area
- Total structure area: 3,909
- Total interior livable area: 3,909 sqft
- Finished area above ground: 1,947
- Finished area below ground: 1,962
Property
Parking
- Total spaces: 5
- Parking features: Attached, Basement, Garage, Garage Door Opener, Guest, Parking Shed, Side/Rear Entrance
- Has attached garage: Yes
Features
- Levels: Two
- Stories: 2
- Patio & porch: Deck, Patio, Porch
- Exterior features: Balcony, Other
- Has spa: Yes
- Spa features: Bath
Lot
- Size: 10.8 Acres
- Features: Open Lot, Pasture
Details
- Additional structures: Barn(s), Garage(s), Outbuilding, Workshop
- Parcel number: 12 07 01 12 0 001 001.007
- Other equipment: Satellite Dish
Construction
Type & style
- Home type: SingleFamily
- Architectural style: Traditional
- Property subtype: Single Family Residence
Materials
- Other
- Foundation: Block, Slab
- Roof: Composition
Condition
- Resale
- New construction: No
- Year built: 2014
Utilities & green energy
- Electric: 220 Volts
- Sewer: Septic Tank
- Water: Public
- Utilities for property: Electricity Available, High Speed Internet, Phone Available, Propane, Water Available
Community & HOA
Community
- Features: None
- Security: Security System, Smoke Detector(s)
- Subdivision: None
HOA
- Has HOA: No
- Services included: None
Location
- Region: Lanett
Financial & listing details
- Price per square foot: $171/sqft
- Tax assessed value: $564,440
- Annual tax amount: $2,827
- Date on market: 12/4/2024
- Cumulative days on market: 156 days
- Listing agreement: Exclusive Right To Sell
- Listing terms: Cash,Conventional,FHA,VA Loan
- Electric utility on property: Yes
Price history
| Date | Event | Price |
|---|---|---|
| 5/20/2025 | Sold | $667,000+7.7%$171/sqft |
Source:  GAMLS #10423896 Report a problem GAMLS #10423896 Report a problem | ||
| 5/2/2025 | Pending sale | $619,600$159/sqft |
Source: LCMLS #172999 Report a problem | ||
| 1/11/2025 | Price change | $619,600-21.3%$159/sqft |
Source: LCMLS #172999 Report a problem | ||
| 12/7/2024 | Listed for sale | $787,600$201/sqft |
Source: GAMLS #10423896 Report a problem | ||
Public tax history
| Year | Property taxes | Tax assessment |
|---|---|---|
| 2024 | $2,328 | $56,440 |
| 2023 | $2,328 | $56,440 |
| 2022 | $2,328 +5.5% | $56,440 +5.3% |
| 2021 | $2,207 | $53,580 |
| 2020 | $2,207 | $53,580 |
| 2019 | $2,207 | $53,580 |
| 2018 | $2,207 | $53,580 +96.1% |
| 2017 | $2,207 +102.3% | $27,320 |
| 2016 | $1,090 | $27,320 +792.8% |
| 2015 | $1,090 +738.5% | $3,060 |
| 2014 | $130 | $3,060 |
Find assessor info on the county website
Neighborhood: 36863
Nearby homes
- $28,620-- bd-- ba1.3k sqft5217 County Road 263, Lanett, AL 36863Off Market
- $--5.8 Acres0 County Road 263, Five Points, AL 36855Off Market
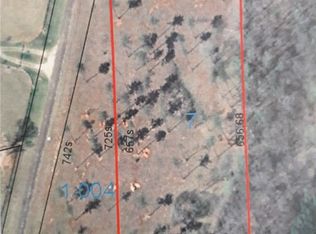
- $505,0003 bd2 ba2k sqft5047 County Road 263, Five Points, AL 36855Sold

- $505,0003 bd2 ba2k sqft5047 County Road 263, Lanett, AL 36863Sold

- $270,000-- bd1 ba2.1k sqft11076 County Road 267, Lanett, AL 36863Off Market
- $51,30015.3 Acres11076 County Road 267, Lanett, AL 36863Off Market
- $128,70049.5 Acres11076 County Road 267, Lanett, AL 36863Off Market
- $157,00060.4 Acres11076 County Road 267, Lanett, AL 36863Off Market
Nearby schools
GreatSchools rating
- NAFive Points Elementary SchoolGrades: K-8Distance: 3.7 mi
- 1/10Lafayette High SchoolGrades: 7-12Distance: 9.3 mi


Get pre-qualified for a loan
At Zillow Home Loans, we can pre-qualify you in as little as 5 minutes with no impact to your credit score.An equal housing lender. NMLS #10287.
- Alabama
- Chambers County
- Five Points
- 36863
- 5160 County Road 263
Nearby cities
Nearby zip codes
Other Five Points Topics
