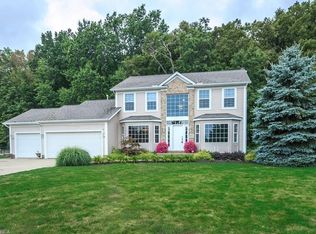
Nestled on a beautifully landscaped lot with a private wooded backdrop in Mentor’s coveted Deer Wood Estates, this impeccably maintained colonial is built for the kind of days that start in the kitchen, spill out to the deck, and end by the pool. A private, backyard retreat sets the scene with a sparkling in-ground pool featuring a brand-new liner, spacious deck and patio, with room to gather, unwind, and make the most of summer at home. Inside, warm hardwood floors, inviting gathering spaces, and an updated eat-in kitchen create a welcoming atmosphere designed for both everyday living and effortless entertaining. The newly finished lower level adds valuable living space with endless flexibility for a recreation room, media room, fitness area, home office, or hobby space, while the generous unfinished storage area provides exceptional room for seasonal décor, workshop space, hobbies, and future needs. From spring mornings with coffee on the deck, to sunny afternoons by the pool, colorful autumn evenings surrounded by mature trees, and cozy winter nights by the fireplace, this home offers something to appreciate throughout every season. The spacious owner's suite offers a peaceful retreat with an updated ensuite bath featuring a soaking tub and separate shower, while the additional bedrooms and living areas provide comfort, versatility, and room to grow with changing lifestyles. Ideally located just minutes from Lake Erie, Mentor Headlands Beach State Park, Mentor Marsh Nature Preserve, parks, golf courses, shopping, dining, and convenient freeway access, this home offers the rare combination of peaceful surroundings and everyday convenience that continues to make Mentor one of Northeast Ohio's most sought-after communities. Beautifully maintained, thoughtfully designed, and perfectly positioned, this is more than a home. It's a place where every season brings something new to enjoy and life's best moments naturally unfold.
Closed
Zillow last checked:
Listing updated:
Bought with:
Regan B Longstreet, 2014001411
ERA Real Solutions Realty
Source: MLS Now,MLS#: 5219566 Originating MLS: Akron Cleveland Association of REALTORS
Originating MLS: Akron Cleveland Association of REALTORSPrice history
| Date | Event | Price |
|---|---|---|
| 8/20/2026 | Sold | $475,000 |
Source:  MLS Now #5219566 Report a problem MLS Now #5219566 Report a problem | ||
| 8/15/2026 | Pending sale | $475,000 |
Source: MLS Now #5219566 Report a problem | ||
| 7/10/2026 | Listed for sale | $475,000+83.8% |
Source: MLS Now #5219566 Report a problem | ||
| 7/24/2015 | Sold | $258,500-0.5% |
Source: MLS Now #3706306 Report a problem | ||
| 5/31/2015 | Pending sale | $259,900 |
Source: RE/MAX Traditions #3706306 Report a problem | ||
| 5/4/2015 | Listed for sale | $259,900+13.2% |
Source: RE/MAX Traditions #3706306 Report a problem | ||
| 6/15/2000 | Sold | $229,500-2.5% |
Source:  MLS Now #1001135 Report a problem MLS Now #1001135 Report a problem | ||
| 8/25/1999 | Sold | $235,500+12.2% |
Source: Public Record Report a problem | ||
| 2/21/1997 | Sold | $209,900+282.3% |
Source: MLS Now #850356 Report a problem | ||
| 4/3/1996 | Sold | $54,900 |
Source: Public Record Report a problem | ||
Get a cash offer in 3 minutes
Find out how much your home could sell for in as little as 3 minutes with a no-obligation cash offer.
Estimated market value
$475,000
