Welcome home to DHV #C107, a freshly remodeled, stunning 1Bedroom condominium home with a private, deeded patio overlooking the greenbelt.
Sold for $679,000
$679,000
5160 Diamond Heights Blvd APT 107C, San Francisco, CA 94131
1beds
744sqft
Condominium
Built in 1972
-- sqft lot
$710,400 Zestimate®
$913/sqft
$4,056 Estimated rent
Home value
$710,400
$639,000 - $789,000
$4,056/mo
Zestimate® history
Owner options
List your home for rent
$4,056/mo
Rent Zestimate®
Find your next renter with Zillow Rental Manager. Plus, with online applications, you can quickly screen prospective tenants – for free.
$4,056/mo
Rent Zestimate®
Refinance and save
$5,252/mo
Est. payment
Refinancing to a lower rate could help reduce your monthly payments and save thousands over the life of the loan.
$5,252/mo
Est. payment
Explore your selling options
Work with a Zillow partner agent
Leverage their expertise and Zillow's premium Showcase listings to get your home seen by more buyers.
Get startedList with your own agent
Get your home in front of millions of buyers by listing it on Zillow.
Learn how to do itSell it yourself
Take full control of how buyers see your home on Zillow by listing For Sale by Owner (FSBO).
List your homeWhat's special
Outdoor heated poolFreshly remodeledCustom cabinetryBucolic patioSpacious walk-in closetGlass shower stallEngineered hardwood flooring
Zillow last checked:
Listing updated:
Listed by:
Charles W. Mader DRE #01351780 415-269-3705,
Park North Real Estate 415-233-8333
Bought with:
Cynthia M. Pagan, DRE #01932426
Legacy Real Estate
Source: SFAR,MLS#: 426112924 Originating MLS: San Francisco Association of REALTORS
Originating MLS: San Francisco Association of REALTORSFacts & features
Interior
Bedrooms & bathrooms
- Bedrooms: 1
- Bathrooms: 1
- Full bathrooms: 1
Primary bedroom
- Features: Walk-In Closet
- Area: 0
- Dimensions: 0 x 0
Bedroom 1
- Area: 0
- Dimensions: 0 x 0
Bedroom 2
- Area: 0
- Dimensions: 0 x 0
Bedroom 3
- Area: 0
- Dimensions: 0 x 0
Bedroom 4
- Area: 0
- Dimensions: 0 x 0
Dining room
- Area: 0
- Dimensions: 0 x 0
Family room
- Area: 0
- Dimensions: 0 x 0
Kitchen
- Features: Kitchen/Family Combo
- Area: 0
- Dimensions: 0 x 0
Living room
- Features: Deck Attached
- Area: 0
- Dimensions: 0 x 0
Heating
- Fireplace(s), Wall Furnace
Appliances
- Included: Dishwasher, Disposal, Free-Standing Gas Range, Range Hood, Microwave
- Laundry: Inside Room
Features
- Flooring: Wood
- Windows: Bay Window(s), Double Pane Windows, Screens
- Number of fireplaces: 1
- Fireplace features: Gas, Living Room
- Common walls with other units/homes: End Unit
Interior area
- Total structure area: 744
- Total interior livable area: 744 sqft
Property
Parking
- Total spaces: 1
- Parking features: Attached, Covered, Electric Vehicle Charging Station(s), Garage Door Opener, Inside Entrance, Side By Side, On Site - Mapped (Condo Only)
- Attached garage spaces: 1
Features
- Stories: 3
- Entry location: Ground Floor
- Patio & porch: Enclosed Patio, Uncovered Patio
- Pool features: Community, Gas Heat
- Has spa: Yes
- Has view: Yes
- View description: Garden
Lot
- Size: 7,219 Square Feet
- Features: Greenbelt
- Topography: Ridge
Details
- Parcel number: 7517079
- Special conditions: Trust
Construction
Type & style
- Home type: Condo
- Architectural style: Contemporary
- Property subtype: Condominium
- Attached to another structure: Yes
Materials
- Shingle Siding
- Foundation: Pillar/Post/Pier
- Roof: Tar/Gravel
Condition
- Updated/Remodeled
- New construction: No
- Year built: 1972
Utilities & green energy
- Sewer: Public Sewer
- Water: Public
- Utilities for property: Internet Available, Natural Gas Connected, Public, Sewer Connected, Underground Utilities
Community & HOA
Community
- Security: Carbon Monoxide Detector(s), Fire Alarm, Secured Access, Prewired, Smoke Detector(s)
HOA
- Has HOA: Yes
- Amenities included: Clubhouse, Fitness Center, Greenbelt, Gym, Laundry Coin, Pool, Recreation Room, Recreation Facilities, Sauna, Spa/Hot Tub, Trail(s)
- Services included: Common Areas, Earthquake Insurance, Elevator, Insurance on Structure, Maintenance Structure, Maintenance Grounds, Management, Pool, Recreation Facility, Roof, Sewer, Trash, Water
- HOA fee: $901 monthly
- HOA name: Diamond Heights Village Assn
- HOA phone: 415-824-3535
Location
- Region: San Francisco
- Elevation: 0
Financial & listing details
- Price per square foot: $913/sqft
- Tax assessed value: $421,012
- Annual tax amount: $5,740
- Date on market: 3/19/2026
- Cumulative days on market: 7 days
- Total actual rent: 0
Price history
| Date | Event | Price |
|---|---|---|
| 4/21/2026 | Sold | $679,000+1.5%$913/sqft |
Source:  SFAR #426112924 Report a problem SFAR #426112924 Report a problem | ||
| 3/26/2026 | Pending sale | $669,000$899/sqft |
Source: SFAR #426112924 Report a problem | ||
| 3/19/2026 | Listed for sale | $669,000-1.5%$899/sqft |
Source: SFAR #426112924 Report a problem | ||
| 11/9/2025 | Listing removed | $679,000$913/sqft |
Source: SFAR #425075944 Report a problem | ||
| 10/14/2025 | Price change | $679,000-2.9%$913/sqft |
Source: SFAR #425075944 Report a problem | ||
| 9/23/2025 | Listed for sale | $699,000$940/sqft |
Source: SFAR #425075944 Report a problem | ||
Public tax history
| Year | Property taxes | Tax assessment |
|---|---|---|
| 2025 | $5,740 +2.9% | $421,012 +2% |
| 2024 | $5,576 +1.9% | $412,758 +2% |
| 2023 | $5,473 +2.3% | $404,666 +2% |
| 2022 | $5,351 +1.9% | $396,732 +2% |
| 2021 | $5,251 -0.7% | $388,954 +1% |
| 2020 | $5,290 +3.5% | $384,966 +2% |
| 2019 | $5,112 +3.5% | $377,418 +2% |
| 2018 | $4,941 +7.8% | $370,018 +2% |
| 2017 | $4,583 +2.2% | $362,764 +2% |
| 2016 | $4,484 +1.3% | $355,652 +1.5% |
| 2015 | $4,426 +2.7% | $350,310 +2% |
| 2014 | $4,309 | $343,448 +0.5% |
| 2013 | -- | $341,896 +2% |
| 2012 | -- | $335,194 +2% |
| 2011 | -- | $328,622 +0.8% |
| 2010 | -- | $326,168 -0.2% |
| 2009 | -- | $326,942 -32% |
| 2008 | -- | $480,798 +2% |
| 2007 | -- | $471,372 +2% |
| 2006 | -- | $462,132 +2% |
| 2005 | -- | $453,072 +3.9% |
| 2003 | -- | $436,050 +312.5% |
| 2002 | -- | $105,717 +2% |
| 2001 | -- | $103,645 +2% |
| 2000 | -- | $101,613 |
Find assessor info on the county website
Neighborhood: Diamond Heights
Nearby homes
- $819,0002 bd2 ba1.1k sqft5160 Diamond Heights Blvd APT 208C, San Francisco, CA 94131Sold
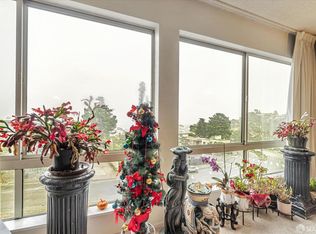
- $870,0002 bd2 ba1.1k sqft5160 Diamond Heights Blvd APT 205C, San Francisco, CA 94131Sold
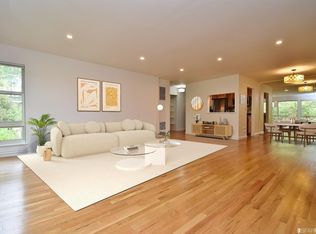
- $819,3002 bd1 ba990 sqft5160 Diamond Heights Blvd APT 101C, San Francisco, CA 94131Off Market

- $633,5001 bd1 ba744 sqft5160 Diamond Heights Blvd APT 102C, San Francisco, CA 94131Off Market

- $575,0001 bd1 ba838 sqft5160 Diamond Heights Blvd APT 103C, San Francisco, CA 94131Off Market
- $834,4002 bd2 ba1.1k sqft5160 Diamond Heights Blvd APT 104C, San Francisco, CA 94131Off Market
- $1,061,7002 bd2 ba1.1k sqft5160 Diamond Heights Blvd APT 105C, San Francisco, CA 94131Off Market
- $651,6001 bd1 ba744 sqft5160 Diamond Heights Blvd APT 106C, San Francisco, CA 94131Off Market
Nearby schools
GreatSchools rating
- 6/10Miraloma Elementary SchoolGrades: K-5Distance: 0.7 mi
- 4/10Denman (James) Middle SchoolGrades: 6-8Distance: 1.7 mi
- 7/10Academy (The)- SF @McateerGrades: 9-12Distance: 0.5 mi
Get a cash offer in 3 minutes
Find out how much your home could sell for in as little as 3 minutes with a no-obligation cash offer.
Estimated market value
$710,400
Get a cash offer in 3 minutes
Find out how much your home could sell for in as little as 3 minutes with a no-obligation cash offer.
Estimated market value
$710,400
- California
- San Francisco County
- San Francisco
- 94131
- Diamond Heights
- 5160 Diamond Heights Blvd Apartment 107C
Nearby cities
Nearby neighborhoods
Nearby zip codes
Other San Francisco Topics
