Skip main navigation
Sold for $487,500
  • $487,500

    5160 E 120th Place, Thornton, CO 80241

    3beds
    1,755sqft
    Single Family Residence
    Built in 1994
    6,098.4 Square Feet Lot
    $476,600 Zestimate®
    $278/sqft
    $2,913 Estimated rent

    Home value

    $476,600

    $448,000 - $510,000

    $2,913/mo

    Zestimate® history
    Loading
    Loading...

    Owner options

    List your home for rent

    $2,913/mo

    Rent Zestimate®

    Find your next renter with Zillow Rental Manager. Plus, with online applications, you can quickly screen prospective tenants – for free.

    Learn more

    $2,913/mo

    Rent Zestimate®

    Refinance and save

    $2,892/mo

    Est. payment

    Refinancing to a lower rate could help reduce your monthly payments and save thousands over the life of the loan.

    See today's rates

    $2,892/mo

    Est. payment

    Explore your selling options

    Work with a Zillow partner agent

    Leverage their expertise and Zillow's premium Showcase listings to get your home seen by more buyers.

    Get started

    List with your own agent

    Get your home in front of millions of buyers by listing it on Zillow.

    Learn how to do it

    Sell it yourself

    Take full control of how buyers see your home on Zillow by listing For Sale by Owner (FSBO).

    List your home

    What's special

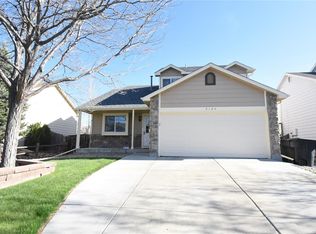
    STUNNING 3 bedroom 3 bathroom, 2 car garage that has being fully updated throughout the entire home with professional quality, craftmanship and high-end finishes! From the moment you enter, you’ll love the abundance of natural light, the large family room. and the spacious layout as well as inviting features such as; large windows, on trend luxury vinyl flooring, new carpet, designer lighting, brushed nickel hardware, newer blinds and too much to list. The fully updated kitchen, boasting stunning new quartz countertops, and brand new Stainless Steel including a gas stove, refrigerator, dishwasher (microwave is not new)! The upper floor includes a huge primary suite with vaulted ceilings, recessed lighting, large walk-in closet, new vanity sink. Two additional bedrooms and an updated bathroom make for the perfect family home! The basement is ready to be finished with plenty of room for another bedroom, bathroom and family/get away space. Outside, enjoy a low-maintenance lifestyle with mature trees, buffalograss (that saves you time and money), plus a large backyard with privacy fence, large deck that is perfect for entertaining or unwinding in privacy. **Other key features and updates - A 2024 roof, a new water heater, new washer and dryer included, newer blinds, Fresh paint inside and out, newer deck, a pristine new driveway and walkway, and a 2024 garage door. Low taxes and no HOA/Fees!!! Located just 10 minutes from two light rail stations and major highways, your commute has never been easier. This home is 100% move in ready! Well loved and priced to sell!

    Zillow last checked:

    Listing updated:

    Listed by:

    Gary Parkhurst 303-810-9077 Gary@ParkhurstRealty.com,

    Parkhurst Realty

    Bought with:

    Desirae Wedel, 100094489

    Berkshire Hathaway HomeServices Colorado Real Estate, LLC – Erie

    Source: REcolorado as distributed by MLS GRID,MLS#: 8152821MLS Logo

    Facts & features

    Interior

    Bedrooms & bathrooms
    • Bedrooms: 3
    • Bathrooms: 3
    • Full bathrooms: 2
    • 1/2 bathrooms: 1
    • Main level bathrooms: 1
    Bedroom
    • Description: Vaulted Ceiling, Recessed Light, Tons Of Natural Light
    • Features: Primary Suite
    • Level: Upper
    Bedroom
    • Description: 2nd Bedroom On Upper, Large Closet And Natural Light
    • Level: Upper
    Bedroom
    • Description: 3rd Bedroom (Non Conforming) Or Office! Exceptional Natural Light
    • Level: Upper
    Bathroom
    • Description: Updated, On Trend Vanity, Ideal Location On Main Floor
    • Level: Main
    Bathroom
    • Description: Fully Updated, Custom Vanity, Quartz Counter, Large Walk In Closet
    • Features: En Suite Bathroom
    • Level: Upper
    Bathroom
    • Description: 2nd Full Bathroom On Upper Floor, Updated, New Vanity, Quartz Counter
    • Level: Upper
    Dining room
    • Description: Perfect Location To Kitchen And Family Room Wih Direct Access To Outdoor Patio And Entertaining
    • Level: Main
    Family room
    • Description: Very Spacious, Oversized Windows And Tons Of Natural Light
    • Level: Main
    Kitchen
    • Description: Full Update, Quartz Counters, New Ss Appliances (May 2024 With Exception Of Microwave), Gas Stove
    • Level: Main
    Laundry
    • Description: Washer And Dryer Included!!
    • Level: Main
    Utility room
    • Description: Located Unfinished Basement Ready To Be Finished For Inexpensive Additional Square Footage And Serious Value Add!
    • Level: Basement
    Heating
    • Forced Air
    Cooling
    • Central Air
    Appliances
    • Included: Dishwasher, Disposal, Dryer, Microwave, Refrigerator, Self Cleaning Oven, Washer
    Features
    • High Ceilings, Open Floorplan, Primary Suite, Quartz Counters, Vaulted Ceiling(s), Walk-In Closet(s)
    • Flooring: Carpet, Tile, Vinyl
    • Windows: Double Pane Windows
    • Basement: Unfinished
    Interior area
    • Total structure area: 1,755
    • Total interior livable area: 1,755 sqft
    • Finished area above ground: 1,171
    • Finished area below ground: 0

    Property

    Parking
    • Total spaces: 2
    • Parking features: Garage - Attached
    • Attached garage spaces: 2
    Features
    • Levels: Two
    • Stories: 2
    • Patio & porch: Deck, Front Porch, Patio
    • Exterior features: Garden, Private Yard, Rain Gutters
    • Fencing: Full,Partial
    Lot
    • Size: 6,098 sqft
    • Features: Landscaped, Level, Many Trees
    Details
    • Parcel number: R0012322
    • Special conditions: Standard

    Construction

    Type & style
    • Home type: SingleFamily
    • Property subtype: Single Family Residence
    Materials
    • Frame
    • Roof: Composition
    Condition
    • Year built: 1994

    Utilities & green energy

    • Sewer: Public Sewer
    • Water: Public

    Community & neighborhood

    Location
    • Region: Thornton
    • Subdivision: Concord Filing 1

    Other

    Other facts
    • Listing terms: Cash,Conventional,FHA,VA Loan
    • Ownership: Individual

    Price history

    DateEventPrice
    2/27/2026Sold$487,500-0.5%$278/sqft
    Source: REcolorado as distributed by MLS GRID #8152821 Report a problem
    2/3/2026Pending sale$490,000$279/sqft
    Source: REcolorado as distributed by MLS GRID #8152821 Report a problem
    1/2/2026Listed for sale$490,000+226.7%$279/sqft
    Source: REcolorado as distributed by MLS GRID #8152821 Report a problem
    3/30/2009Sold$150,000-21%$85/sqft
    Source: Public Record Report a problem
    11/16/2006Sold$189,900+9.8%$108/sqft
    Source: Public Record Report a problem
    5/3/2002Sold$173,000+58.3%$99/sqft
    Source: Public Record Report a problem
    9/16/1994Sold$109,315$62/sqft
    Source: Public Record Report a problem

    Public tax history

    YearProperty taxesTax assessment
    2025$2,780 +1%$26,380 -13.7%
    2024$2,752 +8.4%$30,580
    2023$2,539 -3.2%$30,580 +32.7%
    2022$2,622 $23,050 -2.7%
    2021-- $23,700 +10.5%
    2020$2,387 $21,450 -0.2%
    2019$2,387 +8.9%$21,500 +12.9%
    2018$2,191 $19,040
    2017$2,191 $19,040 +38.5%
    2016-- $13,750
    2015$1,478 $13,750 +12.4%
    2014-- $12,230
    2013-- $12,230 -5.3%
    2012-- $12,910
    2011-- $12,910 -3.4%
    2010-- $13,370
    2009-- $13,370 -8.1%
    2008-- $14,550
    2007-- $14,550 -1.8%
    2006-- $14,820
    2005-- $14,820 +10.9%
    2004-- $13,360
    2003$1,288 +2.2%$13,360 +6.2%
    2002$1,260 +10.6%$12,580 +16.6%
    2001$1,139 $10,790

    Find assessor info on the county website

    Neighborhood: Concord

    Nearby schools

    GreatSchools rating
    Schools provided by the listing agent
    • Elementary: Skyview
    • Middle: Shadow Ridge
    • High: Horizon
    • District: Adams 12 5 Star Schl

    Source: REcolorado as distributed by MLS GRID. This data may not be complete. We recommend contacting the local school district to confirm school assignments for this home.

    Get a cash offer in 3 minutes
    Find out how much your home could sell for in as little as 3 minutes with a no-obligation cash offer.
    Estimated market value
    $476,600
    Get a cash offer in 3 minutes
    Find out how much your home could sell for in as little as 3 minutes with a no-obligation cash offer.
    Estimated market value
    $476,600