Skip main navigation
Off market
  • $972,300

    5160 Emerald View Dr, Maineville, OH 45039

    4beds
    5,039sqft
    SingleFamily
    Built in 2007
    0.25 Acres Lot
    $972,300 Zestimate®
    $193/sqft
    $4,159 Estimated rent

    Home value

    $972,300

    $914,000 - $1.03M

    $4,159/mo

    Zestimate® history
    Loading
    Loading...

    Owner options

    List your home for rent

    $4,159/mo

    Rent Zestimate®

    Find your next renter with Zillow Rental Manager. Plus, with online applications, you can quickly screen prospective tenants – for free.

    Learn more

    $4,159/mo

    Rent Zestimate®

    Refinance and save

    $5,168/mo

    Est. payment

    Refinancing to a lower rate could help reduce your monthly payments and save thousands over the life of the loan.

    See today's rates

    $5,168/mo

    Est. payment

    Explore your selling options

    Work with a Zillow partner agent

    Leverage their expertise and Zillow's premium Showcase listings to get your home seen by more buyers.

    Get started

    List with your own agent

    Get your home in front of millions of buyers by listing it on Zillow.

    Learn how to do it

    Sell it yourself

    Take full control of how buyers see your home on Zillow by listing For Sale by Owner (FSBO).

    List your home

    What's special

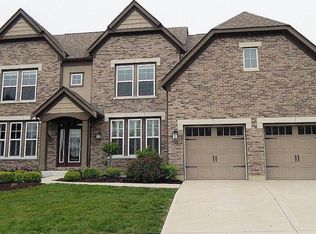
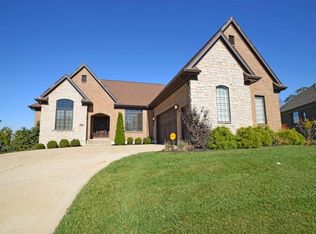
    Large 4BR/3.5B w/ Study and Theater/Bar/Pool table area walkout basement home overlooking the TPC River's Bend Golf Course 10th Green. 12' foot first floor, 10' basement with extensive trays and custom moulding work. The BEST and most expansive view of the golf course holes, the valley and a North by Northwest orientation to avoid direct west sun. Direct fountain view off large covered Front Porch with no homes across the street. Luxury upgrades throughout include the kitchen with SubZero-Wolf appliances and an oversized center island with Cambria Quartz accentuating the living area's open concept. Exotic Granite in cocktail bar area and in each bathroom. Oversized Bedrooms/Laundry, Extensive Closet Space, Pella Advanced low-e sliding doors/windows with internal blinds, whole home sound system, epoxy garage with shelving and lots of storage area. Custom Kohler/Brizo/Blanco plumbing fixtures throughout. First floor Master Suite with large bay window overlooking the golf course with 6’ air tub/spa in MBR with double shower and large walk in closet. Second bedroom full suite on first floor with full bath adjoined. Two large sized bedrooms in basement overlooking the golf course. Luxury wood cabinets and built-ins throughout. Very large covered deck area overlooking the 10th green with top grade Trex decking adding to a beautiful and private porch and backyard escape.

    This property is off market, which means it's not currently listed for sale or rent on Zillow. This may be different from what's available on other websites or public sources.
    Facts & features

    Interior

    Bedrooms & bathrooms
    • Bedrooms: 4
    • Bathrooms: 4
    • Full bathrooms: 3
    • 1/2 bathrooms: 1
    Heating
    • Forced air, Gas
    Cooling
    • Central
    Appliances
    • Included: Dishwasher, Dryer, Freezer, Garbage disposal, Microwave, Range / Oven, Refrigerator, Washer
    Features
    • Flooring: Tile, Carpet, Laminate
    • Basement: Finished
    • Has fireplace: Yes
    Interior area
    • Total interior livable area: 5,039 sqft

    Property

    Parking
    • Total spaces: 2
    • Parking features: Garage - Attached
    Features
    • Levels: One
    • Exterior features: Stone, Brick
    • Has view: Yes
    • View description: Territorial, Water
    • Has water view: Yes
    • Water view: Water
    Lot
    • Size: 0.25 Acres
    • Topography: Cleared
    Details
    • Parcel number: 1606124010

    Construction

    Type & style
    • Home type: SingleFamily
    Materials
    • masonry
    • Foundation: Concrete
    • Roof: Asphalt
    Condition
    • Year built: 2007

    Utilities & green energy

    • Gas: Natural
    • Sewer: Public
    • Water: Public

    Community & neighborhood

    Community
    • Community features: Fitness Center
    Location
    • Region: Maineville

    HOA & financial

    HOA
    • Has HOA: Yes
    • HOA fee: $150 monthly

    Other

    Other facts
    • Lot Measurement: Acres
    • Status: Active
    • Picture Provided By: Photo Supplied
    • County: Warren
    • Area: Warren-E09
    • City/Municipal.: Maineville
    • Suburb (SIC): Hamilton Twp.
    • Appliances: Oven/Range, Refrigerator, Dishwasher, Garbage Disposal, Microwave, Gas Cooktop, Convection Oven
    • Bath 1 Features: Shower, Tub, Double Vanity, Tile Floor
    • Bathroom Level 1: Yes
    • Bedroom Level 1: Yes
    • Bath 1 Level: 1
    • Bath 1: Full
    • Gas: Natural
    • Heating: Gas, Forced Air
    • MasterBed Feat: Bath Adjoins, Walk-in Closet, WW Carpet
    • Miscellaneous: Ceiling Fan, Smoke Alarm, Cable, Recessed Lights, Tech Wiring
    • Sewer: Public
    • Water Source: Public
    • Bath Lvl 1 Type: Full, Partial
    • Basement: Full
    • Bath 4 Level: 1
    • Bath 2: Full
    • Bath 3: Full
    • Construction: Stone, Brick
    • Family Room: Yes
    • Formal Dining Room: Yes
    • Fireplace: Wood, Gas
    • Foundation: Poured
    • Garage: Oversized, Front, Built in
    • Inside Feature: Crown Molding, 9Ft + Ceiling, Multi Panel Doors, French Doors
    • Living Room Feat: Fireplace, Walkout, Wet Bar, Wood Floor
    • Occupancy: Negotiable
    • Outside Feature: Patio, Deck, Sprinklers, Covered Deck/Patio
    • Parking: Driveway
    • Cooling: Central Air
    • Kitchen Features: Wood Floor, Marble/Granite/Slate, Eat-In, Wood Cabinets, Gourmet, Counter Bar, Island, Butler's Pantry
    • Land Description: Less than .5 Acre
    • Roof: Shingle
    • Architecture: Ranch
    • Bath 2 Level: 1
    • Basement Feat: Finished, Walkout, WW Carpet
    • Bath 4: Partial
    • Dining Room Feat: Chandelier, Chair Rail, WW Carpet
    • HOA Yes/No: Yes
    • Windows: Casement, Other
    • Inc.In HOA/Condo Fee: Snow Removal, Pool, Professional Mgt, Tennis, Play Area, Walking Trails, Exercise Facility, LandscapingCommunity
    • Bath 3 Level: Lower
    • Entry (Foyer): Open Foyer, Wood Floor
    • Study Features: French Doors, WW Carpet, Bookcases
    • Topography: Cleared
    • District: Little Miami Local S
    • View: Golf Course
    • Property Subtype 1: Single Family Residence
    • HOA Fee: Annually
    • Levels: One
    • Single Family Desc: Single Family
    • Tax ID#: 16-06-124-010-0

    Price history

    DateEventPrice
    4/26/2023Sold$820,000$163/sqft
    Source: Cincy MLS #1765719 Report a problem
    3/13/2023Pending sale$820,000$163/sqft
    Source: Cincy MLS #1765719 Report a problem
    3/7/2023Listed for sale$820,000+41.4%$163/sqft
    Source: Cincy MLS #1765719 Report a problem
    10/21/2019Sold$580,000-13.4%$115/sqft
    Source: Cincy MLS #1615141 Report a problem
    9/9/2019Pending sale$670,000$133/sqft
    Source: Coldwell Banker West Shell - Northeast Regional Sales Office #1615141 Report a problem
    8/16/2019Price change$670,000-2.2%$133/sqft
    Source: Coldwell Banker West Shell - Northeast Regional Sales Office #1615141 Report a problem
    8/7/2019Pending sale$685,000$136/sqft
    Source: Coldwell Banker West Shell - Northeast Regional Sales Office #1615141 Report a problem
    7/31/2019Price change$685,000-1.4%$136/sqft
    Source: Coldwell Banker West Shell - Northeast Regional Sales Office #1615141 Report a problem
    7/2/2019Price change$695,000-4.1%$138/sqft
    Source: Coldwell Banker West Shell - Northeast Regional Sales Office #1615141 Report a problem
    6/17/2019Price change$725,000-2.7%$144/sqft
    Source: Coldwell Banker West Shell - Northeast Regional Sales Office #1615141 Report a problem
    6/5/2019Price change$745,000-2.6%$148/sqft
    Source: Coldwell Banker West Shell - Northeast Regional Sales Office #1615141 Report a problem
    3/25/2019Listed for sale$765,000-12.7%$152/sqft
    Source: Coldwell Banker West Shell #1615141 Report a problem
    8/6/2007Sold$875,832+504%$174/sqft
    Source: Cincy MLS #1043258 Report a problem
    8/21/2006Sold$145,000$29/sqft
    Source: Public Record Report a problem
    4/9/2003Sold$145,000$29/sqft
    Source: Public Record Report a problem

    Public tax history

    YearProperty taxesTax assessment
    2025$12,584 -0.1%$284,900
    2024$12,591 +13.5%$284,900 +27.1%
    2023$11,093 +1.1%$224,120 +0%
    2022$10,974 +4.9%$224,118 0%
    2021$10,459 -12%$224,119 +3%
    2020$11,892 -1.7%$217,591
    2019$12,093 +1.4%$217,591 0%
    2018$11,920 +2.8%$217,592 +2.2%
    2017$11,600 -2.1%$213,007
    2016$11,849 -0.2%$213,007
    2015$11,869 -11.6%$213,007 0%
    2014$13,431 +2.1%$213,010 -15.4%
    2013$13,151 +4.4%$251,930 -10%
    2012$12,599 -12.8%$279,930 -2.5%
    2011$14,452 +30.7%$287,020
    2010$11,059 -1.7%$287,020
    2009$11,255 +527.3%$287,020
    2008$1,794 $287,020

    Find assessor info on the county website

    Neighborhood: 45039

    Nearby schools

    GreatSchools rating
    Schools provided by the listing agent
    • District: Little Miami Local S

    Source: The MLS. This data may not be complete. We recommend contacting the local school district to confirm school assignments for this home.

    Get a cash offer in 3 minutes
    Find out how much your home could sell for in as little as 3 minutes with a no-obligation cash offer.
    Estimated market value
    $972,300
    Get a cash offer in 3 minutes
    Find out how much your home could sell for in as little as 3 minutes with a no-obligation cash offer.
    Estimated market value
    $972,300