Welcome to this gorgeous maintenance-free Villa in the sought after Grey Oaks neighborhood, located minutes from Short Pump. This popular Lawrence floor plan was built in 2016 and is better than new. The owners have added many nice upgrades to an already beautiful home since moving in. The main living space is open and wonderful for entertaining family and friends. This home has a dream kitchen, complete with quartz countertops, tile backsplash, beautiful cabinetry w/drawers and pull out shelves, stainless appliances to include a gas range and a large center island which overlooks the breakfast area. The family room offers a beautiful stone fireplace and leads to the patio out back. Your 1st floor Master Suite is very spacious with 2 walk-in closets and the master bath is stunning. There is a 2nd bedroom down, currently being used as a media room. Upstairs you will find a Loft, a 3rd bedroom w/full bath and two bonus rooms. You will love the attention to detail in the selections and all of the extras this home offers throughout. Grey Oaks lifestyle includes a pool and clubhouse too. It's time to enjoy all of the amenities this charming neighborhood has to offer.
Sold for $810,000
Street View
$810,000
5160 Farmount Ter, Glen Allen, VA 23059
3beds
3,098sqft
Condo
Built in 2016
-- sqft lot
$813,500 Zestimate®
$261/sqft
$3,491 Estimated rent
Home value
$813,500
$765,000 - $862,000
$3,491/mo
Zestimate® history
Owner options
List your home for rent
$3,491/mo
Rent Zestimate®
Find your next renter with Zillow Rental Manager. Plus, with online applications, you can quickly screen prospective tenants – for free.
$3,491/mo
Rent Zestimate®
Refinance and save
$5,142/mo
Est. payment
Refinancing to a lower rate could help reduce your monthly payments and save thousands over the life of the loan.
$5,142/mo
Est. payment
Explore your selling options
Work with a Zillow partner agent
Leverage their expertise and Zillow's premium Showcase listings to get your home seen by more buyers.
Get startedList with your own agent
Get your home in front of millions of buyers by listing it on Zillow.
Learn how to do itSell it yourself
Take full control of how buyers see your home on Zillow by listing For Sale by Owner (FSBO).
List your homeWhat's special
Facts & features
Interior
Bedrooms & bathrooms
- Bedrooms: 3
- Bathrooms: 3
- Full bathrooms: 3
- Main level bathrooms: 2
Heating
- Forced air, Electric, Gas
Cooling
- Central
Appliances
- Included: Dishwasher, Dryer, Freezer, Garbage disposal, Microwave, Range / Oven, Refrigerator, Washer
Features
- Ceiling Fan(s), Pantry, Double Vanity, Recessed Lighting, Walk-In Closet(s), High Ceilings, Workshop, Breakfast Nook, Formal Dining Room, Tray Ceiling(s), 1st Floor Master Bedroom, MBR Bath, Countertops - Granite/Stone
- Flooring: Tile, Carpet, Hardwood
- Basement: None
- Has fireplace: Yes
- Fireplace features: Gas, Stone
Interior area
- Structure area source: Per Tax
- Total interior livable area: 3,098 sqft
Property
Parking
- Parking features: Garage - Attached
Features
- Patio & porch: Patio, Front Porch
- Exterior features: Brick
- Frontage length: 0.0000
Lot
- Size: 24 Acres
Details
- Parcel number: 7397720627016
Construction
Type & style
- Home type: Condo
Materials
- Roof: Other
Condition
- Year built: 2016
Utilities & green energy
- Sewer: Public Sewer
- Water: Public Water
Community & HOA
HOA
- Has HOA: Yes
- Services included: Snow Removal, Trash, Maintenance Grounds, Pool, Clubhouse, Recreational Facilities, Maintenance Structure, Management Fees, Comm Ar Mnt, Community Utilities
- HOA fee: $330 monthly
Location
- Region: Glen Allen
Financial & listing details
- Price per square foot: $261/sqft
- Tax assessed value: $722,900
- Annual tax amount: $6,000
Price history
| Date | Event | Price |
|---|---|---|
| 5/29/2026 | Sold | $810,000+40.9%$261/sqft |
Source: Public Record Report a problem | ||
| 8/22/2019 | Sold | $575,000$186/sqft |
Source:  CVRMLS #1912609 Report a problem CVRMLS #1912609 Report a problem | ||
| 7/31/2019 | Price change | $575,000-1.7%$186/sqft |
Source: Joyner Fine Properties #1912609 Report a problem | ||
| 6/24/2019 | Price change | $585,000-2.3%$189/sqft |
Source: Joyner Fine Properties #1912609 Report a problem | ||
| 5/9/2019 | Price change | $599,000-3.2%$193/sqft |
Source: Joyner Fine Properties #1912609 Report a problem | ||
| 4/25/2019 | Listed for sale | $619,000+10.5%$200/sqft |
Source: Joyner Fine Properties #1912609 Report a problem | ||
| 9/27/2016 | Sold | $560,000$181/sqft |
Source: Public Record Report a problem | ||
Public tax history
| Year | Property taxes | Tax assessment |
|---|---|---|
| 2025 | $6,000 +4.7% | $722,900 +7.3% |
| 2024 | $5,729 -2.4% | $674,000 -2.4% |
| 2023 | $5,868 +7.4% | $690,300 +7.4% |
| 2022 | $5,463 +9.7% | $642,700 +12.3% |
| 2021 | $4,980 | $572,400 |
| 2020 | $4,980 +2.3% | $572,400 |
| 2019 | $4,870 | $572,400 +2.3% |
| 2018 | $4,870 +100% | $559,800 |
| 2017 | $2,435 | $559,800 |
Find assessor info on the county website
Neighborhood: Wyndham
Nearby homes
- $790,0003 bd3 ba2.8k sqft5156 Farmount Ter, Glen Allen, VA 23059Sold

- $764,7003 bd2 ba2.8k sqft5152 Farmount Ter, Glen Allen, VA 23059Off Market
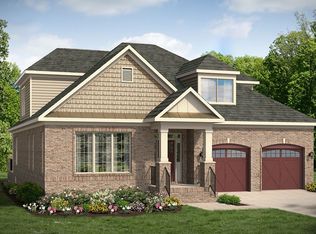
- $813,1004 bd3 ba3.4k sqft5148 Farmount Ter, Glen Allen, VA 23059Off Market

- $764,0003 bd2 ba2.8k sqft5144 Farmount Ter, Glen Allen, VA 23059Off Market

- $777,7003 bd3 ba3.1k sqft5140 Farmount Ter, Glen Allen, VA 23059Off Market
- $837,4003 bd2 ba3k sqft5107 Farmount Ter, Glen Allen, VA 23059Off Market
- $767,4003 bd2 ba2.8k sqft5136 Farmount Ter, Glen Allen, VA 23059Off Market
- $718,5003 bd3 ba2.8k sqft5132 Farmount Ter, Glen Allen, VA 23059Sold
Nearby schools
GreatSchools rating
- 10/10Kaechele ElementaryGrades: PK-5Distance: 1.2 mi
- 8/10Short Pump Middle SchoolGrades: 6-8Distance: 0.9 mi
- 8/10Deep Run High SchoolGrades: 9-12Distance: 1 mi
Schools provided by the listing agent
- Elementary: Kaechele Elementary
- Middle: Short Pump
- High: Deep Run
Source: The MLS. This data may not be complete. We recommend contacting the local school district to confirm school assignments for this home.
Get a cash offer in 3 minutes
Find out how much your home could sell for in as little as 3 minutes with a no-obligation cash offer.
Estimated market value
$813,500
Get a cash offer in 3 minutes
Find out how much your home could sell for in as little as 3 minutes with a no-obligation cash offer.
Estimated market value
$813,500
- Virginia
- Henrico County
- Glen Allen
- 23059
- Wyndham
- 5160 Farmount Ter
Nearby cities
Nearby neighborhoods
Nearby zip codes
Other Glen Allen Topics
