Centrally located condo is 2-1/2 mi from the gorgeous, lighted Strip. Close to shopping, dining, and easy freeway access. Bus stops going North and South on Decatur just outside Bella Vita entrance. Amenities include Pools, 2 tennis courts, fitness centers, playgrounds, clubhouse and is 24 hr Guard Gated. This condo has had only one owner since being built in 1982. Located toward center of the complex, it is quiet-no traffic noise. A peaceful, serene atmosphere. Open, with natural light. Windows, and spacious patio face North, and look out onto greenbelt. This lovely condo is MOVE IN READY with newly purchased appliances, plush, new carpet, custom paint and a new Hot Water Heater. Xtras are Reverse Osmosis in kitchen sink and Safety bars in bathroom.
Closed
$178,000
5160 Indian River Dr Unit 341, Las Vegas, NV 89103
1beds
700sqft
Condominium
Built in 1982
-- sqft lot
$154,400 Zestimate®
$254/sqft
$1,123 Estimated rent
Home value
$154,400
$144,000 - $165,000
$1,123/mo
Zestimate® history
Owner options
List your home for rent
$1,123/mo
Rent Zestimate®
Find your next renter with Zillow Rental Manager. Plus, with online applications, you can quickly screen prospective tenants – for free.
$1,123/mo
Rent Zestimate®
Refinance and save
$1,283/mo
Est. payment
Refinancing to a lower rate could help reduce your monthly payments and save thousands over the life of the loan.
$1,283/mo
Est. payment
Explore your selling options
Work with a Zillow partner agent
Leverage their expertise and Zillow's premium Showcase listings to get your home seen by more buyers.
Get startedList with your own agent
Get your home in front of millions of buyers by listing it on Zillow.
Learn how to do itSell it yourself
Take full control of how buyers see your home on Zillow by listing For Sale by Owner (FSBO).
List your homeWhat's special
Lighted stripEasy freeway accessSafety barsFitness centersNewly purchased appliancesSpacious patioNatural light
Zillow last checked:
Listing updated:
Listed by:
Kay F. Milzer BS.0002317 702-940-9600,
O48 Realty
Bought with:
Rod V. Blake, B.0145362
Keller Williams VIP
Source: LVR,MLS#: 2511623 Originating MLS: Greater Las Vegas Association of Realtors Inc
Originating MLS: Greater Las Vegas Association of Realtors IncFacts & features
Interior
Bedrooms & bathrooms
- Bedrooms: 1
- Bathrooms: 1
- Full bathrooms: 1
Primary bedroom
- Description: Downstairs
- Dimensions: 14X10
Primary bathroom
- Description: Tub/Shower Combo
Dining room
- Description: Dining Area
- Dimensions: 10X12
Kitchen
- Description: Granite Countertops,Linoleum/Vinyl Flooring
Living room
- Description: Entry Foyer,Front
- Dimensions: 14X12
Heating
- Central, Electric
Cooling
- Central Air, Electric
Appliances
- Included: Dryer, Dishwasher, Electric Range, Disposal, Microwave, Refrigerator, Washer
- Laundry: Electric Dryer Hookup, Laundry Closet, Main Level
Features
- Bedroom on Main Level, Primary Downstairs
- Flooring: Carpet, Linoleum, Vinyl
- Windows: Blinds
- Has fireplace: No
Interior area
- Total structure area: 700
- Total interior livable area: 700 sqft
Property
Parking
- Total spaces: 1
- Parking features: Assigned, Covered, Detached Carport, Guest
- Carport spaces: 1
Features
- Stories: 2
- Patio & porch: Covered, Patio
- Exterior features: Patio
- Pool features: Community
- Fencing: None
Lot
- Features: Desert Landscaping, Landscaped, None
Details
- Parcel number: 16324612341
- Zoning description: Multi-Family
- Horse amenities: None
Construction
Type & style
- Home type: Condo
- Architectural style: Two Story
- Property subtype: Condominium
- Attached to another structure: Yes
Materials
- Frame, Stucco, Drywall
- Roof: Tile
Condition
- Resale,Very Good Condition
- Year built: 1982
Utilities & green energy
- Electric: Photovoltaics None
- Sewer: Public Sewer
- Water: Public
- Utilities for property: Electricity Available
Community & HOA
Community
- Features: Pool
- Security: Gated Community
- Subdivision: Westwood Point
HOA
- Has HOA: Yes
- Amenities included: Clubhouse, Fitness Center, Gated, Pool, Guard, Spa/Hot Tub, Security, Tennis Court(s)
- Services included: Association Management, Maintenance Grounds, Recreation Facilities, Security
- HOA name: Bella Vita
- HOA phone: 702-932-6716
- Second HOA fee: $224 monthly
Location
- Region: Las Vegas
Financial & listing details
- Price per square foot: $254/sqft
- Tax assessed value: $67,629
- Annual tax amount: $3
- Date on market: 7/14/2023
- Listing agreement: Exclusive Right To Sell
- Listing terms: Cash,Conventional,FHA,VA Loan
- Electric utility on property: Yes
Price history
| Date | Event | Price |
|---|---|---|
| 10/16/2023 | Sold | $178,000$254/sqft |
Source:  LVR #2511623 Report a problem LVR #2511623 Report a problem | ||
| 9/26/2023 | Pending sale | $178,000$254/sqft |
Source: LVR #2511623 Report a problem | ||
| 9/19/2023 | Price change | $178,000-0.6%$254/sqft |
Source: LVR #2511623 Report a problem | ||
| 8/16/2023 | Listed for sale | $179,000$256/sqft |
Source: LVR #2511623 Report a problem | ||
| 7/18/2023 | Contingent | $179,000$256/sqft |
Source: LVR #2511623 Report a problem | ||
| 7/14/2023 | Listed for sale | $179,000+67.3%$256/sqft |
Source: LVR #2511623 Report a problem | ||
| 4/10/2008 | Sold | $107,000-21.8%$153/sqft |
Source: Public Record Report a problem | ||
| 4/17/2006 | Sold | $136,900$196/sqft |
Source: Public Record Report a problem | ||
Public tax history
| Year | Property taxes | Tax assessment |
|---|---|---|
| 2026 | $568 +8% | $23,670 -2.2% |
| 2025 | $526 +7.9% | $24,204 -7.1% |
| 2024 | $488 +3% | $26,042 +15.5% |
| 2023 | $474 -1.5% | $22,554 +15.7% |
| 2022 | $481 +7.8% | $19,496 -0.6% |
| 2021 | $446 +6.8% | $19,606 +1.4% |
| 2020 | $417 +4.8% | $19,340 +22.9% |
| 2019 | $398 +6.9% | $15,739 0% |
| 2018 | $373 | $15,740 -1.9% |
| 2017 | $373 | $16,048 +14.7% |
| 2016 | $373 +3.6% | $13,987 +1.9% |
| 2015 | $360 | $13,729 +4.6% |
| 2014 | $360 | $13,119 |
| 2013 | -- | $13,119 +13.6% |
| 2012 | -- | $11,553 -19.1% |
| 2011 | -- | $14,281 -4.2% |
| 2010 | -- | $14,904 -41.7% |
| 2009 | -- | $25,563 |
| 2008 | -- | $25,563 -31.6% |
| 2007 | -- | $37,365 +10.4% |
| 2006 | -- | $33,845 +144.8% |
| 2005 | -- | $13,825 |
Find assessor info on the county website
Neighborhood: Spring Valley
Nearby homes
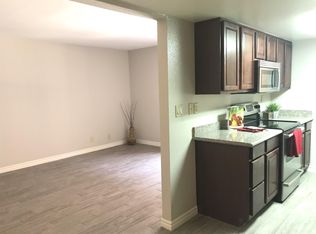
- $148,0001 bd1 ba700 sqft5160 Indian River Dr UNIT 327, Las Vegas, NV 89103Off Market
- $139,7001 bd1 ba700 sqft5160 Indian River Dr UNIT 328, Spring Valley, NV 89103Off Market
- $140,2001 bd1 ba700 sqft5160 Indian River Dr UNIT 331, Las Vegas, NV 89103Off Market

- $145,1001 bd1 ba700 sqft5160 Indian River Dr UNIT 332, Spring Valley, NV 89103Off Market
- $165,0001 bd1 ba700 sqft5160 Indian River Dr UNIT 325, Las Vegas, NV 89103Sold
- $143,5001 bd1 ba700 sqft5160 Indian River Dr UNIT 326, Las Vegas, NV 89103Off Market
- $165,0001 bd1 ba700 sqft5160 Indian River Dr UNIT 329, Spring Valley, NV 89103Sold
- $139,6001 bd1 ba700 sqft5160 Indian River Dr UNIT 330, Las Vegas, NV 89103Off Market
- $134,1001 bd1 ba700 sqft5160 Indian River Dr UNIT 336, Las Vegas, NV 89103Off Market
Nearby schools
GreatSchools rating
- 4/10Joseph E Thiriot Elementary SchoolGrades: PK-5Distance: 0.4 mi
- 5/10Grant Sawyer Middle SchoolGrades: 6-8Distance: 2 mi
- 6/10Ed W Clark High SchoolGrades: 9-12Distance: 2 mi
Schools provided by the listing agent
- Elementary: Thiriot, Joseph E.,Thiriot, Joseph E.
- Middle: Sawyer Grant
- High: Clark Ed. W.
Source: LVR. This data may not be complete. We recommend contacting the local school district to confirm school assignments for this home.
Get a cash offer in 3 minutes
Find out how much your home could sell for in as little as 3 minutes with a no-obligation cash offer.
Estimated market value
$154,400
Get a cash offer in 3 minutes
Find out how much your home could sell for in as little as 3 minutes with a no-obligation cash offer.
Estimated market value
$154,400
- Nevada
- Clark County
- Las Vegas
- 89103
- Spring Valley
- 5160 Indian River Dr Unit 341
Nearby cities
Nearby neighborhoods
Nearby zip codes
Other Las Vegas Topics
