Welcome home to this lovely Colonial located in the Estates of Westbury in Brunswick Hills. This home features 4 beds with 2.5 baths & offers 2,119 sq ft of living space. Once inside, you step into the wide two-story foyer. The large eat-in kitchen is ahead & features maple cabinets, corian countertops, mosaic tile backsplash, center island, walk-in pantry, & all stainless steel appliances are included! Access to the composite deck & fenced-in backyard is through sliding glass doors in the eat-in area. Open to the kitchen is the large, bright family room. The open floor plan is perfect for entertaining. At the front of the home & open to the foyer is a flex room that can be used as a home office, dining room, or living room. A half bath & the laundry room complete the main level. Upstairs, you will find the spacious master bedroom with a vaulted ceiling. The master has been completely renovated in 2020. It features a ceramic tile walk-in shower with dual rainfall & handheld wands, a double vanity, & a large walk-in closet with a custom closet organizer. Three additional nice-sized bedrooms, all with ample closet space & another full bath complete the upstairs. The full basement is unfinished & just waiting for you to make it the perfect space for your family. It is plumbed for a full bath. Outside, you will find a large, fully-fenced backyard to enjoy along with a nice-sized deck. The wooded area beyond the home provides privacy & can never be built upon. The large attached two-car garage has a 4 ft extension providing plenty of room for a full-size truck/SUV, and has a 220 line ready for an EV charging station. Major Updates Include: in 2023, complete roof replacement with 7.1 kW solar shingles on the back of the home, all windows patio door replaced & composite decking installed. Many other updates have been made to this lovely home; make sure to check the List of Updates in the supplements. This 1 owner home is move-in ready and just waiting for new homeowners.
Closed
$422,000
5160 Kenton Ln, Brunswick, OH 44212
4beds
2,719sqft
Single Family Residence
Built in 2009
10,018 Square Feet Lot
$441,600 Zestimate®
$155/sqft
$2,966 Estimated rent
Home value
$441,600
Estimated sales range
Not available
$2,966/mo
Zestimate® history
Owner options
List your home for rent
$2,966/mo
Rent Zestimate®
Find your next renter with Zillow Rental Manager. Plus, with online applications, you can quickly screen prospective tenants – for free.
$2,966/mo
Rent Zestimate®
Refinance and save
$2,960/mo
Est. payment
Refinancing to a lower rate could help reduce your monthly payments and save thousands over the life of the loan.
$2,960/mo
Est. payment
Explore your selling options
Work with a Zillow partner agent
Leverage their expertise and Zillow's premium Showcase listings to get your home seen by more buyers.
Get startedList with your own agent
Get your home in front of millions of buyers by listing it on Zillow.
Learn how to do itSell it yourself
Take full control of how buyers see your home on Zillow by listing For Sale by Owner (FSBO).
List your homeWhat's special
Vaulted ceilingOpen floor planComposite deckSolar shinglesCorian countertopsMaple cabinetsFenced-in backyard
Zillow last checked:
Listing updated:
Listed by:
Sam LoFaso 330-220-4780sold@samlofaso.com,
LoFaso Real Estate Services,
Samuel J LoFaso III 330-635-4846,
LoFaso Real Estate Services
Bought with:
Sam LoFaso, 2001005546
LoFaso Real Estate Services
Source: MLS Now,MLS#: 5127856 Originating MLS: Medina County Board of REALTORS
Originating MLS: Medina County Board of REALTORSFacts & features
Interior
Bedrooms & bathrooms
- Bedrooms: 4
- Bathrooms: 3
- Full bathrooms: 2
- 1/2 bathrooms: 1
- Main level bathrooms: 1
Primary bedroom
- Description: Flooring: Carpet
- Level: Second
Bedroom
- Description: Flooring: Carpet
- Level: Second
Bedroom
- Description: Flooring: Carpet
- Level: Second
Bedroom
- Description: Flooring: Carpet
- Level: Second
Primary bathroom
- Description: Flooring: Luxury Vinyl Tile
- Features: Walk-In Closet(s)
- Level: Second
Bathroom
- Level: Second
Bathroom
- Description: Flooring: Wood
- Level: First
Dining room
- Description: Flooring: Luxury Vinyl Tile
- Level: First
Eat in kitchen
- Description: Flooring: Wood
- Level: First
Laundry
- Level: First
Living room
- Description: Flooring: Luxury Vinyl Tile
- Level: First
Heating
- Forced Air, Gas
Cooling
- Central Air
Appliances
- Included: Dryer, Dishwasher, Microwave, Range, Refrigerator, Washer
- Laundry: Main Level, Laundry Room
Features
- Basement: Full,Unfinished
- Has fireplace: No
Interior area
- Total structure area: 2,719
- Total interior livable area: 2,719 sqft
- Finished area above ground: 2,119
- Finished area below ground: 600
Property
Parking
- Total spaces: 2
- Parking features: Attached, Drain, Electricity, Garage, Garage Door Opener
- Attached garage spaces: 2
Features
- Levels: Two
- Stories: 2
- Patio & porch: Deck
- Fencing: Back Yard,Full,Wood
Lot
- Size: 10,018 Square Feet
Details
- Parcel number: 00102A29056
Construction
Type & style
- Home type: SingleFamily
- Architectural style: Colonial
- Property subtype: Single Family Residence
Materials
- Vinyl Siding
- Roof: Asphalt,Fiberglass
Condition
- Year built: 2009
Utilities & green energy
- Sewer: Public Sewer
- Water: Public
Green energy
- Energy efficient items: Insulation, Solar Features
- Energy generation: Solar
Community & HOA
Community
- Subdivision: Southbury Place
HOA
- Has HOA: Yes
- Services included: Other
- HOA fee: $225 annually
- HOA name: Westbury Place Hoa
Location
- Region: Brunswick
Financial & listing details
- Price per square foot: $155/sqft
- Tax assessed value: $371,980
- Annual tax amount: $6,176
- Date on market: 6/4/2025
- Cumulative days on market: 3 days
- Listing terms: Cash,Conventional,FHA,VA Loan
Price history
| Date | Event | Price |
|---|---|---|
| 8/7/2025 | Sold | $422,000-0.7%$155/sqft |
Source:  MLS Now #5127856 Report a problem MLS Now #5127856 Report a problem | ||
| 6/7/2025 | Pending sale | $425,000$156/sqft |
Source: MLS Now #5127856 Report a problem | ||
| 6/4/2025 | Listed for sale | $425,000$156/sqft |
Source: MLS Now #5127856 Report a problem | ||
Public tax history
| Year | Property taxes | Tax assessment |
|---|---|---|
| 2025 | $6,729 +9% | $130,190 +18.9% |
| 2024 | $6,176 +4% | $109,460 |
| 2023 | $5,939 +1.3% | $109,460 |
| 2022 | $5,865 +24% | $109,460 +28% |
| 2021 | $4,731 | $85,520 |
| 2020 | $4,731 -1% | $85,520 |
| 2019 | $4,778 +14.8% | $85,520 +19.5% |
| 2018 | $4,161 -0.1% | $71,570 |
| 2017 | $4,166 +0.1% | $71,570 |
| 2016 | $4,164 +8.3% | $71,570 +8% |
| 2015 | $3,844 +0.2% | $66,270 |
| 2014 | $3,835 -0.2% | $66,270 |
| 2013 | $3,842 +6.1% | $66,270 +2.1% |
| 2012 | $3,621 +2.9% | $64,890 |
| 2011 | $3,520 +0.2% | $64,890 +1% |
| 2010 | $3,514 +227.5% | $64,250 +218.7% |
| 2009 | $1,073 -2% | $20,160 |
| 2008 | $1,095 -2.4% | $20,160 |
| 2007 | $1,122 | $20,160 |
Find assessor info on the county website
Neighborhood: 44212
Nearby homes
- $446,9004 bd3 ba2.4k sqft5166 Kenton Ln, Brunswick, OH 44212Off Market

- $458,7004 bd3 ba2.4k sqft4974 Salton Dr, Brunswick, OH 44212Off Market
- $439,5004 bd2 ba2.4k sqft4968 Salton Dr, Brunswick, OH 44212Off Market
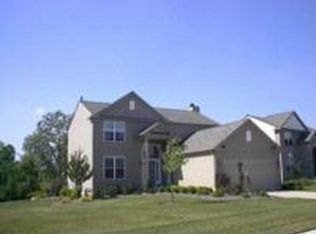
- $471,2004 bd3 ba2.8k sqft5174 Kenton Ln, Brunswick, OH 44212Off Market
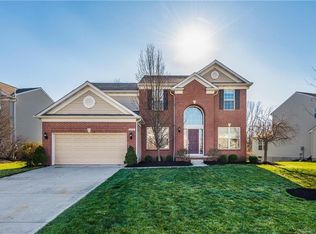
- $427,9004 bd3 ba-- sqft4968 Salton Ln, Brunswick, OH 44212Off Market
- $490,2004 bd4 ba2.7k sqft4986 Salton Dr, Brunswick, OH 44212Off Market
- $412,6004 bd2 ba2.1k sqft5163 Kenton Ln, Brunswick, OH 44212Off Market
- $503,8004 bd2 ba2.8k sqft5182 Kenton Ln, Brunswick, OH 44212Off Market
Nearby schools
GreatSchools rating
- 7/10Applewood Elementary SchoolGrades: K-5Distance: 2.6 mi
- 7/10Brunswick Middle SchoolGrades: 6-8Distance: 1.7 mi
- 7/10Brunswick High SchoolGrades: 9-12Distance: 3 mi
Schools provided by the listing agent
- District: Brunswick CSD - 5202
Source: MLS Now. This data may not be complete. We recommend contacting the local school district to confirm school assignments for this home.
Get a cash offer in 3 minutes
Find out how much your home could sell for in as little as 3 minutes with a no-obligation cash offer.
Estimated market value
$441,600
Get a cash offer in 3 minutes
Find out how much your home could sell for in as little as 3 minutes with a no-obligation cash offer.
Estimated market value
$441,600
- Ohio
- Medina County
- Brunswick
- 44212
- 5160 Kenton Ln
Nearby cities
Nearby zip codes
Other Brunswick Topics
