Welcome to 5160 Maris Avenue! This bright, spacious, and beautifully refreshed 2-bedroom, 2-bathroom condo offers 1,238 square feet of comfortable living space. The open floor plan connects the living and dining areas, creating a warm and welcoming space perfect for everyday life or hosting friends and family. A sizable balcony is the perfect respite to sip your morning coffee or read a book with a view that looks into the woods, making it feel like you're in a park. The entire condo has been freshly painted from top to bottom and features brand-new carpet and updated flooring that bring a fresh, move-in-ready feel. The kitchen offers great flow and functionality, great as-is or could easily be modernized. Both bedrooms are generously sized with plenty of closet space, and the primary suite features a full en-suite bathroom. A second full bath adds flexibility for guests or family members. While both bathrooms are in fine working order, they offer a great opportunity for future updates that will add value over time. If you're a commuter, you'll love your very own covered parking spot (#52), along with additional parking for the community. There's easy access to public transportation, major commuter routes, and the nearby Metro — perfect for anyone working in or around Washington, DC. Just minutes away, you’ll find a variety of restaurants, shops, and everyday amenities, giving you the ideal balance of accessibility and convenience. *There is one small flight of stairs to the second floor. Located in a well-maintained community, this condo is the perfect blend of privacy, practicality and timeless charm. Whether you’re a first-time buyer, downsizing, or looking for a smart investment, this property delivers the space, the potential, and LOCATION that make Alexandria living truly exceptional. Don’t miss the chance to make 5601 Maris Ave #201 your next home sweet home! OPEN HOUSE - SATURDAY, OCTOBER 25th from 11am-1pm. Come by and have a look at this spacious property with lots of natural light in a great location. Feels like a private oasis!
Sold for $345,000
$345,000
5160 Maris Ave APT 201, Alexandria, VA 22304
2beds
1,238sqft
Condominium
Built in 1973
-- sqft lot
$351,200 Zestimate®
$279/sqft
$2,485 Estimated rent
Home value
$351,200
$330,000 - $376,000
$2,485/mo
Zestimate® history
Owner options
List your home for rent
$2,485/mo
Rent Zestimate®
Find your next renter with Zillow Rental Manager. Plus, with online applications, you can quickly screen prospective tenants – for free.
$2,485/mo
Rent Zestimate®
Refinance and save
$2,144/mo
Est. payment
Refinancing to a lower rate could help reduce your monthly payments and save thousands over the life of the loan.
$2,144/mo
Est. payment
Explore your selling options
Work with a Zillow partner agent
Leverage their expertise and Zillow's premium Showcase listings to get your home seen by more buyers.
Get startedList with your own agent
Get your home in front of millions of buyers by listing it on Zillow.
Learn how to do itSell it yourself
Take full control of how buyers see your home on Zillow by listing For Sale by Owner (FSBO).
List your homeWhat's special
Sizable balconyOpen floor planBrand-new carpetLiving and dining areasLots of natural lightUpdated flooringPlenty of closet space
Zillow last checked:
Listing updated:
Listed by:
Laticia Headings 310-869-9395,
Corcoran McEnearney
Bought with:
Andra Markus, 0225266365
Samson Properties
Source: Bright MLS,MLS#: VAAX2050890
Facts & features
Interior
Bedrooms & bathrooms
- Bedrooms: 2
- Bathrooms: 2
- Full bathrooms: 2
- Main level bathrooms: 2
- Main level bedrooms: 2
Rooms
- Room types: Living Room, Dining Room, Bedroom 2, Kitchen, Bedroom 1, Laundry, Bathroom 1, Bathroom 2
Bedroom 1
- Level: Main
- Area: 165 Square Feet
- Dimensions: 15 X 11
Bedroom 2
- Level: Main
- Area: 150 Square Feet
- Dimensions: 15 X 10
Bathroom 1
- Level: Main
Bathroom 2
- Level: Main
Dining room
- Level: Main
- Area: 130 Square Feet
- Dimensions: 10 X 13
Kitchen
- Level: Main
- Area: 117 Square Feet
- Dimensions: 9 X 13
Laundry
- Level: Main
Living room
- Level: Main
- Area: 192 Square Feet
- Dimensions: 16 X 12
Heating
- Forced Air, Heat Pump, Electric
Cooling
- Central Air, Electric
Appliances
- Included: Disposal, Dishwasher, Dryer, Oven/Range - Electric, Refrigerator, Washer, Electric Water Heater
- Laundry: Washer In Unit, Dryer In Unit, Laundry Room, In Unit
Features
- Combination Dining/Living, Dining Area, Open Floorplan, High Ceilings
- Flooring: Carpet, Laminate
- Has basement: No
- Has fireplace: No
- Common walls with other units/homes: 1 Common Wall
Interior area
- Total structure area: 1,238
- Total interior livable area: 1,238 sqft
- Finished area above ground: 1,238
Property
Parking
- Total spaces: 1
- Parking features: Parking Fee, Driveway, Assigned, Detached Carport
- Carport spaces: 1
- Has uncovered spaces: Yes
- Details: Assigned Parking, Assigned Space #: 52
Accessibility
- Accessibility features: None
Features
- Levels: One
- Stories: 1
- Pool features: None
- Has view: Yes
- View description: Garden, Trees/Woods
Lot
- Features: Backs to Trees, No Thru Street, Wooded, Private
Details
- Additional structures: Above Grade
- Parcel number: 33696308
- Zoning: RA
- Special conditions: Standard
Construction
Type & style
- Home type: Condo
- Property subtype: Condominium
- Attached to another structure: Yes
Materials
- Brick
- Roof: Built-Up
Condition
- Good
- New construction: No
- Year built: 1973
Utilities & green energy
- Sewer: Public Septic
- Water: Public
- Utilities for property: Electricity Available, Sewer Available, Water Available
Community & HOA
Community
- Condo and coop fee: $486 monthly
- Subdivision: Alexandria Overlook
HOA
- Has HOA: No
- Amenities included: None
- Services included: Maintenance Grounds, Reserve Funds, Snow Removal, Trash, Water, Electricity, Common Area Maintenance, Parking Fee, Road Maintenance
- HOA name: Legum & Norman, An Associa Company
Location
- Region: Alexandria
Financial & listing details
- Price per square foot: $279/sqft
- Tax assessed value: $361,200
- Annual tax amount: $4,472
- Date on market: 10/21/2025
- Listing agreement: Exclusive Right To Sell
- Listing terms: Cash,Conventional,FHA,VA Loan
- Ownership: Condominium
Price history
| Date | Event | Price |
|---|---|---|
| 12/2/2025 | Sold | $345,000$279/sqft |
Source:  Bright MLS #VAAX2050890 Report a problem Bright MLS #VAAX2050890 Report a problem | ||
| 10/30/2025 | Contingent | $345,000$279/sqft |
Source: Bright MLS #VAAX2050890 Report a problem | ||
| 10/21/2025 | Listed for sale | $345,000+189.9%$279/sqft |
Source: Bright MLS #VAAX2050890 Report a problem | ||
| 2/22/2001 | Sold | $119,000+16.1%$96/sqft |
Source: Public Record Report a problem | ||
| 11/20/1998 | Sold | $102,500$83/sqft |
Source: Public Record Report a problem | ||
Public tax history
| Year | Property taxes | Tax assessment |
|---|---|---|
| 2026 | $4,100 | $361,200 |
| 2025 | $4,100 +2% | $361,200 +2% |
| 2024 | $4,021 +5.2% | $354,286 +2.9% |
| 2023 | $3,821 | $344,218 |
| 2022 | $3,821 +3.2% | $344,218 +5.2% |
| 2021 | $3,701 | $327,267 +5.9% |
| 2020 | -- | $308,903 +4.1% |
| 2019 | -- | $296,851 +6.3% |
| 2018 | $2,522 -9.2% | $279,167 +4.8% |
| 2017 | $2,777 | $266,282 |
| 2016 | $2,777 +3.9% | $266,282 +3.9% |
| 2015 | $2,674 +2.9% | $256,372 +2.9% |
| 2014 | $2,599 +2% | $249,155 -4.4% |
| 2013 | $2,548 +3.1% | $260,543 +3.1% |
| 2012 | $2,471 -7.1% | $252,684 -7.1% |
| 2011 | $2,659 | $271,899 |
| 2010 | $2,659 +3.1% | $271,899 -4.8% |
| 2009 | $2,580 +3.4% | $285,757 -3.2% |
| 2008 | $2,495 -2.4% | $295,222 -4.1% |
| 2007 | $2,556 +4.9% | $307,909 +3% |
| 2006 | $2,437 -9.3% | $299,000 +19.1% |
| 2005 | $2,686 +29.7% | $251,000 +29.7% |
| 2004 | $2,070 +25.1% | $193,500 +25.1% |
| 2003 | $1,655 +27.7% | $154,700 +27.7% |
| 2002 | $1,296 +13.3% | $121,100 +13.3% |
| 2001 | $1,144 | $106,900 |
Find assessor info on the county website
Neighborhood: Seminary Hill
Nearby homes
- $255,0001 bd1 ba1k sqft5170 Maris Ave APT 101, Alexandria, VA 22304Sold

- $383,5002 bd2 ba1.3k sqft5180 Maris Ave APT 300, Alexandria, VA 22304Off Market

- $513,5002 bd2 ba1.2k sqft5180 Maris Ave, Alexandria, VA 22304Off Market
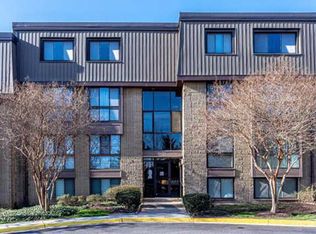
- $375,9002 bd2 ba1.2k sqft5180 Maris Ave APT 100, Alexandria, VA 22304Off Market
- $375,9002 bd2 ba1.2k sqft5180 Maris Ave APT 200, Alexandria, VA 22304Off Market
- $382,6002 bd2 ba1.2k sqft5180 Maris Ave APT 201, Alexandria, VA 22304Off Market
- $372,0002 bd2 ba1.2k sqft5180 Maris Ave APT 400, Alexandria, VA 22304Off Market
- $389,8002 bd2 ba1.2k sqft5180 Maris Ave APT 401, Alexandria, VA 22304Off Market
Nearby schools
GreatSchools rating
- 3/10James K Polk Elementary SchoolGrades: PK-5Distance: 0.3 mi
- 1/10Francis C Hammond MiddleGrades: 6-8Distance: 0.3 mi
- 2/10Alexandria City High SchoolGrades: 9-12Distance: 1.7 mi
Schools provided by the listing agent
- Elementary: Samuel W. Tucker
- Middle: Francis C Hammond
- High: Alexandria City
- District: Alexandria City Public Schools
Source: Bright MLS. This data may not be complete. We recommend contacting the local school district to confirm school assignments for this home.
Get a cash offer in 3 minutes
Find out how much your home could sell for in as little as 3 minutes with a no-obligation cash offer.
Estimated market value
$351,200
Get a cash offer in 3 minutes
Find out how much your home could sell for in as little as 3 minutes with a no-obligation cash offer.
Estimated market value
$351,200
- Virginia
- Alexandria City
- Alexandria
- 22304
- Seminary Hill
- 5160 Maris Ave Apartment 201
Nearby cities
Nearby neighborhoods
Nearby zip codes
Other Alexandria Topics
