Skip main navigation
Closed
  • $655,000

    5160 MOBLEYS Trail, Macclenny, FL 32063

    3beds
    1,995sqft
    Single Family Residence
    Built in 2022
    9.74 Acres Lot
    $647,800 Zestimate®
    $328/sqft
    $2,346 Estimated rent

    Home value

    $647,800

    Estimated sales range

    Not available

    $2,346/mo

    Zestimate® history
    Loading
    Loading...

    Owner options

    List your home for rent

    $2,346/mo

    Rent Zestimate®

    Find your next renter with Zillow Rental Manager. Plus, with online applications, you can quickly screen prospective tenants – for free.

    Learn more

    $2,346/mo

    Rent Zestimate®

    Refinance and save

    $4,270/mo

    Est. payment

    Refinancing to a lower rate could help reduce your monthly payments and save thousands over the life of the loan.

    See today's rates

    $4,270/mo

    Est. payment

    Explore your selling options

    Work with a Zillow partner agent

    Leverage their expertise and Zillow's premium Showcase listings to get your home seen by more buyers.

    Get started

    List with your own agent

    Get your home in front of millions of buyers by listing it on Zillow.

    Learn how to do it

    Sell it yourself

    Take full control of how buyers see your home on Zillow by listing For Sale by Owner (FSBO).

    List your home

    What's special

    Back porchGuest bedroomsOpen floor planMassive kitchen islandHuge walk-in tile showerDouble vanitiesMakeup vanity
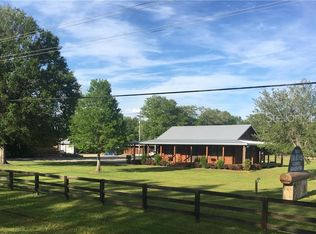
    This stunning all-brick custom home is nestled on 9.7 acres of beautiful land, offering a perfect blend of luxury and privacy. The inviting front porch leads into an open floor plan featuring an impressive kitchen with custom cabinets, a stylish tile backsplash, and a massive kitchen island ideal for entertaining. The dining area and family room offer plenty of space for comfort and are perfect for hosting family gatherings. Luxurious master bedroom and bath with double vanities, a makeup vanity, and a huge walk-in tile shower. The guest bedrooms are generously sized and share a bathroom with double vanities. All bedrooma have cutom closets. Step out onto the back porch to watch the sunset or enjoy fishing in the pond. The large, insulated two-car garage/workshop comes with electricity, making it a great space for projects or storage. Bring your kids,dogs,4-wheerlers and animals to enjoy living in the country.

    Zillow last checked:

    Listing updated:

    Listed by:

    BRANDI VOLZ 904-219-6758,

    THOMAS R RHODEN AGENCY, INC 904-259-6431

    Bought with:

    BRANDI VOLZ, 3121750

    THOMAS R RHODEN AGENCY, INC

    Source: realMLS,MLS#: 2079966MLS Logo

    Facts & features

    Interior

    Bedrooms & bathrooms
    • Bedrooms: 3
    • Bathrooms: 2
    • Full bathrooms: 2
    Heating
    • Central
    Cooling
    • Central Air
    Appliances
    • Included: Dishwasher, Electric Range, Microwave, Refrigerator, Water Softener Owned
    Features
    • Breakfast Bar, Ceiling Fan(s), Kitchen Island, Open Floorplan, Pantry, Primary Bathroom - Shower No Tub, Split Bedrooms, Walk-In Closet(s)
    • Flooring: Laminate
    Interior area
    • Total structure area: 2,277
    • Total interior livable area: 1,995 sqft

    Property

    Parking
    • Total spaces: 2
    • Parking features: Carport
    • Carport spaces: 2
    Features
    • Stories: 1
    • Patio & porch: Covered, Front Porch, Porch, Rear Porch
    • Has view: Yes
    • View description: Pond
    • Has water view: Yes
    • Water view: Pond
    Lot
    • Size: 9.74 Acres
    Details
    • Additional structures: Workshop
    • Parcel number: 172S22000000000110

    Construction

    Type & style
    • Home type: SingleFamily
    • Property subtype: Single Family Residence
    Materials
    • Roof: Shingle
    Condition
    • New construction: No
    • Year built: 2022

    Utilities & green energy

    • Sewer: Septic Tank
    • Water: Well
    • Utilities for property: Cable Available

    Community & neighborhood

    Location
    • Region: Macclenny
    • Subdivision: Metes & Bounds

    Other

    Other facts
    • Listing terms: Cash,Conventional,FHA,VA Loan

    Price history

    DateEventPrice
    6/17/2025Sold$655,000-3.5%$328/sqft
    Source: realMLS #2079966 Report a problem
    4/4/2025Listed for sale$679,000+1258%$340/sqft
    Source: realMLS #2079966 Report a problem
    11/8/2021Sold$50,000-44.4%$25/sqft
    Source: Public Record Report a problem
    4/11/2013Sold$90,000$45/sqft
    Source: Public Record Report a problem

    Public tax history

    YearProperty taxesTax assessment
    2024$4,247 +2%$368,736 +8%
    2023$4,162 +6739.9%$341,450 +7722.5%
    2022$61 +2.5%$4,365 +5.9%
    2021$59 -1.3%$4,122
    2020$60 $4,122 -3.4%
    2019$60 -10.8%$4,268 -94.8%
    2018$67 $82,450
    2017$67 -3.2%$82,450 +16.4%
    2016$70 +3%$70,810 -14.1%
    2015$68 +12.9%$82,450 +2110.5%
    2014$60 $3,730

    Find assessor info on the county website

    Neighborhood: 32063

    Nearby schools

    GreatSchools rating
    Schools provided by the listing agent
    • Middle: Baker County
    • High: Baker County

    Source: realMLS. This data may not be complete. We recommend contacting the local school district to confirm school assignments for this home.

    Get a cash offer in 3 minutes
    Find out how much your home could sell for in as little as 3 minutes with a no-obligation cash offer.
    Estimated market value
    $647,800
    Get a cash offer in 3 minutes
    Find out how much your home could sell for in as little as 3 minutes with a no-obligation cash offer.
    Estimated market value
    $647,800