Skip main navigation
Closed
  • $489,000

    5160 Narda Grace Cv, Acworth, GA 30102

    4beds
    3,188sqft
    Single Family Residence, Residential
    Built in 1987
    0.36 Acres Lot
    $490,800 Zestimate®
    $153/sqft
    $2,883 Estimated rent

    Home value

    $490,800

    $466,000 - $515,000

    $2,883/mo

    Zestimate® history
    Loading
    Loading...

    Owner options

    List your home for rent

    $2,883/mo

    Rent Zestimate®

    Find your next renter with Zillow Rental Manager. Plus, with online applications, you can quickly screen prospective tenants – for free.

    Learn more

    $2,883/mo

    Rent Zestimate®

    Refinance and save

    $3,407/mo

    Est. payment

    Refinancing to a lower rate could help reduce your monthly payments and save thousands over the life of the loan.

    See today's rates

    $3,407/mo

    Est. payment

    Explore your selling options

    Work with a Zillow partner agent

    Leverage their expertise and Zillow's premium Showcase listings to get your home seen by more buyers.

    Get started

    List with your own agent

    Get your home in front of millions of buyers by listing it on Zillow.

    Learn how to do it

    Sell it yourself

    Take full control of how buyers see your home on Zillow by listing For Sale by Owner (FSBO).

    List your home

    What's special

    Two-car drive-under garageIncredible lake viewsHardwood floorsBeautifully updated kitchenFlex roomNewer roofWelcoming entryway
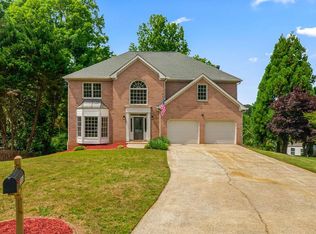
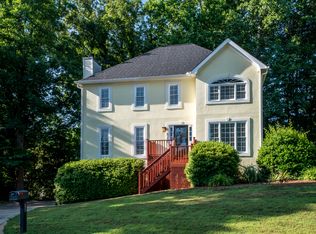
    Incredible lake views in Williams Towne! If you love nature and peaceful water views, this home feels like your own farmhouse-inspired rustic retreat tucked right in Acworth, situated on a quiet cul-de-sac! With its classic brick front and bold black exterior accents, the curb appeal sets the tone the moment you arrive! Step inside to a welcoming entryway with a fireside family room on one side and a flex room plus separate dining room on the other. Toward the back of the home, you'll find the heart of it all, a fireside keeping room with vaulted ceiling and a beautifully updated kitchen featuring white cabinetry, granite countertops, an island, stylish embossed tile backsplash, and updated lighting. Step outside onto the double rear deck overlooking the lake and instantly feel the calm. A private walking path leads you down toward the water, and the greenhouse will remain with the home. Upstairs, generously sized secondary bedrooms include one with built-in bookcases, along with an updated secondary bath. The oversized primary suite is a true retreat with its own fireplace, tray ceilings, and renovated spa-like bathroom featuring double vanities, a separate shower, soaking tub, walk-in closet, and vaulted ceiling. The partially finished basement provides flexible space ideal for an office, exercise room, or media area, along with a two-car drive-under garage. Custom wood blinds throughout add character, complementing the hardwood floors and thoughtful design details. Three stone surround fireplaces, board and batten accents, and updated fixtures add warmth and charm throughout! Major updates include newer roof, windows, siding, exterior and interior paint, blinds, light fixtures, renovated kitchen and bathrooms, and resurfaced rear deck. Located in the established Williams Towne community, residents enjoy a private neighborhood swimming pool, playground, and lake access. Conveniently positioned off I-575, this home offers easy commute access to the interstate and quick access to the Acworth, Kennesaw, and Woodstock corridor. Approximately 6 miles to Downtown Woodstock, 6 miles to Downtown Kennesaw, 9 miles to Downtown Acworth, and 5 miles to Barrett Parkway - you'll enjoy shopping, dining, entertainment, nearby parks and trails, all while still feeling tucked away. Lake views, character, updates, and community - this is the kind of home that feels peaceful & special from the moment you arrive! **Reduced Costs Option: With Preferred Lender, receive up to $2500 credit toward closing costs OR 1-year interest rate buydown!

    Zillow last checked:

    Listing updated:

    Listing Provided by:

    Breanna Fogard Lindsey,

    RE/MAX Around Atlanta 770-401-7108,

    JULIE FOGARD,

    RE/MAX Around Atlanta

    Bought with:

    Tina Tighe, 404219

    Atlanta Communities

    Source: FMLS GA,MLS#: 7725855MLS Logo

    Facts & features

    Interior

    Bedrooms & bathrooms
    • Bedrooms: 4
    • Bathrooms: 3
    • Full bathrooms: 2
    • 1/2 bathrooms: 1
    Primary bedroom
    • Features: Oversized Master
    • Level: Oversized Master
    Bedroom
    • Features: Oversized Master
    Primary bathroom
    • Features: Double Vanity, Separate Tub/Shower, Soaking Tub, Vaulted Ceiling(s)
    Dining room
    • Features: Separate Dining Room
    Kitchen
    • Features: Breakfast Bar, Cabinets White, Eat-in Kitchen, Keeping Room, Kitchen Island, Solid Surface Counters
    Heating
    • Central, Forced Air, Natural Gas
    Cooling
    • Ceiling Fan(s), Central Air
    Appliances
    • Included: Dishwasher, Disposal, Dryer, Gas Range, Gas Water Heater, Microwave, Washer
    • Laundry: Upper Level
    Features
    • Bookcases, Double Vanity, Entrance Foyer, High Ceilings 9 ft Main, Tray Ceiling(s), Vaulted Ceiling(s), Walk-In Closet(s)
    • Flooring: Carpet, Ceramic Tile, Hardwood
    • Windows: Insulated Windows
    • Basement: Bath/Stubbed,Daylight,Driveway Access,Exterior Entry,Finished,Partial
    • Attic: Pull Down Stairs
    • Number of fireplaces: 3
    • Fireplace features: Factory Built, Family Room, Gas Log, Keeping Room, Master Bedroom
    • Common walls with other units/homes: No Common Walls
    Interior area
    • Total structure area: 3,188
    • Total interior livable area: 3,188 sqft
    • Finished area above ground: 2,554
    • Finished area below ground: 634

    Property

    Parking
    • Total spaces: 2
    • Parking features: Attached, Drive Under Main Level, Garage, Garage Door Opener, Garage Faces Side
    • Attached garage spaces: 2
    Accessibility
    • Accessibility features: None
    Features
    • Levels: Two
    • Stories: 2
    • Patio & porch: Deck, Front Porch
    • Exterior features: Rain Gutters, Rear Stairs, No Dock
    • Pool features: None
    • Spa features: None
    • Fencing: None
    • Has view: Yes
    • View description: Lake
    • Has water view: Yes
    • Water view: Lake
    • Waterfront features: None
    • Body of water: None
    Lot
    • Size: 0.36 Acres
    • Features: Back Yard, Cul-De-Sac, Front Yard, Landscaped, Wooded
    Details
    • Additional structures: Greenhouse
    • Parcel number: 15N06C 406
    • Other equipment: None
    • Horse amenities: None

    Construction

    Type & style
    • Home type: SingleFamily
    • Architectural style: Traditional
    • Property subtype: Single Family Residence, Residential
    Materials
    • Brick Front, Cement Siding
    • Foundation: None
    • Roof: Shingle
    Condition
    • Resale
    • New construction: No
    • Year built: 1987

    Utilities & green energy

    • Electric: 110 Volts, 220 Volts
    • Sewer: Public Sewer
    • Water: Public
    • Utilities for property: Cable Available, Electricity Available, Natural Gas Available, Sewer Available, Underground Utilities, Water Available
    Green energy
    • Energy efficient items: None
    • Energy generation: None

    Community & neighborhood

    Security
    • Security features: Smoke Detector(s)
    Community
    • Community features: Homeowners Assoc, Near Schools, Near Shopping, Near Trails/Greenway, Pool, Street Lights
    Location
    • Region: Acworth
    • Subdivision: Williams Towne

    HOA & financial

    HOA
    • Has HOA: Yes
    • HOA fee: $475 annually
    • Services included: Maintenance Grounds, Swim, Tennis

    Other

    Other facts
    • Listing terms: Cash,Conventional,FHA,VA Loan
    • Ownership: Fee Simple
    • Road surface type: Asphalt, Paved

    Price history

    DateEventPrice
    4/16/2026Sold$489,000$153/sqft
    Source: FMLS GA #7725855 Report a problem
    3/16/2026Pending sale$489,000$153/sqft
    Source: GAMLS #10699285 Report a problem
    3/11/2026Listed for sale$489,000+35.8%$153/sqft
    Source: GAMLS #10699285 Report a problem
    5/5/2021Sold$360,000+2.9%$113/sqft
    Source: GAMLS #8913357 Report a problem
    2/15/2021Pending sale$350,000$110/sqft
    Source: GAMLS #8913357 Report a problem
    2/11/2021Price change$350,000-5.1%$110/sqft
    Source: GAMLS #8913357 Report a problem
    2/5/2021Price change$369,000-1.6%$116/sqft
    Source: GAMLS #8913357 Report a problem
    1/15/2021Listed for sale$375,000+73.7%$118/sqft
    Source: FMLS GA #6828579 Report a problem
    8/14/2001Sold$215,900+39.3%$68/sqft
    Source: Public Record Report a problem
    5/10/1994Sold$155,000$49/sqft
    Source: Public Record Report a problem

    Public tax history

    YearProperty taxesTax assessment
    2025$4,206 0%$179,408
    2024$4,208 -0.4%$179,408
    2023$4,226 +21.7%$179,408 +22%
    2022$3,473 +292.1%$147,048 +28.5%
    2021$886 +0.3%$114,448 +1.3%
    2020$883 +3.8%$113,008 +8.3%
    2019$851 +2.5%$104,320 -56%
    2018$830 -0.7%$236,900 +2.7%
    2017$837 +10.8%$230,700 +13.8%
    2016$755 $202,700 +9.2%
    2015$755 +17.4%$185,700 +9.6%
    2014$643 +13.9%$169,500 +13.6%
    2013$565 -5.5%$149,200 -4.8%
    2012$598 -0.4%$156,700 -8.6%
    2011$600 +0.3%$171,500 +128.9%
    2010$598 -9.4%$74,920 -15.4%
    2009$660 +12.9%$88,520 -4.9%
    2008$584 -1.5%$93,120 -1%
    2007$593 +2.3%$94,080 +10.6%
    2006$580 +20.1%$85,040 +12.3%
    2005$483 $75,720 -59.9%
    2004-- $189,000 +5.7%
    2003-- $178,800 +147.5%
    2002$477 -69.5%$72,240 +11%
    2001$1,562 $65,080
    2000-- $65,080 +4.9%
    1999$1,676 $62,040

    Find assessor info on the county website

    Neighborhood: 30102

    Nearby schools

    GreatSchools rating
    Schools provided by the listing agent
    • Elementary: Carmel
    • Middle: Woodstock
    • High: Woodstock

    Source: FMLS GA. This data may not be complete. We recommend contacting the local school district to confirm school assignments for this home.

    Get a cash offer in 3 minutes
    Find out how much your home could sell for in as little as 3 minutes with a no-obligation cash offer.
    Estimated market value
    $490,800
    Get a cash offer in 3 minutes
    Find out how much your home could sell for in as little as 3 minutes with a no-obligation cash offer.
    Estimated market value
    $490,800