Skip main navigation
Sold for $310,000
  • $310,000

    5160 Northridge Rd Unit 309, Sarasota, FL 34238

    2beds
    1,164sqft
    Condominium
    Built in 1999
    -- sqft lot
    $234,300 Zestimate®
    $266/sqft
    $1,797 Estimated rent

    Home value

    $234,300

    $216,000 - $253,000

    $1,797/mo

    Zestimate® history
    Loading
    Loading...

    Owner options

    List your home for rent

    $1,797/mo

    Rent Zestimate®

    Find your next renter with Zillow Rental Manager. Plus, with online applications, you can quickly screen prospective tenants – for free.

    Learn more

    $1,797/mo

    Rent Zestimate®

    Refinance and save

    $2,417/mo

    Est. payment

    Refinancing to a lower rate could help reduce your monthly payments and save thousands over the life of the loan.

    See today's rates

    $2,417/mo

    Est. payment

    Explore your selling options

    Work with a Zillow partner agent

    Leverage their expertise and Zillow's premium Showcase listings to get your home seen by more buyers.

    Get started

    List with your own agent

    Get your home in front of millions of buyers by listing it on Zillow.

    Learn how to do it

    Sell it yourself

    Take full control of how buyers see your home on Zillow by listing For Sale by Owner (FSBO).

    List your home

    What's special

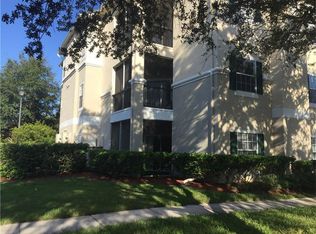
    MOVE IN MAGIC! Stylishly remodeled Serenade condo with all-new appliances, sun-kissed neutral palette, and serene shaded water view anchors you in a recreation wonderland near walkable convenient shopping. This 2-bedroom, 2-bath Serenade condo is in a gated community in Palmer Ranch. Keypad entry brings you into a stylish warm neutral interior ready for your own imprint. The renovated kitchen is updated with custom-built, tall Shaker cabinetry, a pantry cabinet, brushed nickel hardware, deep two-basin stainless steel sink, new disposal and gleaming quartz counters. PLUS all new GE French-door refrigerator, range, microwave and dishwasher. PLUS new Electrolux front load stainless steel washer and dryer. Each of the two en-suite bedrooms have walk-in closets, custom blinds and their own bathrooms, with one accessible from the hallway. New tall vanities and toilets in the bathrooms. New water heater. Crown molding rims the living room and dining room. Remote-control ceiling fans in bedrooms and living room. Custom bar top extension of the upper kitchen counter. Storage closet outside front door. The condo's western exposure comes with a tree-rimmed, water view of the sunset from the screened-in lanai. No sounds of neighbors above you in this high-ceilinged 1164-foot, third floor condo. New luxury vinyl plank flooring is impervious to the sand and water you'll track in from the beach or the two pools and spa in Serenade. When you want fun and options of activities like tennis you'll find it throughout the Serenade community and its clubhouse with a fitness center and business center. It's an easy walk to Publix, other stores and restaurants. Walking and biking paths can take you throughout Sarasota and along the Legacy Trail. There's easy access to I-75, a nearby Costco and Sarasota's gems, like Siesta Key and downtown.

    Zillow last checked:

    Listing updated:

    Listing Provided by:

    Jay Mitchell JR, PLLC 941-349-4411,

    COLDWELL BANKER REALTY 941-349-4411,

    Kyle Mitchell 941-586-1658,

    COLDWELL BANKER REALTY

    Bought with:

    Oleksandr Vashkevych, 3466022

    COLDWELL BANKER REALTY

    Source: Stellar MLS,MLS#: A4575447MLS LogoOriginating MLS: Sarasota - Manatee

    Facts & features

    Interior

    Bedrooms & bathrooms
    • Bedrooms: 2
    • Bathrooms: 2
    • Full bathrooms: 2
    Primary bedroom
    • Features: Ceiling Fan(s), En Suite Bathroom, Exhaust Fan, Walk-In Closet(s)
    • Level: First
    • Dimensions: 11.4x13.4
    Bedroom 1
    • Features: Ceiling Fan(s), En Suite Bathroom, Walk-In Closet(s)
    • Level: First
    • Dimensions: 10.8x13.4
    Primary bathroom
    • Features: En Suite Bathroom, Exhaust Fan, Single Vanity, Stone Counters, Tub With Shower
    • Level: First
    • Dimensions: 8x10
    Bathroom 1
    • Features: En Suite Bathroom, Exhaust Fan, Single Vanity, Stone Counters, Tub With Shower
    • Level: First
    • Dimensions: 5x9
    Balcony porch lanai
    • Level: First
    • Dimensions: 5x10.8
    Dining room
    • Level: First
    • Dimensions: 9.8x8.6
    Kitchen
    • Features: Pantry, Dual Sinks
    • Level: First
    • Dimensions: 7.6x9
    Living room
    • Features: Ceiling Fan(s)
    • Level: First
    • Dimensions: 13.8x13.4
    Utility room
    • Features: Built-In Shelving
    • Level: First
    • Dimensions: 8x12
    Heating
    • Central, Electric, Heat Pump
    Cooling
    • Central Air
    Appliances
    • Included: Dishwasher, Disposal, Dryer, Electric Water Heater, Ice Maker, Microwave, Range, Refrigerator, Washer
    • Laundry: In Kitchen
    Features
    • Ceiling Fan(s), Crown Molding, High Ceilings, Living Room/Dining Room Combo, Primary Bedroom Main Floor, Open Floorplan, Split Bedroom, Walk-In Closet(s)
    • Flooring: Luxury Vinyl
    • Doors: Sliding Doors
    • Windows: Aluminum Frames
    • Has fireplace: No
    Interior area
    • Total structure area: 1,219
    • Total interior livable area: 1,164 sqft

    Property

    Parking
    • Parking features: Common, Open
    • Has uncovered spaces: Yes
    Features
    • Levels: One
    • Stories: 1
    • Exterior features: Balcony, Irrigation System, Lighting, Sidewalk, Storage, Tennis Court(s)
    • Has view: Yes
    • View description: Trees/Woods, Water, Lake
    • Has water view: Yes
    • Water view: Water,Lake
    • Waterfront features: Lake
    Lot
    • Residential vegetation: Mature Landscaping, Oak Trees, Trees/Landscaped
    Details
    • Parcel number: 0097091213
    • Zoning: RSF3
    • Special conditions: None

    Construction

    Type & style
    • Home type: Condo
    • Architectural style: Other
    • Property subtype: Condominium
    • Attached to another structure: Yes
    Materials
    • Block, Stucco
    • Foundation: Slab
    • Roof: Tile
    Condition
    • Completed
    • New construction: No
    • Year built: 1999

    Utilities & green energy

    • Sewer: Public Sewer
    • Water: Canal/Lake For Irrigation, Public
    • Utilities for property: BB/HS Internet Available, Cable Connected, Electricity Connected, Fire Hydrant, Public, Sewer Connected, Sprinkler Recycled, Street Lights, Underground Utilities, Water Connected

    Community & neighborhood

    Security
    • Security features: Fire Alarm, Fire Sprinkler System, Gated Community, Smoke Detector(s)
    Community
    • Community features: Fishing, Lake, Association Recreation - Owned, Buyer Approval Required, Clubhouse, Community Mailbox, Deed Restrictions, Fitness Center, Gated Community - No Guard, Irrigation-Reclaimed Water, Sidewalks
    Location
    • Region: Sarasota
    • Subdivision: SERENADE ON PALMER RANCH

    HOA & financial

    HOA
    • Has HOA: No
    • HOA fee: $429 monthly
    • Amenities included: Cable TV, Clubhouse, Fence Restrictions, Fitness Center, Gated, Maintenance, Pool, Recreation Facilities, Spa/Hot Tub, Tennis Court(s)
    • Services included: Cable TV, Common Area Taxes, Community Pool, Reserve Fund, Fidelity Bond, Insurance, Maintenance Structure, Maintenance Grounds, Manager, Pest Control, Pool Maintenance, Private Road, Recreational Facilities, Sewer, Trash, Water
    • Association name: Rosanna Russo
    • Association phone: 941-925-1876
    • Second association name: Palmer Ranch Master
    • Second association phone: 941-922-3866
    Other fees
    • Pet fee: $0 monthly
    Other financial information
    • Total actual rent: 0

    Other

    Other facts
    • Listing terms: Cash,Conventional
    • Ownership: Condominium
    • Road surface type: Asphalt, Paved

    Price history

    DateEventPrice
    4/1/2025Listing removed$310,000$266/sqft
    Source: Stellar MLS #A4625715 Report a problem
    1/14/2025Price change$310,000-4.6%$266/sqft
    Source: Stellar MLS #A4625715 Report a problem
    10/13/2024Listed for sale$325,000+4.8%$279/sqft
    Source: Stellar MLS #A4625715 Report a problem
    8/15/2023Sold$310,000+3.7%$266/sqft
    Source: Stellar MLS #A4575447 Report a problem
    7/17/2023Pending sale$299,000$257/sqft
    Source: Stellar MLS #A4575447 Report a problem
    7/7/2023Listed for sale$299,000+214.7%$257/sqft
    Source: Stellar MLS #A4575447 Report a problem
    1/13/2009Sold$95,000-47.8%$82/sqft
    Source: Public Record Report a problem
    7/6/2005Sold$181,900$156/sqft
    Source: Public Record Report a problem

    Public tax history

    YearProperty taxesTax assessment
    2025$2,660 -17.9%$221,300 -6.5%
    2024$3,238 +223.4%$236,700 +184.2%
    2023$1,001 +6.1%$83,291 +3%
    2022$944 +4%$80,865 +3%
    2021$908 +1.7%$78,510 +1.4%
    2020$892 +6.4%$77,426 +2.3%
    2019$839 $75,685 +1.9%
    2018$839 +4.5%$74,274 +2.1%
    2017$803 -4.2%$72,746 -36.2%
    2016$838 $114,100 -0.6%
    2015$838 -2.8%$114,800 +66%
    2014$863 -0.1%$69,156
    2013$863 +1.8%$69,156 +1.7%
    2012$848 -6.3%$68,000 -10.5%
    2011$905 -16.9%$76,000 -13.9%
    2010$1,089 -48.4%$88,300 -1%
    2009$2,113 $89,200 -35.6%
    2008$2,113 -17.6%$138,600 -20.1%
    2007$2,564 $173,500 -4.3%
    2006-- $181,350

    Find assessor info on the county website

    Neighborhood: Palmer Ranch

    Nearby schools

    GreatSchools rating
    Schools provided by the listing agent
    • Elementary: Ashton Elementary
    • Middle: Sarasota Middle
    • High: Riverview High

    Source: Stellar MLS. This data may not be complete. We recommend contacting the local school district to confirm school assignments for this home.

    Get a cash offer in 3 minutes
    Find out how much your home could sell for in as little as 3 minutes with a no-obligation cash offer.
    Estimated market value
    $234,300
    Get a cash offer in 3 minutes
    Find out how much your home could sell for in as little as 3 minutes with a no-obligation cash offer.
    Estimated market value
    $234,300