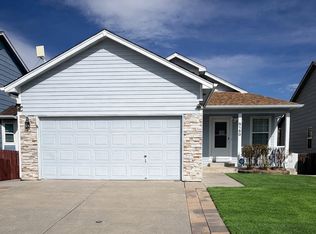
Move in ready, 5 bedroom ranch floor plan with central air on a corner lot! Open concept dining/living room with gas fireplace. Large kitchen is accented with granite tile counter tops, upgraded cabinetry, an island, pantry and walks out to an elevated 12x24 wood deck. Master bedroom has an adjoining walk-in closet and bath with a soaking tub, slate tile shower and flooring. Bedrooms 2 and 3 are also on the main floor. The 3rd bedroom is currently being used as an office which has built in desk, shelves and French doors. The basement has two additional bedrooms, a family room with wet bar and built-in shelving. Tiled bath serves the basement bedrooms. Really large laundry room with utility sink and folding area. The laundry room has tile flooring and offers plenty of extra space for an exercise or craft area. The finished basement walks out to a 10 x 28 patio. The backyard also has a 8 x 10 storage shed and double gates to access concrete parking for an additional vehicle. The beautiful landscaping is easy to maintain with an automatic sprinkler system. Stay cool during the summer with central air and ceiling fans. Conveniently located near shopping, restaurants, parks, the hospital, and military bases!
This property is not currently displayed as for sale or rent on Zillow. This may be different from what's on other websites or public sources.