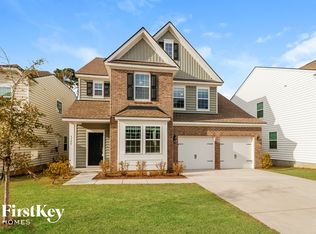
Located in the highly sought-after Coosaw Preserve neighborhood, this stunning, turnkey, two-story residence backs directly to serene, private woods and the moment you step inside you are greeted by elegant cove molding, beadboard, and custom millwork in the entryway. The freshly painted interior features modern colors that flow seamlessly into a dedicated home office enclosed by double French doors and is accented with a ceiling fan.The heart of the home is the bright, open-concept kitchen with staggered upper white cabinetry, stainless steel appliances, beautiful quartz countertops, a classic subway tile backsplash, and a massive walk-in pantry. A convenient half bath with a classic pedestal sink completes the main living level.Upstairs, an expansive loft with a ceiling fan provides the perfect secondary living area or media room. All four bedrooms feature freshly updated paint. The guest bathroom is beautifully appointed with a single vanity, stylish hanging mirrors, and an updated shower head. Everyday chores are made easier in the upgraded laundry room, featuring added upper cabinets and a functional hanging rod. Step outside to an incredible outdoor living space, complete with a custom-covered wooden deck and upgraded railing that flows down to a gorgeous stone patio. The fully fenced backyard provides ultimate privacy, framed by beautiful landscaping and a lush wooded backdrop. Inside, the finished two-car garage is perfectly outfitted with sleek epoxy flooring and excellent built-in storage. Living in Coosaw Preserve means enjoying a vibrant, resort-style lifestyle. Residents have exclusive access to a central Community Clubhouse perfect for gatherings, alongside a Resort-Style Swimming Pool that features a cabana and grilling space. The neighborhood offers a designated Playground for children, plus Picnic Areas with shaded and open spaces for outdoor dining. You can stay active on the paved and natural Walking and Biking Trails winding through the community, or relax by the Scenic Neighborhood Ponds scattered throughout the serene property. All of this is set within over 110 acres of preserved Open Green Spaces. This property is approximately located: 1.0 mile to Joseph R. Pye Elementary School 1.2 miles to Fort Dorchester High School 1.8 miles to Oakbrook Middle School 8 miles to Historic Downtown Summerville 13 miles to Charleston International Airport 24 miles to Downtown Charleston 36 miles to Charleston Area Beaches
Closed
Zillow last checked:
Listing updated:
Bought with:
AgentOwned Realty Preferred Group
Source: CTMLS,MLS#: 26016687
Price history
| Date | Event | Price |
|---|---|---|
| 7/17/2026 | Sold | $465,000$168/sqft |
Source:  CTMLS #26016687 Report a problem CTMLS #26016687 Report a problem | ||
| 6/15/2026 | Listed for sale | $465,000+51.2%$168/sqft |
Source: CTMLS #26016687 Report a problem | ||
| 5/21/2019 | Sold | $307,510-3.1%$111/sqft |
Source: CTMLS #19007498 Report a problem | ||
| 4/25/2019 | Price change | $317,510-3.1%$115/sqft |
Source: Lennar Report a problem | ||
| 3/14/2019 | Price change | $327,510+0.6%$118/sqft |
Source: Lennar Report a problem | ||
| 3/4/2019 | Listed for sale | $325,510$117/sqft |
Source: Lennar Report a problem | ||
Get a cash offer in 3 minutes
Find out how much your home could sell for in as little as 3 minutes with a no-obligation cash offer.
Estimated market value
$466,700
