Skip main navigation
Closed
  • $790,000

    5160 Reserve Dr, Cumming, GA 30040

    5beds
    3,386sqft
    Single Family Residence, Residential
    Built in 2022
    0.3 Acres Lot
    $789,500 Zestimate®
    $233/sqft
    $3,686 Estimated rent

    Home value

    $789,500

    $742,000 - $837,000

    $3,686/mo

    Zestimate® history
    Loading
    Loading...

    Owner options

    List your home for rent

    $3,686/mo

    Rent Zestimate®

    Find your next renter with Zillow Rental Manager. Plus, with online applications, you can quickly screen prospective tenants – for free.

    Learn more

    $3,686/mo

    Rent Zestimate®

    Refinance and save

    $5,781/mo

    Est. payment

    Refinancing to a lower rate could help reduce your monthly payments and save thousands over the life of the loan.

    See today's rates

    $5,781/mo

    Est. payment

    Explore your selling options

    Work with a Zillow partner agent

    Leverage their expertise and Zillow's premium Showcase listings to get your home seen by more buyers.

    Get started

    List with your own agent

    Get your home in front of millions of buyers by listing it on Zillow.

    Learn how to do it

    Sell it yourself

    Take full control of how buyers see your home on Zillow by listing For Sale by Owner (FSBO).

    List your home

    What's special

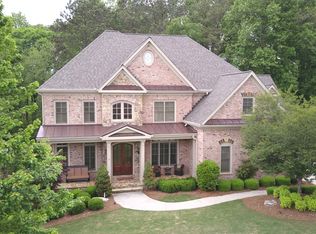
    5160 Reserve Dr is the kind of home that instantly impresses—modern, light-filled, and thoughtfully designed for everyday living. Perfectly positioned , North facing home on a cul-de-sac lot with a private fenced backyard that provides gated access to Midway Park, this newer construction, customized home delivers space, style, and functionality in one of Cumming’s most desirable areas. The main floor features a welcoming open layout anchored by a stunning chef’s kitchen. Here, quartz countertops gleam beneath under-cabinet lighting, while crisp white cabinetry extending to the ceiling, a classic herringbone backsplash, stainless steel appliances and hardwood floors create a timeless aesthetic. Culinary enthusiasts will appreciate the chef style oven, gas cooktop with built-in vent hood, and a farmhouse sink that blends charm with practicality. Adjacent to the kitchen, the living area showcases custom built-ins and a shiplap-accented fireplace that serve as a beautiful focal point. A secondary bedroom and full bath on the main floor make this layout ideal for guests or multigenerational living, and a convenient half bath ensures family and visitors have their own dedicated space without sharing a full bath. Upstairs, you’ll find four spacious bedrooms and three full baths, including an expansive primary suite that feels like a private retreat. The en-suite bath is a showstopper, featuring floor-to-ceiling tile in the walk-in shower, a stand-alone soaking tub, and quartz countertops that elevate the spa-like experience. An additional finished room off the primary suite provides flexibility for an office, nursery, sitting area, or private retreat. Neat freaks will love the laundry room with a connection to the primary suite! Throughout the home, thoughtful upgrades continue—gleaming hardwoods, custom trim, and energy-efficient design details. A three-car garage offers overhead storage racks and an EV charger for modern convenience. Located minutes from Big Creek Greenway, Midway Park, Cumming City Center, Halcyon, Lake Lanier, and area golf courses, this home offers quick access to GA-400, top schools, and everyday conveniences. If you’re searching for a move-in-ready home with modern finishes, luxurious details, and exceptional livability, 5160 Reserve Dr in Cumming, Georgia, delivers it all—making it an ideal choice for buyers seeking upscale suburban living with timeless appeal. Ask about our preferred lender's closing cost credit offered to qualified buyers. **** Seller is being relocated and is MOTIVATED!

    Zillow last checked:

    Listing updated:

    Listed by:

    Candi Mcclamma,

    All Points Team, LLC 404-620-4663,

    All Points Team,

    All Points Team, LLC

    Bought with:

    Karen Faber, 366331

    Harry Norman Realtors

    Source: FMLS GA,MLS#: 7675852MLS Logo

    Facts & features

    Interior

    Bedrooms & bathrooms
    • Bedrooms: 5
    • Bathrooms: 5
    • Full bathrooms: 4
    • 1/2 bathrooms: 1
    • Main level bathrooms: 1
    • Main level bedrooms: 1
    Rooms
    • Room types: Bonus Room, Computer Room, Office
    Primary bedroom
    • Features: Oversized Master, Sitting Room, Other
    • Level: Oversized Master, Sitting Room, Other
    Bedroom
    • Features: Oversized Master, Sitting Room, Other
    Primary bathroom
    • Features: Double Vanity, Separate Tub/Shower, Soaking Tub
    Dining room
    • Features: Seats 12+, Separate Dining Room
    Kitchen
    • Features: Breakfast Bar, Breakfast Room, Cabinets White, Eat-in Kitchen, Kitchen Island, Pantry Walk-In, Solid Surface Counters, View to Family Room
    Heating
    • Forced Air, Natural Gas, Zoned
    Cooling
    • Central Air
    Appliances
    • Included: Dishwasher, Disposal, Electric Oven, ENERGY STAR Qualified Appliances, Gas Cooktop, Gas Water Heater, Microwave, Range Hood, Refrigerator, Self Cleaning Oven
    • Laundry: Laundry Room, Sink, Upper Level
    Features
    • Crown Molding, Double Vanity, Entrance Foyer, High Ceilings 9 ft Main, High Ceilings 9 ft Upper, High Speed Internet, Recessed Lighting, Tray Ceiling(s), Vaulted Ceiling(s), Walk-In Closet(s)
    • Flooring: Carpet, Ceramic Tile, Hardwood, Tile
    • Windows: Double Pane Windows, Insulated Windows
    • Basement: None
    • Attic: Pull Down Stairs
    • Number of fireplaces: 1
    • Fireplace features: Brick, Family Room, Gas Log, Great Room
    • Common walls with other units/homes: No Common Walls
    Interior area
    • Total structure area: 3,386
    • Total interior livable area: 3,386 sqft
    • Finished area above ground: 3,386
    • Finished area below ground: 0

    Property

    Parking
    • Total spaces: 6
    • Parking features: Driveway, Garage, Garage Faces Front, Level Driveway
    • Garage spaces: 3
    • Has uncovered spaces: Yes
    Accessibility
    • Accessibility features: None
    Features
    • Levels: Two
    • Stories: 2
    • Patio & porch: Covered, Front Porch, Patio, Rear Porch
    • Exterior features: Lighting, Private Yard, Rain Gutters
    • Pool features: None
    • Spa features: None
    • Fencing: Back Yard,Fenced,Wrought Iron
    • Has view: Yes
    • View description: Neighborhood, Other
    • Waterfront features: None
    • Body of water: None
    Lot
    • Size: 0.3 Acres
    • Features: Cleared, Cul-De-Sac, Level, Private, Sprinklers In Front, Sprinklers In Rear
    Details
    • Additional structures: None
    • Parcel number: 056 524
    • Other equipment: Irrigation Equipment
    • Horse amenities: None

    Construction

    Type & style
    • Home type: SingleFamily
    • Architectural style: European,Farmhouse,Traditional
    • Property subtype: Single Family Residence, Residential
    Materials
    • Brick Front, Cement Siding, HardiPlank Type
    • Foundation: Slab
    • Roof: Shingle
    Condition
    • Updated/Remodeled
    • New construction: No
    • Year built: 2022
    Details
    • Warranty included: Yes

    Utilities & green energy

    • Electric: 110 Volts, 220 Volts
    • Sewer: Public Sewer
    • Water: Public
    • Utilities for property: Cable Available, Electricity Available, Natural Gas Available, Phone Available, Sewer Available, Underground Utilities, Water Available
    Green energy
    • Energy efficient items: None
    • Energy generation: None

    Community & HOA

    Community
    • Features: Curbs, Homeowners Assoc, Near Schools, Near Shopping, Near Trails/Greenway, Sidewalks, Other
    • Security: Carbon Monoxide Detector(s), Smoke Detector(s)
    • Subdivision: Kelly Mill Reserve
    HOA
    • Has HOA: Yes
    • Services included: Reserve Fund
    • HOA fee: $1,100 annually
    Location
    • Region: Cumming

    Financial & listing details

    • Price per square foot: $233/sqft
    • Tax assessed value: $865,290
    • Annual tax amount: $7,445
    • Date on market: 11/12/2025
    • Cumulative days on market: 185 days
    • Listing terms: Cash,Conventional,FHA,VA Loan
    • Electric utility on property: Yes
    • Road surface type: Paved

    Price history

    DateEventPrice
    6/11/2026Sold$790,000-1.1%$233/sqft
    Source: FMLS GA #7675852 Report a problem
    6/5/2026Pending sale$799,000$236/sqft
    Source: FMLS GA #7675852 Report a problem
    3/27/2026Price change$799,000-4.8%$236/sqft
    Source: GAMLS #10640464 Report a problem
    3/18/2026Price change$839,000-1.9%$248/sqft
    Source: GAMLS #10640464 Report a problem
    1/7/2026Price change$855,000-3.4%$253/sqft
    Source: GAMLS #10640464 Report a problem
    11/12/2025Listed for sale$885,000+14.3%$261/sqft
    Source: FMLS GA #7675852 Report a problem
    2/13/2023Sold$774,006$229/sqft
    Source: Public Record Report a problem

    Public tax history

    YearProperty taxesTax assessment
    2025$7,696 +3.4%$346,116 +12.6%
    2024$7,445 +75.3%$307,336 +78.1%
    2023$4,247 +232.4%$172,532 +259.4%
    2022$1,277 $48,000
    Find assessor info on the county website

    Neighborhood: 30040

    Nearby schools

    GreatSchools rating
    Schools provided by the listing agent
    • Elementary: Kelly Mill
    • Middle: Hendricks
    • High: West Forsyth

    Source: FMLS GA. This data may not be complete. We recommend contacting the local school district to confirm school assignments for this home.

    Get a cash offer in 3 minutes
    Find out how much your home could sell for in as little as 3 minutes with a no-obligation cash offer.
    Estimated market value
    $789,500
    Get a cash offer in 3 minutes
    Find out how much your home could sell for in as little as 3 minutes with a no-obligation cash offer.
    Estimated market value
    $789,500