This Home is truly stunning and sits at the top of a cul-de-sac street in Hampton Township. The home features a lush, wooded backyard that creates a peaceful retreat-like setting. The backyard is complemented by a large deck that stretches across the back of the home and part of the deck is covered to offer shade on a sunny day. Abundant sunshine fills the spacious interior of the home. There are more updates than can be listed and includes: New Roof 2024, New Furnace 2020, New A/C 2022, Water Heater 2024, Interior Rooms & Ceilings Painted 2022, Anderson Windows 2014, New Kitchen in 2007 and appliances updated in 2020(GE Double Ovens,Bosch Dishwasher, GE Cook-top w/ Downdraft), Primary Suite Bathroom 2018, Hall Bath 2nd fl 2016, and more. The Kitchen stretches across the back of the home and connects to the Family Room with Fireplace. The kitchen is a culinary delight with modern appliances, abundant cabinetry, granite countertops, creating an ideal environment for preparing delicious meals for family and friends. The 1st floor includes a large dining room connected to the kitchen with glass doors. There is also a sliding glass door in the kitchen that opens onto the covered deck and backyard. On the 2nd floor, The primary bedroom is a restful retreat with generous closet space and an ensuite bathroom, offering both privacy and convenience. Additional bedrooms are well-proportioned, offering flexibility for use as bedrooms or home office and also a Hall Full Bathroom. The basement is finished and offers space for a hobby room or a game room or office. 2 car garage. Outside, the backyard is a true oasis, featuring a large deck area that is perfect for outdoor gatherings or quiet relaxation. The lush yard provides a peaceful backdrop and ample space for outdoor activities.Shed. Located in a vibrant community with easy access to local shopping, dining, Close to Route 8, the PA Turnpike, Hartwood Acres, North Park,and recreational opportunities, this home is ideal for those seeking a balanced lifestyle. Don't miss the opportunity to make this beautiful house your new home.
Sold for $575,000
Street View
$575,000
5160 S Carterton Dr, Gibsonia, PA 15044
4beds
2,320sqft
Single Family Residence
Built in 1977
0.51 Acres Lot
$580,400 Zestimate®
$248/sqft
$2,598 Estimated rent
Home value
$580,400
$551,000 - $609,000
$2,598/mo
Zestimate® history
Owner options
List your home for rent
$2,598/mo
Rent Zestimate®
Find your next renter with Zillow Rental Manager. Plus, with online applications, you can quickly screen prospective tenants – for free.
$2,598/mo
Rent Zestimate®
Refinance and save
$3,178/mo
Est. payment
Refinancing to a lower rate could help reduce your monthly payments and save thousands over the life of the loan.
$3,178/mo
Est. payment
Explore your selling options
Work with a Zillow partner agent
Leverage their expertise and Zillow's premium Showcase listings to get your home seen by more buyers.
Get startedList with your own agent
Get your home in front of millions of buyers by listing it on Zillow.
Learn how to do itSell it yourself
Take full control of how buyers see your home on Zillow by listing For Sale by Owner (FSBO).
List your homeWhat's special
Zillow last checked:
Listing updated:
Listed by:
Gail Scott 412-421-9120,
HOWARD HANNA REAL ESTATE SERVICES
Bought with:
Jill Sutter, RS327607
COLDWELL BANKER REALTY
Source: WPMLS,MLS#: 1751455 Originating MLS: West Penn Multi-List
Originating MLS: West Penn Multi-ListFacts & features
Interior
Bedrooms & bathrooms
- Bedrooms: 4
- Bathrooms: 3
- Full bathrooms: 2
- 1/2 bathrooms: 1
Primary bedroom
- Level: Upper
Bedroom 2
- Level: Upper
Bedroom 3
- Level: Upper
Bedroom 4
- Level: Upper
Dining room
- Level: Main
Family room
- Level: Main
Game room
- Level: Basement
Kitchen
- Level: Main
Heating
- Forced Air, Gas
Cooling
- Central Air
Appliances
- Included: Some Gas Appliances, Convection Oven, Cooktop, Dryer, Dishwasher, Disposal, Microwave, Refrigerator, Washer
Features
- Central Vacuum, Window Treatments
- Flooring: Ceramic Tile, Hardwood, Carpet
- Windows: Multi Pane, Window Treatments
- Basement: Finished,Walk-Out Access
- Number of fireplaces: 1
- Fireplace features: Gas
Interior area
- Total structure area: 2,320
- Total interior livable area: 2,320 sqft
Property
Parking
- Total spaces: 2
- Parking features: Built In, Garage Door Opener
- Has attached garage: Yes
Features
- Levels: Two
- Stories: 2
- Pool features: None
Lot
- Size: 0.51 Acres
- Dimensions: 130 x 126 x 137 x 71 x 135ml
Details
- Parcel number: 1356K00032000000
Construction
Type & style
- Home type: SingleFamily
- Architectural style: Colonial,Two Story
- Property subtype: Single Family Residence
Materials
- Brick, Vinyl Siding
- Roof: Asphalt
Condition
- Resale
- Year built: 1977
Details
- Warranty included: Yes
Utilities & green energy
- Sewer: Public Sewer
- Water: Public
Community & HOA
Community
- Features: Public Transportation
- Subdivision: Woodhill plan 1
Location
- Region: Gibsonia
Financial & listing details
- Price per square foot: $248/sqft
- Tax assessed value: $206,400
- Annual tax amount: $6,800
- Date on market: 5/1/2026
Price history
| Date | Event | Price |
|---|---|---|
| 6/12/2026 | Sold | $575,000+4.5%$248/sqft |
Source:  WPMLS #1751455 Report a problem WPMLS #1751455 Report a problem | ||
| 5/2/2026 | Contingent | $550,000$237/sqft |
Source: WPMLS #1751455 Report a problem | ||
| 5/1/2026 | Listed for sale | $550,000$237/sqft |
Source: WPMLS #1751455 Report a problem | ||
Public tax history
| Year | Property taxes | Tax assessment |
|---|---|---|
| 2025 | $6,071 +9.2% | $188,400 |
| 2024 | $5,559 +523.8% | $188,400 |
| 2023 | $891 | $188,400 |
| 2022 | $891 | $188,400 |
| 2021 | $891 +2% | $188,400 |
| 2020 | $873 -2% | $188,400 |
| 2019 | $891 -81.8% | $188,400 |
| 2018 | $4,897 +1.5% | $188,400 |
| 2017 | $4,825 +441.4% | $188,400 |
| 2016 | $891 -81.1% | $188,400 |
| 2015 | $4,706 +588.7% | $188,400 |
| 2014 | $683 | $188,400 -1.6% |
| 2013 | -- | $191,400 +31.4% |
| 2012 | -- | $145,700 |
| 2011 | -- | $145,700 |
| 2010 | -- | $145,700 |
| 2009 | -- | $145,700 |
| 2008 | -- | $145,700 |
| 2007 | -- | $145,700 |
| 2006 | -- | $145,700 |
| 2005 | -- | $145,700 |
| 2004 | -- | $145,700 -9.3% |
| 2003 | -- | $160,700 |
| 2002 | -- | $160,700 |
Find assessor info on the county website
Neighborhood: 15044
Nearby homes
- $500,9004 bd4 ba2.4k sqft5137 S Carterton Dr, Gibsonia, PA 15044Off Market
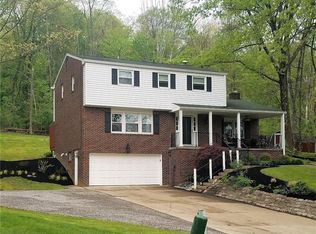
- $513,4003 bd3 ba1.6k sqft5166 S Carterton Dr, Gibsonia, PA 15044Off Market
- $459,8004 bd2 ba1.9k sqft5143 S Carterton Dr, Gibsonia, PA 15044Off Market
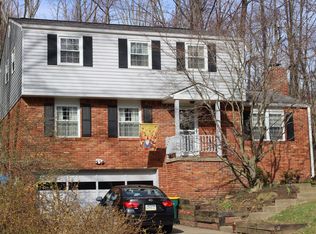
- $366,1004 bd3 ba-- sqft5143 S Carterton Dr, Gibsonia, PA 15044Off Market
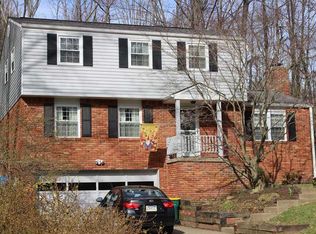
- $486,6004 bd2 ba2.3k sqft5172 S Carterton Dr, Gibsonia, PA 15044Off Market
- $362,3004 bd3 ba-- sqft5172 S Carterton Dr, Gibsonia, PA 15044Off Market
- $473,9003 bd3 ba1.8k sqft5149 S Carterton Dr, Gibsonia, PA 15044Off Market
- $340,1163 bd3 ba1.8k sqft5178 S Carterton Dr, Gibsonia, PA 15044Sold
Nearby schools
GreatSchools rating
- 10/10Poff El SchoolGrades: K-5Distance: 0.6 mi
- 9/10Hampton Middle SchoolGrades: 6-8Distance: 1.8 mi
- 9/10Hampton High SchoolGrades: 9-12Distance: 2 mi
Schools provided by the listing agent
- District: Hampton Twp
Source: WPMLS. This data may not be complete. We recommend contacting the local school district to confirm school assignments for this home.


Get pre-qualified for a loan
At Zillow Home Loans, we can pre-qualify you in as little as 5 minutes with no impact to your credit score.An equal housing lender. NMLS #10287.
Sell for more on Zillow
Get a Zillow Showcase℠ listing at no additional cost and you could sell for .
$580,400
2% more
+$11,608
With Zillow Showcase(estimated)
$592,008
- Pennsylvania
- Allegheny County
- Gibsonia
- 15044
- 5160 S Carterton Dr
Nearby cities
Nearby zip codes
Other Gibsonia Topics
