Welcome to 5160 S. Hanover Way, a rare opportunity to call this home in coveted Lakeview At The Hills your own; Nestled in a cul de sac and backing to open space with mature trees on .30 of an acres sits this impressive two story all brick home. This 5 bedroom home has been lovingly cared for by same owners for over 35 years. The home is bright and has a fantastic vaulted and open floorplan with formal living and dining spaces. A handsome office and dramatic two story family room with garden and yard views. Rich Brazilian hardwoods, all new carpet, custom stain glass entry, stunning new chefs kitchen with secondary office, great mini kitchen/butler pantry and one of a kind mud/laundry rooms and exceptional outdoor patio and entertaining areas complete with raised beds, hot tub, covered pergola, gas firepit, outdoor grill station, and a fully fenced yard with mature foliage.
The upper level has a private primary wing with updated ensuite bath complete with stylish egg soaking tub and large walk-in glass shower. There are three large additional upper bedrooms, walk-in closets, big picture windows, new carpet and updated baths.
The lower level has a one of a kind gym with sauna and steam shower, large great/media room, art studio or bonus room with wet bar, storage and egress windows, additional bedroom with full bath
This home sits just around the corner from Cherry Creek State Park, Cherry Creek Schools, Denver Tech Center, and minutes to major highways shopping and dining.
Sold for $2,000,000
$2,000,000
5160 S Hanover Way, Englewood, CO 80111
5beds
6,692sqft
Single Family Residence
Built in 1989
0.3 Acres Lot
$2,366,400 Zestimate®
$299/sqft
$6,693 Estimated rent
Home value
$2,366,400
$2.15M - $2.63M
$6,693/mo
Zestimate® history
Owner options
List your home for rent
$6,693/mo
Rent Zestimate®
Find your next renter with Zillow Rental Manager. Plus, with online applications, you can quickly screen prospective tenants – for free.
$6,693/mo
Rent Zestimate®
Refinance and save
$13,412/mo
Est. payment
Refinancing to a lower rate could help reduce your monthly payments and save thousands over the life of the loan.
$13,412/mo
Est. payment
Explore your selling options
Work with a Zillow partner agent
Leverage their expertise and Zillow's premium Showcase listings to get your home seen by more buyers.
Get startedList with your own agent
Get your home in front of millions of buyers by listing it on Zillow.
Learn how to do itSell it yourself
Take full control of how buyers see your home on Zillow by listing For Sale by Owner (FSBO).
List your homeWhat's special
Zillow last checked:
Listing updated:
Listed by:
Jennifer Markus 303-817-0192,
Kentwood Real Estate DTC, LLC,
Todd Markus 303-817-0222,
Kentwood Real Estate DTC, LLC
Bought with:
Helm, Weaver, Helm
Compass - Denver
Source: REcolorado as distributed by MLS GRID,MLS#: 6882281
Facts & features
Interior
Bedrooms & bathrooms
- Bedrooms: 5
- Bathrooms: 5
- Full bathrooms: 3
- 3/4 bathrooms: 1
- 1/2 bathrooms: 1
- Main level bathrooms: 1
Primary bedroom
- Description: Private Wing With Sitting Area, Fireplace And Built-In Cabinets With Storage, Bench Seating
- Level: Upper
- Area: 476 Square Feet
- Dimensions: 17 x 28
Bedroom
- Description: Ensuite Bath, Bay Window With Bench Seating
- Level: Upper
- Area: 216 Square Feet
- Dimensions: 12 x 18
Bedroom
- Description: Walk-In Closet, Shared Bath
- Level: Upper
- Area: 221 Square Feet
- Dimensions: 13 x 17
Bedroom
- Description: Walk-In Closet With Stained Glass Window, Shared Bath
- Level: Upper
- Area: 168 Square Feet
- Dimensions: 12 x 14
Bedroom
- Description: Private, Egress Window, Ensuite Full Bath
- Level: Basement
- Area: 234 Square Feet
- Dimensions: 13 x 18
Primary bathroom
- Description: Primary Ensuite Full Bath With Egg Tub, Dual Sinks And Vanities, Walk-In Closet, Glass Walk-In Shower, Granite, Make-Up Station
- Level: Upper
Bathroom
- Level: Main
Bathroom
- Level: Upper
Bathroom
- Description: Dual Sinks, Glass Shower, Porcelain Tile Floors
- Level: Upper
Bathroom
- Level: Basement
Bonus room
- Description: Sought After Butler Pantry/Second Prep Space, Utility, Dishwasher, Second Fridge, Sink, Wine Storage, Cabinets, Microwave
- Level: Main
- Area: 88 Square Feet
- Dimensions: 8 x 11
Bonus room
- Description: Tile Floor, Sink And Cabinets, Currently Being Used As Art Studio, Could Be Bedroom Wing, Egress Windows, Sunny
- Level: Basement
- Area: 247 Square Feet
- Dimensions: 13 x 19
Dining room
- Description: Beautiful Formal Space, Bright, Dual Glass Doors To Private Side Patio With Covered Pergola/Skylight
- Level: Main
- Area: 210 Square Feet
- Dimensions: 14 x 15
Family room
- Description: Impressive Vaulted Family Room With Brick Surround Fireplace, Custom Cabinets Access Back Patio Via Glass Doors
- Level: Main
- Area: 374 Square Feet
- Dimensions: 17 x 22
Great room
- Level: Basement
Great room
- Description: Media Space, Storage, Spacious, Luxury Vinyl Flooring,
- Level: Basement
- Area: 408 Square Feet
- Dimensions: 17 x 24
Gym
- Description: World Class Gym To Include Sauna, Steam Tub
- Level: Basement
- Area: 198 Square Feet
- Dimensions: 11 x 18
Kitchen
- Description: Top Of The Line Kitchen With Beautiful Spacious 11x10 Eat-In Area, Wine Fridge, Media Space, Mini Office With Customized Work Space/Tech Space, Breakfast Bar, Thick Quartz Counters, Sub Zero, Gas Cooktop, Wolf Double Ovens, Farm Sink, Spice Rack
- Level: Main
- Area: 209 Square Feet
- Dimensions: 11 x 19
Laundry
- Description: Patio Access, Customized Cabinets, Folding Area, Storage
- Level: Main
- Area: 126 Square Feet
- Dimensions: 9 x 14
Living room
- Description: Bright And Vaulted, Fireplace, Hardwoods, Plantation Shutters
- Level: Main
- Area: 234 Square Feet
- Dimensions: 13 x 18
Mud room
- Description: Soaking Sink, Customized Storage And Cabinets , Bright
- Level: Main
- Area: 117 Square Feet
- Dimensions: 9 x 13
Office
- Description: Handsome Study With Bookcases And Built-Ins, Dual Glass Doors, Large Hidden Walk In Closet
- Level: Main
- Area: 168 Square Feet
- Dimensions: 12 x 14
Heating
- Forced Air
Cooling
- Central Air
Features
- Basement: Finished,Full
- Number of fireplaces: 3
Interior area
- Total structure area: 6,692
- Total interior livable area: 6,692 sqft
- Finished area above ground: 4,479
- Finished area below ground: 1,879
Property
Parking
- Total spaces: 3
- Parking features: Concrete, Dry Walled, Exterior Access Door, Floor Coating, Oversized, Storage
- Attached garage spaces: 3
Features
- Levels: Two
- Stories: 2
- Patio & porch: Front Porch, Patio
- Exterior features: Barbecue, Fire Pit, Gas Grill, Gas Valve, Lighting, Private Yard
- Fencing: Full
Lot
- Size: 0.3 Acres
- Features: Borders Public Land, Cul-De-Sac, Irrigated, Landscaped, Level, Many Trees, Sprinklers In Front, Sprinklers In Rear
- Residential vegetation: Grassed
Details
- Parcel number: 032879718
- Zoning: RES
- Special conditions: Standard
Construction
Type & style
- Home type: SingleFamily
- Architectural style: Contemporary
- Property subtype: Single Family Residence
Materials
- Brick
Condition
- Updated/Remodeled
- Year built: 1989
Utilities & green energy
- Electric: 220 Volts in Garage
- Sewer: Public Sewer
- Water: Public
Community & HOA
Community
- Subdivision: Lakeview At The Hills
HOA
- Has HOA: Yes
- Services included: Maintenance Grounds, Recycling
- HOA fee: $1,200 annually
- HOA name: Lakeview at the Hills HOA
- HOA phone: 303-295-1101
Location
- Region: Englewood
Financial & listing details
- Price per square foot: $299/sqft
- Tax assessed value: $1,999,600
- Annual tax amount: $8,060
- Date on market: 2/29/2024
- Listing terms: Cash,Conventional,Jumbo
- Exclusions: Exclude Tvs white Mirror In Primary Bedroom
- Ownership: Individual
- Road surface type: Paved
Price history
| Date | Event | Price |
|---|---|---|
| 5/10/2024 | Sold | $2,000,000$299/sqft |
Source:  REcolorado as distributed by MLS GRID #6882281 Report a problem REcolorado as distributed by MLS GRID #6882281 Report a problem | ||
| 3/3/2024 | Pending sale | $2,000,000$299/sqft |
Source: REcolorado as distributed by MLS GRID #6882281 Report a problem | ||
| 2/28/2024 | Listed for sale | $2,000,000$299/sqft |
Source: REcolorado as distributed by MLS GRID #6882281 Report a problem | ||
Public tax history
| Year | Property taxes | Tax assessment |
|---|---|---|
| 2025 | $11,156 +13.5% | $124,976 +4.4% |
| 2024 | $9,829 +21.9% | $119,729 -3.9% |
| 2023 | $8,060 -7.9% | $124,611 +32.3% |
| 2022 | $8,752 | $94,159 -2.8% |
| 2021 | -- | $96,868 +8.6% |
| 2020 | $8,151 +21.1% | $89,182 |
| 2019 | $6,731 | $89,182 +23.3% |
| 2018 | $6,731 +1.5% | $72,310 |
| 2017 | $6,633 | $72,310 -6% |
| 2016 | -- | $76,941 |
| 2015 | -- | $76,941 +12.3% |
| 2014 | $7,130 +2.6% | $68,504 -3.7% |
| 2013 | $6,949 | $71,100 |
| 2012 | -- | $71,100 |
| 2011 | $7,017 +2.6% | $71,100 -4.8% |
| 2010 | $6,842 +6.5% | $74,650 |
| 2009 | $6,422 | $74,650 +7.5% |
| 2008 | -- | $69,411 |
| 2007 | -- | $69,411 +12.6% |
| 2006 | -- | $61,634 |
| 2005 | -- | $61,634 -2.4% |
| 2002 | $5,178 +3.4% | $63,140 +11.3% |
| 2001 | $5,010 | $56,750 |
Find assessor info on the county website
Neighborhood: 80111
Nearby homes
- $1,942,5004 bd5 ba6.2k sqft5170 S Hanover Way, Englewood, CO 80111Off Market
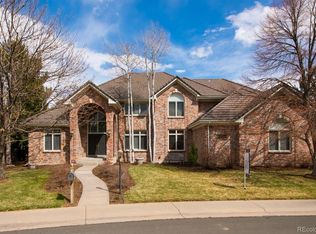
- $1,754,5006 bd5 ba3.5k sqft5140 S Hanover Way, Englewood, CO 80111Off Market
- $1,562,3004 bd3 ba4.1k sqft5130 S Hanover Way, Englewood, CO 80111Off Market

- $1,713,8004 bd5 ba3.2k sqft5149 S Hanover Way, Englewood, CO 80111Off Market
- $1,539,8005 bd5 ba4.3k sqft5190 S Hanover Way, Englewood, CO 80111Off Market
- $1,581,0004 bd4 ba3.7k sqft5179 S Hanover Way, Englewood, CO 80111Off Market
- $1,670,0005 bd5 ba4.9k sqft5132 S Hanover St, Englewood, CO 80111Sold
- $1,735,0005 bd5 ba5.4k sqft5110 S Hanover Way, Englewood, CO 80111Sold
Nearby schools
GreatSchools rating
- 7/10Belleview Elementary SchoolGrades: PK-5Distance: 0.7 mi
- 9/10Campus Middle SchoolGrades: 6-8Distance: 0.7 mi
- 9/10Cherry Creek High SchoolGrades: 9-12Distance: 0.8 mi
Schools provided by the listing agent
- Elementary: Belleview
- Middle: Campus
- High: Cherry Creek
- District: Cherry Creek 5
Source: REcolorado as distributed by MLS GRID. This data may not be complete. We recommend contacting the local school district to confirm school assignments for this home.
Get a cash offer in 3 minutes
Find out how much your home could sell for in as little as 3 minutes with a no-obligation cash offer.
Estimated market value
$2,366,400
Get a cash offer in 3 minutes
Find out how much your home could sell for in as little as 3 minutes with a no-obligation cash offer.
Estimated market value
$2,366,400
- Colorado
- Arapahoe County
- Cherry Creek
- 80111
- 5160 S Hanover Way
Nearby cities
Nearby zip codes
Other Cherry Creek Topics
