Skip main navigation
Sold for $1,576,754
  • Listing Provided by: Trumark Construction Services Inc
    Bought with: Trumark Construction Services Inc
    $1,576,754

    5160 Solace Dr, Rancho Mission Viejo, CA 92694

    4beds
    2,823sqft
    Single Family Residence
    Built in 2026
    3,731 Square Feet Lot
    $1,575,000 Zestimate®
    $559/sqft
    $6,840 Estimated rent

    Home value

    $1,575,000

    $1.45M - $1.70M

    $6,840/mo

    Zestimate® history
    Loading
    Loading...

    Owner options

    List your home for rent

    $6,840/mo

    Rent Zestimate®

    Find your next renter with Zillow Rental Manager. Plus, with online applications, you can quickly screen prospective tenants – for free.

    Learn more

    $6,840/mo

    Rent Zestimate®

    Refinance and save

    $10,060/mo

    Est. payment

    Refinancing to a lower rate could help reduce your monthly payments and save thousands over the life of the loan.

    See today's rates

    $10,060/mo

    Est. payment

    Explore your selling options

    Work with a Zillow partner agent

    Leverage their expertise and Zillow's premium Showcase listings to get your home seen by more buyers.

    Get started

    List with your own agent

    Get your home in front of millions of buyers by listing it on Zillow.

    Learn how to do it

    Sell it yourself

    Take full control of how buyers see your home on Zillow by listing For Sale by Owner (FSBO).

    List your home

    What's special

    Upgraded primary bathroom suiteSouth facing backyardQuartz countertopsWhite shaker style cabinetsSpacious bonus room
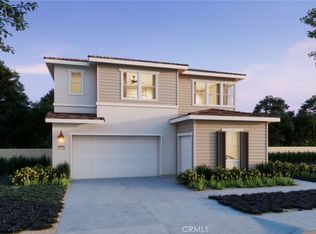
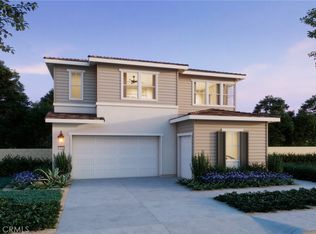
    The largest of the Sapphire collection, plan 3 offers approximately 2,823 square feet of generous living space with 4 bedrooms, 3 bathrooms, and a spacious bonus room. This specific home, lot 34, includes, upgraded LVP wood on first floor and stairs with upgraded carpet and tile in wet area's on second floor. White Shaker style cabinets, quartz counter tops, full designer backsplash in the kitchen, upgraded primary bathroom suite, solar purchase included, a and upgraded electrical. South facing backyard. Lot 34 is move-in ready!

    Zillow last checked:

    Listing updated:

    Listing Provided by:

    Diana Maldonado DRE #02134090 949-676-6377,

    Trumark Construction Services Inc

    Bought with:

    Diana Maldonado, DRE #02134090

    Trumark Construction Services Inc

    Source: CRMLS,MLS#: OC26025129MLS LogoOriginating MLS: California Regional MLS

    Facts & features

    Interior

    Bedrooms & bathrooms
    • Bedrooms: 4
    • Bathrooms: 3
    • Full bathrooms: 3
    • Main level bathrooms: 1
    • Main level bedrooms: 1
    Bedroom
    • Features: Bedroom on Main Level
    Bathroom
    • Features: Bathtub, Closet, Dual Sinks, Enclosed Toilet, Linen Closet, Soaking Tub, Separate Shower, Tub Shower, Walk-In Shower
    Kitchen
    • Features: Built-in Trash/Recycling, Kitchen/Family Room Combo, Walk-In Pantry
    Other
    • Features: Walk-In Closet(s)
    Pantry
    • Features: Walk-In Pantry
    Heating
    • Central
    Cooling
    • Dual
    Appliances
    • Included: Dishwasher, ENERGY STAR Qualified Appliances, Gas Cooktop, Gas Oven, Microwave, Range Hood, Water Heater
    • Laundry: Electric Dryer Hookup, Gas Dryer Hookup, Laundry Room
    Features
    • Separate/Formal Dining Room, Eat-in Kitchen, Open Floorplan, Pantry, Unfurnished, Bedroom on Main Level, Loft, Walk-In Pantry, Walk-In Closet(s)
    • Flooring: See Remarks
    • Doors: Panel Doors
    • Has fireplace: No
    • Fireplace features: None
    • Common walls with other units/homes: No Common Walls
    Interior area
    • Total interior livable area: 2,823 sqft

    Property

    Parking
    • Total spaces: 4
    • Parking features: Driveway, Garage
    • Attached garage spaces: 2
    • Uncovered spaces: 2
    Accessibility
    • Accessibility features: None
    Features
    • Levels: Two
    • Stories: 2
    • Entry location: Front Door
    • Pool features: Association
    • Has spa: Yes
    • Spa features: Association
    • Fencing: See Remarks
    • Has view: Yes
    • View description: None
    Lot
    • Size: 3,731 sqft
    • Features: Level
    Details
    • Special conditions: Standard

    Construction

    Type & style
    • Home type: SingleFamily
    • Property subtype: Single Family Residence
    Materials
    • Stucco
    • Foundation: Slab
    • Roof: Concrete,Tile
    Condition
    • Under Construction
    • New construction: Yes
    • Year built: 2026
    Details
    • Builder model: Plan 3
    • Builder name: Trumark Homes

    Utilities & green energy

    • Electric: 220 Volts in Kitchen, 220 Volts in Laundry, Standard
    • Sewer: Public Sewer
    • Water: Public
    • Utilities for property: Cable Available, Electricity Available, Natural Gas Available, Phone Available, Sewer Available, Water Available
    Green energy
    • Energy efficient items: Appliances
    • Energy generation: Solar

    Community & neighborhood

    Community
    • Community features: Biking, Dog Park, Hiking, Mountainous, Park, Street Lights, Sidewalks
    Location
    • Region: Rancho Mission Viejo
    • Subdivision: Sapphire

    HOA & financial

    HOA
    • Has HOA: Yes
    • HOA fee: $246 monthly
    • Amenities included: Bocce Court, Clubhouse, Sport Court, Dog Park, Fitness Center, Fire Pit, Meeting Room, Meeting/Banquet/Party Room, Outdoor Cooking Area, Barbecue, Picnic Area, Playground, Pickleball, Pool, Racquetball, Recreation Room, Spa/Hot Tub, Tennis Court(s), Trail(s)
    • Association name: Lotus at Rienda
    • Association phone: 800-428-5588

    Other

    Other facts
    • Listing terms: Cash,Conventional,1031 Exchange,FHA,VA Loan

    Price history

    DateEventPrice
    3/27/2026Sold$1,576,754$559/sqft
    Source: CRMLS #OC26025129 Report a problem
    2/19/2026Pending sale$1,576,754$559/sqft
    Source: CRMLS #OC26025129 Report a problem
    1/30/2026Price change$1,576,754-4.2%$559/sqft
    Source: Trumark Homes Report a problem
    12/31/2025Listed for sale$1,645,143+5.6%$583/sqft
    Source: Trumark Homes Report a problem
    11/17/2025Sold$1,557,894-1.7%$552/sqft
    Source: Agent Provided Report a problem
    10/17/2025Price change$1,584,495-2.7%$561/sqft
    Source: Trumark Homes Report a problem
    10/8/2025Price change$1,628,293+0.9%$577/sqft
    Source: Trumark Homes Report a problem
    10/4/2025Price change$1,613,702+1.7%$572/sqft
    Source: Trumark Homes Report a problem
    8/15/2025Price change$1,586,608-2.4%$562/sqft
    Source: Trumark Homes Report a problem
    7/30/2025Listed for sale$1,625,778$576/sqft
    Source: Trumark Homes Report a problem

    Public tax history

    Tax history is unavailable.

    Neighborhood: 92694

    Nearby schools

    GreatSchools rating
    Get a cash offer in 3 minutes
    Find out how much your home could sell for in as little as 3 minutes with a no-obligation cash offer.
    Estimated market value
    $1,575,000
    Get a cash offer in 3 minutes
    Find out how much your home could sell for in as little as 3 minutes with a no-obligation cash offer.
    Estimated market value
    $1,575,000