Skip main navigation
Accepting backups
  • $314,900

    5160 SPIKE HORN DRIVE, NEW PORT RICHEY, FL 34653

    3beds
    1,654sqft
    : 
    $2,103/mo
    Get pre-qualified
    Single Family Residence
    Built in 1989
    6,196 Square Feet Lot
    $309,400 Zestimate®
    $190/sqft
    $-- HOA

    What's special

    Brand-new roofOversized garage
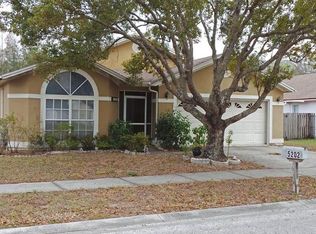
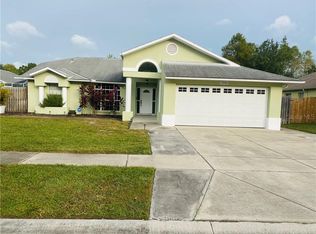
    Under contract-accepting backup offers. Rare find in the desirable Deer Park subdivision. This single-story 3-bedroom, 2-bath home offers almost 1,700 sq ft plus an oversized garage, all set on a private, wooded lot with NO rear neighbors. A large flex/bonus room off the kitchen features expansive windows overlooking the backyard, making it ideal as a home office, playroom, or media room. Real parquet flooring graces the living and dining rooms, with easy-care tile throughout the kitchen, foyer, primary bedroom, and bonus room, plus real wood cabinet doors in the kitchen. The vaulted, open-concept living areas offer great natural light and flow. Enjoy mature, established fruit trees including avocado, fig, navel orange, tangerine, mulberry, and grapefruit, plus young mango and banana trees. The oversized garage includes built-in shelving and a workbench, and the walk-up attic offers exceptional additional storage. Extras include a whole-home security system, a breaker box already wired for a future pool, wide side yards with room for a shed, and low average electric costs. Brand-new roof and fresh exterior paint in 2026. Enjoy easy access to Starkey Wilderness Park, nearby shopping (Publix, Sprouts, Walmart, PetSmart), and a short drive to Gulf beaches. Deer Park Elementary is a stones throw away. Don't miss this rare combination of privacy, space, and character!
    39 days
    |
    959
    |
    57
    |

    Likely to sell faster than

    Zillow last checked:

    Listing updated:

    Listed by:

    Nikki Franklin, LLC 863-224-5090,

    ENGEL & VOLKERS SOUTH TAMPA 813-448-2876

    Source: Stellar MLS,MLS#: TB8530108MLS LogoOriginating MLS: Suncoast Tampa

      Facts & features

      Interior

      Bedrooms & bathrooms
      • Bedrooms: 3
      • Bathrooms: 2
      • Full bathrooms: 2
      Primary bedroom
      • Features: Walk-In Closet(s)
      • Level: First
      Kitchen
      • Level: First
      Living room
      • Level: First
      Heating
      • Central
      Cooling
      • Central Air
      Appliances
      • Included: Dishwasher, Microwave, Range, Refrigerator
      • Laundry: In Garage
      Features
      • Ceiling Fan(s), Chair Rail, Eating Space In Kitchen, High Ceilings, Kitchen/Family Room Combo, Living Room/Dining Room Combo, Open Floorplan, Primary Bedroom Main Floor, Thermostat
      • Flooring: Parquet, Tile
      • Doors: Sliding Doors
      • Has fireplace: No
      Interior area
      • Total structure area: 2,160
      • Total interior livable area: 1,654 sqft

      Property

      Parking
      • Total spaces: 2
      • Parking features: Garage - Attached
      • Attached garage spaces: 2
      Features
      • Levels: One
      • Stories: 1
      • Patio & porch: Front Porch, Patio
      • Exterior features: Lighting, Private Mailbox, Private Yard, Rain Gutters, Sidewalk
      • Fencing: Wood
      • Has view: Yes
      • View description: Trees/Woods
      Lot
      • Size: 6,196 Square Feet
      • Features: Landscaped
      • Residential vegetation: Trees/Landscaped
      Details
      • Parcel number: 112616003B00G000950
      • Zoning: R4
      • Special conditions: None

      Construction

      Type & style
      • Home type: SingleFamily
      • Architectural style: Contemporary,Florida
      • Property subtype: Single Family Residence
      Materials
      • Block
      • Foundation: Slab
      • Roof: Shingle
      Condition
      • New construction: No
      • Year built: 1989

      Utilities & green energy

      • Sewer: Public Sewer
      • Water: Public
      • Utilities for property: Public

      Community & HOA

      Community
      • Pet fee: $0 monthly
      • Subdivision: DEER PARK
      HOA
      • Has HOA: No
      Location
      • Region: New Port Richey

      Financial & listing details

      • Price per square foot: $190/sqft
      • Tax assessed value: $298,673
      • Annual tax amount: $1,637
      • Date on market: 7/17/2026
      • Cumulative days on market: 39 days
      • Listing terms: Cash,Conventional,FHA,VA Loan
      • Ownership: Fee Simple
      • Total actual rent: 0
      • Road surface type: Paved, Asphalt

        Estimated market value

        $309,400

        $294,000 - $325,000

        $2,446/mo

        Price history

        DateEventPrice
        8/11/2026Contingent$314,900$190/sqft
        Source: Engel & Volkers #TB8530108 Report a problem
        8/11/2026Listed for sale$314,900$190/sqft
        Source: Stellar MLS #TB8530108 Report a problem
        8/11/2026Contingent$314,900$190/sqft
        Source: Stellar MLS #TB8530108 Report a problem
        7/17/2026Listed for sale$314,900+170.3%$190/sqft
        Source: Stellar MLS #TB8530108 Report a problem
        6/3/2003Sold$116,500+45.9%$70/sqft
        Source: Public Record Report a problem
        8/24/1998Sold$79,857-7.1%$48/sqft
        Source: Public Record Report a problem
        5/16/1995Sold$86,000$52/sqft
        Source: Public Record Report a problem

        Public tax history

        YearProperty taxesTax assessment
        2025$1,637 +3%$123,120 +2.9%
        2024$1,590 +4.4%$119,650
        2023$1,522 +11.9%$119,650 +3%
        2022$1,360 +2.7%$116,170 +6.1%
        2021$1,324 +2.1%$109,510 +1.4%
        2020$1,297 +2.5%$108,000 +2.3%
        2019$1,265 $105,580 +1.9%
        2018$1,265 +3.7%$103,615
        2017$1,220 +0.9%$103,615 +4.2%
        2016$1,209 +3.8%$99,397 +0.7%
        2015$1,165 +3.2%$98,706 +0.8%
        2014$1,129 $97,923 -1.2%
        2013-- $99,151 -0.2%
        2012-- $99,306 -4.3%
        2011-- $103,746 -6.3%
        2010-- $110,730 -15.7%
        2009-- $131,373 -14.4%
        2008-- $153,416 -12.5%
        2007-- $175,399 +4.6%
        2006-- $167,627 +21.5%
        2005-- $137,926 +23.3%
        2004-- $111,841 +11.7%
        2003-- $100,158 +9.9%
        2002-- $91,170 +20.9%
        2000-- $75,410
        1999-- $75,410
        Find assessor info on the county website

        Monthly payment

        Est. payment

        Payment breakdown

        Explore the cost of this home by adjusting the details. Changes won't be saved.
        All calculations are estimates and provided by Zillow, Inc. for informational purposes only. Actual amounts may vary.
        HOA fees may include property taxes on listings classified as Co-Ops. Contact the listing agent and/or owner for fee details.
        See how much you could borrow to make a competitive offer.

        Climate risks

        Neighborhood: 34653

        Getting around

        32 / 100
        Car-Dependent
        29 / 100
        Somewhat Bikeable

        Nearby schools

        GreatSchools rating
        Schools provided by the listing agent
        • Elementary: Deer Park Elementary-PO
        • Middle: River Ridge Middle-PO
        • High: River Ridge High-PO

        Source: Stellar MLS. This data may not be complete. We recommend contacting the local school district to confirm school assignments for this home.

        A local agent can set up tours, give advice and negotiate with sellers.

        Browse local experts

        Similar homes