Virtually Staged. Just listed! Welcome to 5160 Terra Vista Way, a spacious 5-bedroom, 3-bathroom pool home offering 2,804 heated square feet in the highly sought-after Vistas at Hunters Creek community. Situated on a desirable corner lot, this well-maintained residence features numerous recent upgrades, including a newer roof, new water heater, new baseboards, fresh interior and exterior paint, upgraded LED lighting throughout, and new ceiling fans. The home also boasts new stainless steel appliances and a beautifully updated bathroom with quartz countertops and a luxurious his-and-hers shower. Outdoor living is equally impressive with pavers throughout the exterior areas and an extended screened-in pool enclosure, creating the perfect space for relaxing or entertaining guests year-round. The functional and spacious floor plan offers multiple living and entertaining areas, ideal for families or those who love to host. The private pool area provides a peaceful outdoor retreat while still being close to everything Central Florida has to offer. Residents of The Vistas at Hunters Creek enjoy outstanding community amenities including soccer fields, playgrounds, dog parks, pickleball and basketball courts, baseball fields, and scenic walking and biking trails. Conveniently located approximately 10 minutes from Orlando International Airport, and just minutes from major highways, hospitals, shopping, dining, and world-class Central Florida attractions, this home offers an exceptional combination of space, upgrades, and prime location. Seller incentive: The seller is offering a 1% lender credit (based on the buyer’s loan amount) toward the buyer’s closing costs or interest rate buy-down when using the seller’s preferred lender. Schedule your private showing today and experience everything this exceptional Hunters Creek home has to offer.
Sold for $620,000
Zestimate®
$620,000
5160 TERRA VISTA WAY, ORLANDO, FL 32837
5beds
2,804sqft
Single Family Residence
Built in 2004
7,366 Square Feet Lot
$620,000 Zestimate®
$221/sqft
$3,171 Estimated rent
Home value
$620,000
$570,000 - $670,000
$3,171/mo
Zestimate® history
Owner options
List your home for rent
$3,171/mo
Rent Zestimate®
Find your next renter with Zillow Rental Manager. Plus, with online applications, you can quickly screen prospective tenants – for free.
$3,171/mo
Rent Zestimate®
Refinance and save
$4,569/mo
Est. payment
Refinancing to a lower rate could help reduce your monthly payments and save thousands over the life of the loan.
$4,569/mo
Est. payment
Explore your selling options
Work with a Zillow partner agent
Leverage their expertise and Zillow's premium Showcase listings to get your home seen by more buyers.
Get startedList with your own agent
Get your home in front of millions of buyers by listing it on Zillow.
Learn how to do itSell it yourself
Take full control of how buyers see your home on Zillow by listing For Sale by Owner (FSBO).
List your homeWhat's special
New baseboardsExtended screened-in pool enclosureNewer roofDesirable corner lotUpgraded led lighting throughoutNew ceiling fansNew stainless steel appliances
Zillow last checked:
Listing updated:
Listed by:
Robert Micha Medrano Diaz, Sr 407-545-2272,
ROBERT MICHAEL & COMPANY INC. 407-545-2272
Bought with:
Luis Chirinos Espana, 3540540
LA ROSA REALTY LLC
Source: Stellar MLS,MLS#: S5144755 Originating MLS: Osceola
Originating MLS: Osceola
Facts & features
Interior
Bedrooms & bathrooms
- Bedrooms: 5
- Bathrooms: 3
- Full bathrooms: 3
Rooms
- Room types: Den/Library/Office, Family Room, Dining Room
Primary bedroom
- Features: Built-In Shelving, Ceiling Fan(s), Dual Sinks, En Suite Bathroom, Exhaust Fan, Garden Bath, Multiple Shower Heads, Rain Shower Head, Split Vanities, Stone Counters, Walk-In Closet(s)
- Level: Second
Bedroom 1
- Features: Built-in Closet
- Level: First
Bedroom 2
- Features: Walk-In Closet(s)
- Level: Second
Bedroom 3
- Features: Built-in Closet
- Level: Second
Bedroom 4
- Features: Built-In Shelving, Ceiling Fan(s), En Suite Bathroom, Built-in Closet
- Level: Second
Primary bathroom
- Features: Dual Sinks, En Suite Bathroom, Exhaust Fan, Multiple Shower Heads, Rain Shower Head, Stone Counters, Tub with Separate Shower Stall, Walk-In Closet(s)
- Level: Second
Bathroom 1
- Features: Exhaust Fan, Stone Counters
- Level: First
Bathroom 2
- Features: Exhaust Fan
- Level: Second
Family room
- Level: First
Kitchen
- Features: Breakfast Bar, Built-In Shelving, Pantry, Granite Counters, Handicapped Accessible, Kitchen Island, Stone Counters
- Level: First
Living room
- Level: First
Heating
- Central
Cooling
- Central Air
Appliances
- Included: Dishwasher, Disposal, Electric Water Heater, Ice Maker, Microwave, Range, Range Hood, Refrigerator
- Laundry: Electric Dryer Hookup, Inside, Laundry Room
Features
- Cathedral Ceiling(s), Ceiling Fan(s), High Ceilings, Open Floorplan, PrimaryBedroom Upstairs, Solid Surface Counters, Solid Wood Cabinets, Stone Counters, Thermostat, Vaulted Ceiling(s), Walk-In Closet(s)
- Flooring: Laminate, Tile
- Windows: Window Treatments
- Has fireplace: No
- Common walls with other units/homes: Corner Unit,End Unit
Interior area
- Total structure area: 3,405
- Total interior livable area: 2,804 sqft
Property
Parking
- Total spaces: 2
- Parking features: Driveway, Garage Door Opener, Guest
- Attached garage spaces: 2
- Has uncovered spaces: Yes
Features
- Levels: Two
- Stories: 2
- Patio & porch: Covered, Deck, Rear Porch, Screened
- Exterior features: Garden, Irrigation System, Sidewalk
- Has private pool: Yes
- Pool features: Deck, Gunite, In Ground, Lap, Lighting, Screen Enclosure
- Fencing: Wood
- Has view: Yes
- View description: Garden, Pool
Lot
- Size: 7,366 Square Feet
- Features: Cleared, Corner Lot, Near Golf Course, Oversized Lot, Sidewalk
- Residential vegetation: Mature Landscaping, Trees/Landscaped
Details
- Parcel number: 312429385900030
- Zoning: P-D
- Special conditions: None
Construction
Type & style
- Home type: SingleFamily
- Architectural style: Mediterranean,Traditional
- Property subtype: Single Family Residence
Materials
- Block, Stucco
- Foundation: Slab
- Roof: Shingle
Condition
- New construction: No
- Year built: 2004
Utilities & green energy
- Sewer: Public Sewer
- Water: Public
- Utilities for property: Cable Connected, Electricity Connected, Public, Sprinkler Meter, Street Lights, Water Connected
Community & HOA
Community
- Pet fee: $0 monthly
- Subdivision: HUNTERS CRK 524-A
HOA
- Has HOA: Yes
- Amenities included: Basketball Court, Clubhouse, Fitness Center, Golf Course, Pickleball Court(s), Playground, Pool, Recreation Facilities
- HOA fee: $107 monthly
- HOA name: Michelle Ouimet
- Second HOA name: Hunters Creek community Association inc
Location
- Region: Orlando
Financial & listing details
- Price per square foot: $221/sqft
- Tax assessed value: $496,568
- Annual tax amount: $4,848
- Date on market: 3/5/2026
- Cumulative days on market: 117 days
- Listing terms: Cash,Conventional,FHA,VA Loan
- Ownership: Fee Simple
- Total actual rent: 0
- Electric utility on property: Yes
- Road surface type: Paved, Asphalt
Price history
| Date | Event | Price |
|---|---|---|
| 7/3/2026 | Sold | $620,000$221/sqft |
Source:  Stellar MLS #S5144755 Report a problem Stellar MLS #S5144755 Report a problem | ||
| 7/1/2026 | Pending sale | $620,000$221/sqft |
Source: Stellar MLS #S5144755 Report a problem | ||
| 5/23/2026 | Price change | $620,000+3.3%$221/sqft |
Source: Stellar MLS #S5144755 Report a problem | ||
| 5/20/2026 | Price change | $600,000+0%$214/sqft |
Source: Stellar MLS #S5144755 Report a problem | ||
| 5/19/2026 | Price change | $599,9990%$214/sqft |
Source: Stellar MLS #S5144755 Report a problem | ||
| 5/5/2026 | Price change | $600,000-2.4%$214/sqft |
Source: Stellar MLS #S5144755 Report a problem | ||
| 4/29/2026 | Price change | $615,000-1.6%$219/sqft |
Source: Stellar MLS #S5144755 Report a problem | ||
| 4/27/2026 | Price change | $624,8490%$223/sqft |
Source: Stellar MLS #S5144755 Report a problem | ||
| 4/24/2026 | Price change | $624,8500%$223/sqft |
Source: Stellar MLS #S5144755 Report a problem | ||
| 4/3/2026 | Price change | $625,000-3.8%$223/sqft |
Source: Stellar MLS #S5144755 Report a problem | ||
| 3/29/2026 | Price change | $649,9990%$232/sqft |
Source: Stellar MLS #S5144755 Report a problem | ||
| 3/25/2026 | Price change | $650,000+0%$232/sqft |
Source: Stellar MLS #S5144755 Report a problem | ||
| 3/20/2026 | Price change | $649,9990%$232/sqft |
Source: Stellar MLS #S5144755 Report a problem | ||
| 3/6/2026 | Listed for sale | $650,000-3%$232/sqft |
Source: Stellar MLS #S5144755 Report a problem | ||
| 10/25/2025 | Listing removed | $669,950$239/sqft |
Source: Stellar MLS #O6353032 Report a problem | ||
| 10/16/2025 | Listed for sale | $669,950+131.8%$239/sqft |
Source: Stellar MLS #O6353032 Report a problem | ||
| 1/14/2013 | Sold | $289,000+16.8%$103/sqft |
Source: Public Record Report a problem | ||
| 8/31/2012 | Listing removed | $2,200$1/sqft |
Source: HOMESTEAD REALTY INC #S4701403 Report a problem | ||
| 7/28/2012 | Listed for rent | $2,200$1/sqft |
Source: Outlet Realty LLC Report a problem | ||
| 8/28/2009 | Sold | $247,500-6%$88/sqft |
Source: Public Record Report a problem | ||
| 12/7/2004 | Sold | $263,300$94/sqft |
Source: Public Record Report a problem | ||
Public tax history
| Year | Property taxes | Tax assessment |
|---|---|---|
| 2024 | $4,593 +7.7% | $297,324 +3% |
| 2023 | $4,266 +4.1% | $288,664 +3% |
| 2022 | $4,097 +1% | $280,256 +3% |
| 2021 | $4,058 +0.6% | $272,093 +1.4% |
| 2020 | $4,035 +1.2% | $268,336 +2.3% |
| 2019 | $3,986 +0.8% | $262,303 +1.9% |
| 2018 | $3,954 | $257,412 -14.9% |
| 2017 | $3,954 +1.9% | $302,347 +2.2% |
| 2016 | $3,881 +1.2% | $295,836 +3.9% |
| 2015 | $3,836 -3.9% | $284,653 +6.5% |
| 2014 | $3,991 +1.8% | $267,325 +11.5% |
| 2013 | $3,921 +14.3% | $239,674 +14.3% |
| 2012 | $3,431 -0.7% | $209,670 -0.9% |
| 2011 | $3,456 -0.3% | $211,611 -3.2% |
| 2010 | $3,466 | $218,620 -13.6% |
| 2009 | -- | $252,991 -34% |
| 2008 | $3,724 -2% | $383,286 -14.3% |
| 2007 | $3,801 -5.2% | $447,456 +27% |
| 2006 | $4,010 +0.9% | $352,453 +57.6% |
| 2005 | $3,972 +517.4% | $223,640 +645.5% |
| 2004 | $643 | $30,000 |
Find assessor info on the county website
Neighborhood: Hunters Creek
Nearby homes
- $562,6004 bd3 ba2.8k sqft5154 Terra Vista Way, Orlando, FL 32837Off Market
- $469,0004 bd2 ba2k sqft5148 Terra Vista Way, Orlando, FL 32837Off Market
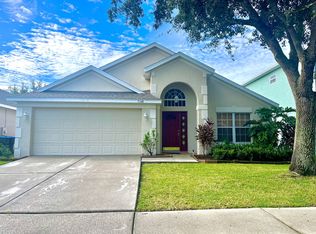
- $585,0005 bd3 ba2.6k sqft5263 Marbella Isle Dr, Orlando, FL 32837Off Market
- $100-- bd-- ba-- sqft5255 Marbella Isle Dr, Orlando, FL 32837Off Market
- $431,0003 bd2 ba1.8k sqft5271 Marbella Isle Dr, Orlando, FL 32837Off Market
- $474,3004 bd2 ba2.1k sqft5247 Marbella Isle Dr, Orlando, FL 32837Off Market
- $513,1004 bd2 ba2.3k sqft5161 Terra Vista Way, Orlando, FL 32837Off Market
- $--4 bd3 ba2.4k sqft5161 Terra Vista Way #1, Orlando, FL 32837Off Market
Nearby schools
GreatSchools rating
- 10/10West Creek Elementary SchoolGrades: PK-5Distance: 0.1 mi
- 8/10Hunters Creek Middle SchoolGrades: 6-8Distance: 1.4 mi
- 6/10Freedom High SchoolGrades: 9-12Distance: 4.8 mi
Schools provided by the listing agent
- Elementary: West Creek Elem
- Middle: Hunter's Creek Middle
- High: Freedom High School
Source: Stellar MLS. This data may not be complete. We recommend contacting the local school district to confirm school assignments for this home.
Get a cash offer in 3 minutes
Find out how much your home could sell for in as little as 3 minutes with a no-obligation cash offer.
Estimated market value
$620,000
Get a cash offer in 3 minutes
Find out how much your home could sell for in as little as 3 minutes with a no-obligation cash offer.
Estimated market value
$620,000
- Florida
- Orange County
- Orlando
- 32837
- Hunters Creek
- 5160 TERRA VISTA WAY
Nearby cities
Nearby neighborhoods
Nearby zip codes
Other Orlando Topics
