Skip main navigation
Closed
  • $585,000

    51600 Brighton Ct, Granger, IN 46530

    4beds
    3,141sqft
    Single Family Residence
    Built in 1996
    0.41 Acres Lot
    $585,400 Zestimate®
    $--/sqft
    $3,449 Estimated rent

    Home value

    $585,400

    $544,000 - $626,000

    $3,449/mo

    Zestimate® history
    Loading
    Loading...

    Owner options

    List your home for rent

    $3,449/mo

    Rent Zestimate®

    Find your next renter with Zillow Rental Manager. Plus, with online applications, you can quickly screen prospective tenants – for free.

    Learn more

    $3,449/mo

    Rent Zestimate®

    Refinance and save

    $3,097/mo

    Est. payment

    Refinancing to a lower rate could help reduce your monthly payments and save thousands over the life of the loan.

    See today's rates

    $3,097/mo

    Est. payment

    Explore your selling options

    Work with a Zillow partner agent

    Leverage their expertise and Zillow's premium Showcase listings to get your home seen by more buyers.

    Get started

    List with your own agent

    Get your home in front of millions of buyers by listing it on Zillow.

    Learn how to do it

    Sell it yourself

    Take full control of how buyers see your home on Zillow by listing For Sale by Owner (FSBO).

    List your home

    What's special

    Laundry areaFire pit areaGenerously sized master suiteNewer shedSo much storage spaceStainless steel appliancesSpectacular huge yard
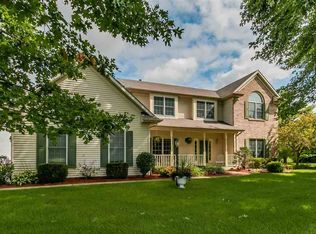
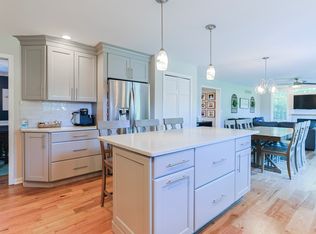
    You will not want to miss this incredible 4 bedroom, 3 car garage home in desirable Waterford Green Subdivision and Award Winning Penn School District. As you enter through the expansive 2 story foyer it will lead you to the Living room with beautiful French doors to the spacious family room featuring a gorgeous fire place. Then an oversized eat-in kitchen with Hardwood flooring offers an island, stainless steel appliances, 2nd Fridge and lots of cabinetry with plenty of storage plus pantry. Mudroom, Laundry area and formal Dining Room/Office. Upstairs is a generously sized master suite with beautiful renovated Shower and walk-in closet. Finished basement with new flooring making it a great entertaining space. Now for this spectacular huge yard check out the expansive composite deck (2020) with a fire pit area and Hot tub with privacy fencing and newer Shed. The fiberglass heated in ground pool was finished in 2020 making this a perfect space to gather and enjoy family and friends. **All new windows**(20K) installed in 2020, Roof 2017, HVAC 2019, New septic and well 2018, w/d 2025. This home also offers a reverse osmosis water filtration system and house generator. So much storage space!!!

    Zillow last checked:

    Listing updated:

    Listed by:

    Deborah Wolff Cell:574-340-0652,

    Milestone Realty, LLC

    Bought with:

    Chad Stamm, RB23001474

    Coldwell Banker Real Estate Group

    Source: IRMLS,MLS#: 202619720MLS Logo

    Facts & features

    Interior

    Bedrooms & bathrooms
    • Bedrooms: 4
    • Bathrooms: 3
    • Full bathrooms: 2
    • 1/2 bathrooms: 1
    Bedroom 1
    • Level: Upper
    Bedroom 2
    • Level: Upper
    Dining room
    • Level: Main
    • Area: 156
    • Dimensions: 13 x 12
    Family room
    • Level: Main
    • Area: 238
    • Dimensions: 17 x 14
    Living room
    • Level: Main
    • Area: 169
    • Dimensions: 13 x 13
    Heating
    • Natural Gas, Forced Air
    Cooling
    • Central Air
    Appliances
    • Included: Dishwasher, Microwave, Refrigerator, Freezer, Gas Range, Gas Water Heater, Water Softener Owned
    • Laundry: Main Level
    Features
    • 1st Bdrm En Suite, Ceiling Fan(s), Walk-In Closet(s), Laminate Counters, Countertops-Solid Surf, Stone Counters, Crown Molding, Eat-in Kitchen, Kitchen Island, Stand Up Shower, Tub/Shower Combination, Formal Dining Room
    • Flooring: Hardwood, Carpet, Laminate, Tile
    • Windows: Window Treatments
    • Basement: Full,Partially Finished,Concrete,Sump Pump
    • Attic: Pull Down Stairs,Storage
    • Number of fireplaces: 1
    • Fireplace features: Family Room, Gas Log
    Interior area
    • Total structure area: 3,575
    • Total interior livable area: 3,141 sqft
    • Finished area above ground: 2,543
    • Finished area below ground: 598

    Property

    Parking
    • Total spaces: 3
    • Parking features: Attached, Garage Door Opener, Garage Utilities
    • Attached garage spaces: 3
    Features
    • Levels: Two
    • Stories: 2
    • Patio & porch: Deck
    • Exterior features: Fire Pit, Irrigation System
    • Pool features: In Ground
    • Fencing: Partial,Metal,Vinyl
    Lot
    • Size: 0.41 Acres
    • Dimensions: 112X159
    • Features: Corner Lot, 0-2.9999
    Details
    • Additional structures: Shed
    • Parcel number: 710415430005.000011
    • Other equipment: Pool Equipment, Sump Pump

    Construction

    Type & style
    • Home type: SingleFamily
    • Property subtype: Single Family Residence
    Materials
    • Brick, Vinyl Siding
    Condition
    • New construction: No
    • Year built: 1996

    Utilities & green energy

    • Sewer: Septic Tank
    • Water: Well

    Community & HOA

    Community
    • Security: Security System
    • Subdivision: Waterford
    HOA
    • Has HOA: Yes
    • HOA fee: $175 annually
    Location
    • Region: Granger

    Financial & listing details

    • Tax assessed value: $419,300
    • Annual tax amount: $3,930
    • Date on market: 5/22/2026
    • Listing terms: Conventional,FHA,VA Loan

    Price history

    DateEventPrice
    6/29/2026Sold$585,000-2.5%
    Source: IRMLS #202619720 Report a problem
    5/26/2026Pending sale$600,000
    Source: IRMLS #202619720 Report a problem
    5/22/2026Listed for sale$600,000+71.9%
    Source: IRMLS #202619720 Report a problem
    2/26/2018Listing removed$349,000$111/sqft
    Source: Coldwell Banker RWG - SB #201802113 Report a problem
    1/29/2018Price change$349,000-3%$111/sqft
    Source: Coldwell Banker RWG - SB #201802113 Report a problem
    1/19/2018Listed for sale$359,900$115/sqft
    Source: Coldwell Banker RWG - SB #201802113 Report a problem

    Public tax history

    YearProperty taxesTax assessment
    2025$3,883 +17.6%$474,500 +13.2%
    2024$3,301 -6.9%$419,300 +9.2%
    2023$3,544 +5%$383,800 +3.5%
    2022$3,374 +12.3%$370,800 +9.9%
    2021$3,004 +0.8%$337,400 +9.8%
    2020$2,978 +4.2%$307,200 +0.8%
    2019$2,858 +23.8%$304,900 +3.7%
    2018$2,308 -2%$293,900 +25.7%
    2017$2,355 -0.7%$233,900 -0.4%
    2016$2,371 +5.3%$234,800 +7.8%
    2014$2,252 -3.8%$217,800 -1%
    2013$2,342 +3.4%$220,100 -1.1%
    2012$2,265 -0.3%$222,500 -4.3%
    2011$2,273 +3.4%$232,500
    2010$2,198 -5.4%$232,500
    2009$2,325 $232,500 +2.3%
    2007-- $227,300 -41.9%
    2006$3,144 +11.9%$391,200
    2004$2,810 -7.1%$391,200 -26.9%
    2003$3,025 $535,020 +1016%
    2001-- $47,940
    Find assessor info on the county website

    Neighborhood: 46530

    Nearby schools

    GreatSchools rating
    Schools provided by the listing agent
    • Elementary: Prairie Vista
    • Middle: Schmucker
    • High: Penn
    • District: Penn-Harris-Madison School Corp.

    Source: IRMLS. This data may not be complete. We recommend contacting the local school district to confirm school assignments for this home.

    Get pre-qualified for a loan
    At Zillow Home Loans, we can pre-qualify you in as little as 5 minutes with no impact to your credit score.

    An equal housing lender. NMLS #10287.

    Sell for more on Zillow
    Get a Zillow Showcase℠ listing at no additional cost and you could sell for .
    $585,400
    2% more
    +$11,708
    With Zillow Showcase(estimated)
    $597,108