Welcome to your desert sanctuary, where your new lifestyle awaits! This extraordinarily upgraded, former model home in the Trilogy at the Polo Club community is one of the most advantageous lots in the whole neighborhood! Walk past just 3 homes to get to the Clubhouse, yet enjoy the privacy of only one adjacent neighbor, and the spaciousness of an unusually large, private lot with an extra parking driveway and room for a private pool. NO AGE RESTRICTION. This model is a stunning use of space and is packed full of designer-selected finishes. In the kitchen, the cook will enjoy the Cafe series, high-end appliances (with refrigerator included) which features a convection/microwave oven, plus a full-size oven, a dishwasher, a 6 burner gas cooktop, high-suction ventilation hood. The fridge counts the ounces of water you dispense! You can tell it how many you want! It offers HOT water, in addition to cold and ice. Additional upgrades include: custom tilework in kitchen and primary bathroom, quartz countertops, real wood cabinetry, 15’ glass rolling wall, upgraded flooring tile, luxurious loop carpeting, additional lighting fixtures, frameless glass enclosure to the “Shea shower”, additional folding counter in laundry room (washer/dryer are included), hardscaping and landscaping with faux lawn and irrigation (for easy maintenance), an expanded garage that accommodates larger vehicles and/or golf cart storage + utility sink and a trashcan enclosure. The home is just the right amount of space and full of storage closets. The guest room is spacious and the primary suite is generously sized, PLUS you have an office replete with coordinating desks and shelving. Gaze every morning at the sunrise from the north-east facing “Arizona Room” (patio w/ rooftop coverage). The PREMIUM for this lot location and the additional upgrades to-date exceeds $125,000! Compare this home to the builder’s available homes, add all these same upgrades…and you will be pay over $700,000 and the location won’t be comparable. This is an amazing opportunity to get a move-in ready, full-loaded, premium home in one of the best locations in the entire tract! And if you aren’t already convinced…the Trilogy community is so well-located, it’s a golf-cart drive to the adjacent Plantation Golf Club or the Empire Polo Club (which hosts numerous festivals thru-out the year…most notably the “Coachella” and “Stagecoach” Music Festivals) but there’s also art and cultural festivals too. Indio is full of fun!
Sold for $610,000
Listed by: Hawk & Dove Real Estate Group • Melisa Yeo • Contact: 714-882-1119
Bought with: ONE WEST REALTY INC
$610,000
51600 Rainwater Ct, Indio, CA 92201
2beds
1,448sqft
Single Family Residence
Built in 2019
7,287 Square Feet Lot
$-- Zestimate®
$421/sqft
$4,984 Estimated rent
Home value
Not available
Estimated sales range
Not available
$4,984/mo
Zestimate® history
Owner options
List your home for rent
$4,984/mo
Rent Zestimate®
Find your next renter with Zillow Rental Manager. Plus, with online applications, you can quickly screen prospective tenants – for free.
$4,984/mo
Rent Zestimate®
Refinance and save
$4,193/mo
Est. payment
Refinancing to a lower rate could help reduce your monthly payments and save thousands over the life of the loan.
$4,193/mo
Est. payment
Explore your selling options
Work with a Zillow partner agent
Leverage their expertise and Zillow's premium Showcase listings to get your home seen by more buyers.
Get startedList with your own agent
Get your home in front of millions of buyers by listing it on Zillow.
Learn how to do itSell it yourself
Take full control of how buyers see your home on Zillow by listing For Sale by Owner (FSBO).
List your homeWhat's special
Private lotExpanded garageExtra parking drivewayGlass rolling wallDesigner-selected finishesAdvantageous lotQuartz countertops
Zillow last checked:
Listing updated:
Listed by:
Melisa Yeo DRE #01404293 714-882-1119,
Hawk & Dove Real Estate Group,
Listing Team: Hawk & Dove Real Estat...
Bought with:
Manuel Madrid, DRE #01303106
ONE WEST REALTY INC
Source: CRMLS,MLS#: PW24229390 Originating MLS: California Regional MLS
Originating MLS: California Regional MLSFacts & features
Interior
Bedrooms & bathrooms
- Bedrooms: 2
- Bathrooms: 2
- Full bathrooms: 2
- Main level bathrooms: 2
- Main level bedrooms: 2
Rooms
- Room types: Bonus Room, Bedroom, Primary Bedroom, Office, Other, Dining Room
Primary bedroom
- Features: Main Level Primary
Primary bedroom
- Features: Primary Suite
Bedroom
- Features: All Bedrooms Down
Bathroom
- Features: Dual Sinks, Full Bath on Main Level, Quartz Counters, Tub Shower, Upgraded, Walk-In Shower
Kitchen
- Features: Built-in Trash/Recycling, Kitchen Island, Kitchen/Family Room Combo, Pots & Pan Drawers, Quartz Counters, Self-closing Cabinet Doors, Self-closing Drawers, Walk-In Pantry
Other
- Features: Walk-In Closet(s)
Heating
- Central
Cooling
- Central Air
Appliances
- Included: 6 Burner Stove, Convection Oven, Dishwasher, Disposal, Ice Maker, Microwave, Refrigerator, Vented Exhaust Fan, Water To Refrigerator, Dryer, Washer
- Laundry: Inside
Features
- Breakfast Bar, Ceiling Fan(s), Separate/Formal Dining Room, High Ceilings, Open Floorplan, Pantry, Quartz Counters, Recessed Lighting, All Bedrooms Down, Instant Hot Water, Main Level Primary, Primary Suite, Walk-In Closet(s)
- Flooring: Carpet, Tile
- Doors: Sliding Doors
- Windows: Double Pane Windows
- Has fireplace: No
- Fireplace features: None
- Common walls with other units/homes: No Common Walls
Interior area
- Total interior livable area: 1,448 sqft
Property
Parking
- Total spaces: 2
- Parking features: Direct Access, Driveway, Garage, Paved, One Space
- Attached garage spaces: 2
Accessibility
- Accessibility features: Low Pile Carpet, No Stairs, Accessible Doors, Accessible Entrance
Features
- Levels: One
- Stories: 1
- Entry location: Ground level w/o steps
- Patio & porch: Arizona Room, Rooftop
- Pool features: Association
- Has spa: Yes
- Spa features: Association
- Fencing: Block,Wrought Iron
- Has view: Yes
- View description: Park/Greenbelt, Mountain(s), Trees/Woods
Lot
- Size: 7,287 Square Feet
- Dimensions: 115.46 x 58.34 x 135.44 x 60.18
- Features: Corner Lot, Cul-De-Sac, Desert Back, Desert Front, Sprinklers In Rear, Sprinklers In Front, Landscaped, Sprinklers Timer, Street Level, Yard
Details
- Parcel number: 779190070
- Special conditions: Standard
Construction
Type & style
- Home type: SingleFamily
- Architectural style: Contemporary,Modern
- Property subtype: Single Family Residence
Materials
- Foundation: Slab
- Roof: Concrete
Condition
- Updated/Remodeled,Termite Clearance,Turnkey
- New construction: No
- Year built: 2019
Details
- Builder model: Unite
- Builder name: Shea Homes
Utilities & green energy
- Sewer: Public Sewer
- Water: Public
- Utilities for property: Electricity Connected, Natural Gas Connected, Water Connected
Community & HOA
Community
- Features: Biking, Curbs, Lake, Park, Suburban, Gated
- Security: Carbon Monoxide Detector(s), Fire Sprinkler System, Gated Community, Gated with Attendant, Smoke Detector(s)
- Subdivision: Trilogy Polo Club
HOA
- Has HOA: Yes
- Amenities included: Bocce Court, Billiard Room, Clubhouse, Controlled Access, Fitness Center, Fire Pit, Maintenance Grounds, Game Room, Meeting Room, Meeting/Banquet/Party Room, Maintenance Front Yard, Picnic Area, Pickleball, Pool, Recreation Room, Spa/Hot Tub, Security, Tennis Court(s)
- HOA fee: $205 monthly
- HOA name: Trilogy HOA
- HOA phone: 760-346-9000
- Second HOA fee: $190 monthly
- Second HOA name: Trilogy@poloclub
- Second HOA phone: 760-797-7230
Location
- Region: Indio
Financial & listing details
- Price per square foot: $421/sqft
- Tax assessed value: $38,478
- Date on market: 11/7/2024
- Cumulative days on market: 140 days
- Listing terms: Cash to New Loan
- Inclusions: Desks and shelving, Refrigerator, Washer/Dryer
Price history
| Date | Event | Price |
|---|---|---|
| 2/10/2025 | Sold | $610,000-2.4%$421/sqft |
Source:  CRMLS #PW24229390 Report a problem CRMLS #PW24229390 Report a problem | ||
| 1/14/2025 | Contingent | $625,000$432/sqft |
Source: CRMLS #PW24229390 Report a problem | ||
| 11/8/2024 | Listed for sale | $625,000+8.7%$432/sqft |
Source: CRMLS #PW24229390 Report a problem | ||
| 8/13/2024 | Listing removed | $575,000-4%$397/sqft |
Source:  CLAW #24-406578 Report a problem CLAW #24-406578 Report a problem | ||
| 6/23/2024 | Listed for sale | $599,000+33.8%$414/sqft |
Source: CLAW #24-406578 Report a problem | ||
| 5/11/2019 | Listing removed | $447,673$309/sqft |
Source: Shea Homes-Trilogy Report a problem | ||
| 12/5/2018 | Price change | $447,673+0%$309/sqft |
Source: Shea Homes-Trilogy Report a problem | ||
| 12/1/2018 | Price change | $447,593-1.1%$309/sqft |
Source: Shea Homes-Trilogy Report a problem | ||
| 11/3/2018 | Price change | $452,593-0.5%$313/sqft |
Source: Shea Homes-Trilogy Report a problem | ||
| 10/31/2018 | Price change | $455,093-0.8%$314/sqft |
Source: Shea Homes-Trilogy Report a problem | ||
| 10/23/2018 | Price change | $458,593+1.4%$317/sqft |
Source: Shea Homes-Trilogy Report a problem | ||
| 9/5/2018 | Price change | $452,483+0.2%$312/sqft |
Source: Shea Homes-Trilogy Report a problem | ||
| 8/28/2018 | Price change | $451,483+0.8%$312/sqft |
Source: Shea Homes-Trilogy Report a problem | ||
| 7/19/2018 | Price change | $447,813+0.4%$309/sqft |
Source: Shea Homes-Trilogy Report a problem | ||
| 7/6/2018 | Price change | $445,813-0.9%$308/sqft |
Source: Shea Homes-Trilogy Report a problem | ||
| 6/29/2018 | Listed for sale | $449,813$311/sqft |
Source: Shea Homes-Trilogy Report a problem | ||
Public tax history
| Year | Property taxes | Tax assessment |
|---|---|---|
| 2016 | -- | $38,478 +1.5% |
| 2015 | $476 +0.4% | $37,901 +2% |
| 2014 | $474 | $37,159 |
Find assessor info on the county website
Neighborhood: 92201
Nearby homes
- $47,0962 bd2 ba1.4k sqft51600 Rainwater Ct, Indio, CA 92201Off Market
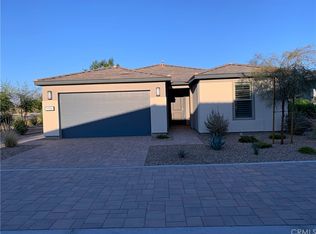
- $610,0002 bd2 ba1.4k sqft51600 Rainwater Ct, Indio, CA 92201Sold
- $38,4782 bd2 ba1.3k sqft51616 Rainwater Ct, Indio, CA 92201Off Market

- $533,2004 bd2 ba1.3k sqft51616 Rainwater Ct, Indio, CA 92201Off Market
- $8-- bd-- ba-- sqft51581 Starrborough Way, Indio, CA 92201Off Market
- $907,7002 bd3 ba2.5k sqft51613 Rainwater Ct, Indio, CA 92201Off Market
- $38,4782 bd2 ba1.3k sqft51630 Rainwater Ct, Indio, CA 92201Off Market
- $502,5002 bd2 ba1.3k sqft51630 Rainwater Ct, Indio, CA 92201Off Market
Nearby schools
GreatSchools rating
- 4/10Mountain Vista Elementary SchoolGrades: K-6Distance: 1.7 mi
- 3/10Cahuilla Desert Academy Junior HighGrades: 7-8Distance: 0.3 mi
- 3/10Coachella Valley High SchoolGrades: 9-12Distance: 2.5 mi


Get pre-qualified for a loan
At Zillow Home Loans, we can pre-qualify you in as little as 5 minutes with no impact to your credit score.An equal housing lender. NMLS #10287.
- California
- Riverside County
- Indio
- 92201
- 51600 Rainwater Ct
Nearby cities
Nearby zip codes
Other Indio Topics
