Welcome home to this beautifully maintained brick ranch in Westwood Estates Subdivision, offering effortless, low-maintenance living paired with a thoughtfully designed layout. From the moment you step inside, the soaring two-story foyer creates a bright and welcoming first impression. This home features three spacious bedrooms, including a generously sized primary suite complete with a walk-in closet and a well-appointed en-suite bath featuring a granite vanity and walk-in shower. At the heart of the home, the great room impresses with its cathedral ceiling, cozy gas fireplace with tile surround, and a stunning wall of windows that fills the space with natural light—creating the perfect setting for both relaxing and entertaining. The eat-in kitchen blends function and charm, showcasing oak cabinetry, stainless steel appliances, a gas range, tray ceilings with recessed lighting, and an abundance of sunlight throughout. A convenient first-floor laundry room and powder room add to the home’s practical appeal. Downstairs, the expansive lower level presents an incredible opportunity—already equipped with a full bathroom and kitchenette, and offering the potential to add approximately 1,600 square feet of additional finished living space tailored to your needs. Step outside to enjoy the stamped concrete patio and flat backyard—ideal for entertaining, gatherings, or quiet everyday enjoyment. The attached garage, featuring drywall and fresh paint, completes this well-cared-for home. Additional highlights include Wallside windows and door walls, a newer hot water heater, roof replaced in 2014. Perfectly situated in Macomb Township, just moments from shopping, dining, and everyday conveniences—this is a home that truly checks all the boxes.
Sold for $412,500
$412,500
51605 Shadywood Dr, Macomb, MI 48042
3beds
3,404sqft
Single Family Residence
Built in 2000
9,583 Square Feet Lot
$415,800 Zestimate®
$121/sqft
$3,512 Estimated rent
Home value
$415,800
$395,000 - $437,000
$3,512/mo
Zestimate® history
Owner options
List your home for rent
$3,512/mo
Rent Zestimate®
Find your next renter with Zillow Rental Manager. Plus, with online applications, you can quickly screen prospective tenants – for free.
$3,512/mo
Rent Zestimate®
Refinance and save
$2,854/mo
Est. payment
Refinancing to a lower rate could help reduce your monthly payments and save thousands over the life of the loan.
$2,854/mo
Est. payment
Explore your selling options
Work with a Zillow partner agent
Leverage their expertise and Zillow's premium Showcase listings to get your home seen by more buyers.
Get startedList with your own agent
Get your home in front of millions of buyers by listing it on Zillow.
Learn how to do itSell it yourself
Take full control of how buyers see your home on Zillow by listing For Sale by Owner (FSBO).
List your homeWhat's special
Zillow last checked:
Listing updated:
Listed by:
Alyse Robertelli 248-755-1158,
KW Domain,
Candice A Van Slembrouck 248-346-6795,
KW Domain
Bought with:
Nadia T Salmou, 6501393397
Realty Executives Home Towne
Source: Realcomp II,MLS#: 20261019832
Facts & features
Interior
Bedrooms & bathrooms
- Bedrooms: 3
- Bathrooms: 4
- Full bathrooms: 3
- 1/2 bathrooms: 1
Primary bedroom
- Level: Entry
- Area: 182
- Dimensions: 14 X 13
Bedroom
- Level: Entry
- Area: 120
- Dimensions: 12 X 10
Bedroom
- Level: Entry
- Area: 99
- Dimensions: 11 X 9
Primary bathroom
- Level: Entry
- Area: 64
- Dimensions: 8 X 8
Other
- Level: Entry
- Area: 48
- Dimensions: 8 X 6
Other
- Level: Basement
- Area: 54
- Dimensions: 9 X 6
Other
- Level: Entry
- Area: 42
- Dimensions: 6 X 7
Dining room
- Level: Entry
- Area: 144
- Dimensions: 12 X 12
Great room
- Level: Entry
- Area: 224
- Dimensions: 16 X 14
Kitchen
- Level: Entry
- Area: 156
- Dimensions: 13 X 12
Other
- Level: Basement
- Area: 80
- Dimensions: 10 X 8
Laundry
- Level: Entry
- Area: 48
- Dimensions: 8 X 6
Other
- Level: Basement
- Area: 1200
- Dimensions: 40 X 30
Heating
- Forced Air, Natural Gas
Cooling
- Ceiling Fans, Central Air
Appliances
- Included: Dishwasher, Disposal, Dryer, Free Standing Gas Range, Free Standing Refrigerator, Microwave, Stainless Steel Appliances
- Laundry: Laundry Room
Features
- Programmable Thermostat
- Basement: Full,Partially Finished
- Has fireplace: Yes
- Fireplace features: Family Room, Gas
Interior area
- Total interior livable area: 3,404 sqft
- Finished area above ground: 1,804
- Finished area below ground: 1,600
Property
Parking
- Total spaces: 2
- Parking features: Two Car Garage, Attached, Direct Access, Driveway, Garage Faces Front
- Attached garage spaces: 2
Features
- Levels: One
- Stories: 1
- Entry location: GroundLevelwSteps
- Patio & porch: Patio, Porch
- Exterior features: Lighting
- Pool features: None
- Fencing: Fencing Allowed
Lot
- Size: 9,583 Square Feet
- Dimensions: 70 x 135
- Features: Easement, Sprinklers
Details
- Parcel number: 0816328050
- Special conditions: Short Sale No,Standard
Construction
Type & style
- Home type: SingleFamily
- Architectural style: Ranch
- Property subtype: Single Family Residence
Materials
- Brick, Wood Siding
- Foundation: Basement, Poured, Sump Pump
- Roof: Asphalt
Condition
- New construction: No
- Year built: 2000
Utilities & green energy
- Sewer: Public Sewer
- Water: Public
- Utilities for property: Underground Utilities
Community & HOA
Community
- Features: Sidewalks
- Subdivision: WESTWOOD ESTATES SUB
HOA
- Has HOA: Yes
- HOA fee: $125 annually
- HOA phone: 586-365-9355
Location
- Region: Macomb
Financial & listing details
- Price per square foot: $121/sqft
- Tax assessed value: $126,028
- Annual tax amount: $4,419
- Date on market: 4/4/2026
- Cumulative days on market: 16 days
- Listing agreement: Exclusive Right To Sell
- Listing terms: Cash,Conventional,Va Loan
Price history
| Date | Event | Price |
|---|---|---|
| 5/18/2026 | Sold | $412,500-0.6%$121/sqft |
Source:  Realcomp II #20261019832 Report a problem Realcomp II #20261019832 Report a problem | ||
| 4/18/2026 | Pending sale | $415,000$122/sqft |
Source: Realcomp II #20261019832 Report a problem | ||
| 4/4/2026 | Listed for sale | $415,000+118.3%$122/sqft |
Source: Realcomp II #20261019832 Report a problem | ||
| 8/15/2000 | Sold | $190,100$56/sqft |
Source: Public Record Report a problem | ||
Public tax history
| Year | Property taxes | Tax assessment |
|---|---|---|
| 2025 | $4,332 +4.9% | $183,300 +2.2% |
| 2024 | $4,129 +5.2% | $179,300 +8.1% |
| 2023 | $3,926 +3.5% | $165,900 +11.9% |
| 2022 | $3,792 +1% | $148,200 +6% |
| 2021 | $3,754 | $139,800 +2.9% |
| 2020 | $3,754 +12.4% | $135,900 +6.3% |
| 2019 | $3,340 +4.2% | $127,800 +2.4% |
| 2018 | $3,206 +6.6% | $124,800 +4.9% |
| 2017 | $3,006 | $119,020 |
| 2016 | $3,006 | $119,020 +8.1% |
| 2015 | $3,006 +375.5% | $110,080 +13.3% |
| 2014 | $632 -70.7% | $97,130 |
| 2013 | $2,159 | $97,130 +2.6% |
| 2011 | -- | $94,680 -14% |
| 2009 | -- | $110,080 +5.4% |
| 2001 | $2,888 +541.7% | $104,400 +938.8% |
| 2000 | $450 | $10,050 |
Find assessor info on the county website
Neighborhood: 48042
Nearby homes
- $420,8001 bd2 ba1.8k sqft51633 Shadywood Dr, Macomb, MI 48042Off Market
- $447,1003 bd3 ba1.8k sqft51577 Shadywood Dr, Macomb, MI 48042Off Market
- $416,9001 bd2 ba1.9k sqft51600 Blue Spruce Dr, Macomb, MI 48042Off Market
- $430,8003 bd3 ba1.6k sqft51628 Blue Spruce Dr, Macomb, MI 48042Off Market
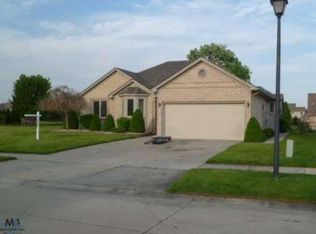
- $408,1001 bd2 ba2k sqft51572 Blue Spruce Dr, Macomb, MI 48042Off Market
- $414,6001 bd2 ba1.7k sqft51549 Shadywood Dr, Macomb, MI 48042Off Market
- $550,5001 bd3 ba2.9k sqft51661 Cedar Spring Ct, Macomb, MI 48042Off Market
- $517,4004 bd3 ba2.4k sqft51544 Blue Spruce Dr, Macomb, MI 48042Off Market
Nearby schools
GreatSchools rating
- 6/10Sequoyah Elementary SchoolGrades: PK-5Distance: 0.5 mi
- 8/10Iroquois Middle SchoolGrades: 6-8Distance: 1.7 mi
- 7/10Dakota High SchoolGrades: 9-12Distance: 2.3 mi
Get a cash offer in 3 minutes
Find out how much your home could sell for in as little as 3 minutes with a no-obligation cash offer.
Estimated market value
$415,800
Get a cash offer in 3 minutes
Find out how much your home could sell for in as little as 3 minutes with a no-obligation cash offer.
Estimated market value
$415,800
- Michigan
- Macomb County
- Macomb
- 48042
- 51605 Shadywood Dr
Nearby cities
Nearby zip codes
Other Macomb Topics
