Skip main navigation
Sold for $342,500
  • $342,500

    5161 BRICKWOOD RISE DRIVE, WIMAUMA, FL 33598

    4beds
    2,235sqft
    Single Family Residence
    Built in 2017
    8,167 Square Feet Lot
    $340,000 Zestimate®
    $153/sqft
    $2,858 Estimated rent

    Home value

    $340,000

    $316,000 - $364,000

    $2,858/mo

    Zestimate® history
    Loading
    Loading...

    Owner options

    List your home for rent

    $2,858/mo

    Rent Zestimate®

    Find your next renter with Zillow Rental Manager. Plus, with online applications, you can quickly screen prospective tenants – for free.

    Learn more

    $2,858/mo

    Rent Zestimate®

    Refinance and save

    $2,472/mo

    Est. payment

    Refinancing to a lower rate could help reduce your monthly payments and save thousands over the life of the loan.

    See today's rates

    $2,472/mo

    Est. payment

    Explore your selling options

    Work with a Zillow partner agent

    Leverage their expertise and Zillow's premium Showcase listings to get your home seen by more buyers.

    Get started

    List with your own agent

    Get your home in front of millions of buyers by listing it on Zillow.

    Learn how to do it

    Sell it yourself

    Take full control of how buyers see your home on Zillow by listing For Sale by Owner (FSBO).

    List your home

    What's special

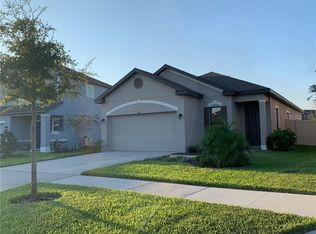
    Short Sale. **MOTIVATED SELLER **Own a stunning, one-of-a-kind floor plan situated on an oversized lot with no backyard neighbors. All at a fantastic price! This spacious home features generously sized bedrooms and a versatile flex room on the main floor, perfect for a home office, guest room, or playroom. The kitchen comes fully equipped with stainless steel appliances, plus a washer and dryer are included for your convenience. Step outside to a massive backyard complete with a screened-in covered lanai and fully fenced yard, ideal for relaxing, entertaining, or letting pets roam freely. Located in the beautiful Serena community, you'll enjoy resort-style amenities including a clubhouse, park, and more. Plus, you’re just minutes from I-75, Highway 301, local beaches, shopping, dining, and entertainment. This is Florida living at its best, schedule your tour today!

    Zillow last checked:

    Listing updated:

    Listed by:

    Nivia Barreiro 813-508-5960,

    COMPASS FLORIDA LLC 813-365-9935

    Bought with:

    Vanessa Solis, 3362502

    REAL BROKER, LLC

    Source: Stellar MLS,MLS#: TB8404041MLS LogoOriginating MLS: Suncoast Tampa

    Facts & features

    Interior

    Bedrooms & bathrooms
    • Bedrooms: 4
    • Bathrooms: 3
    • Full bathrooms: 2
    • 1/2 bathrooms: 1
    Primary bedroom
    • Features: Walk-In Closet(s)
    • Level: Second
    • Area: 180 Square Feet
    • Dimensions: 15x12
    Bedroom 2
    • Features: Built-in Closet
    • Level: Second
    • Area: 100 Square Feet
    • Dimensions: 10x10
    Bathroom 1
    • Level: First
    • Area: 49 Square Feet
    • Dimensions: 7x7
    Bathroom 2
    • Level: Second
    • Area: 169 Square Feet
    • Dimensions: 13x13
    Bathroom 3
    • Level: Second
    • Area: 144 Square Feet
    • Dimensions: 12x12
    Bathroom 3
    • Level: Second
    • Area: 110 Square Feet
    • Dimensions: 10x11
    Kitchen
    • Level: First
    • Area: 144 Square Feet
    • Dimensions: 12x12
    Living room
    • Level: First
    • Area: 270 Square Feet
    • Dimensions: 15x18
    Heating
    • Central
    Cooling
    • Central Air
    Appliances
    • Included: Dishwasher, Disposal, Dryer, Microwave, Range, Refrigerator, Washer
    • Laundry: Laundry Room
    Features
    • Living Room/Dining Room Combo, Open Floorplan, PrimaryBedroom Upstairs, Stone Counters, Walk-In Closet(s)
    • Flooring: Porcelain Tile, Vinyl
    • Doors: Sliding Doors
    • Windows: Hurricane Shutters
    • Has fireplace: No
    Interior area
    • Total structure area: 2,939
    • Total interior livable area: 2,235 sqft

    Property

    Parking
    • Total spaces: 4
    • Parking features: Garage - Attached, Carport
    • Attached garage spaces: 2
    • Carport spaces: 2
    • Covered spaces: 4
    Features
    • Levels: Two
    • Stories: 2
    • Patio & porch: Covered, Enclosed, Rear Porch, Screened
    • Exterior features: Irrigation System, Sidewalk
    • Fencing: Fenced
    Lot
    • Size: 8,167 Square Feet
    • Features: Oversized Lot
    Details
    • Parcel number: U083220A6400000900002.0
    • Zoning: PD
    • Special conditions: Short Sale

    Construction

    Type & style
    • Home type: SingleFamily
    • Architectural style: Contemporary
    • Property subtype: Single Family Residence
    Materials
    • Block
    • Foundation: Block, Slab
    • Roof: Shingle
    Condition
    • New construction: No
    • Year built: 2017

    Utilities & green energy

    • Sewer: Public Sewer
    • Water: Public
    • Utilities for property: BB/HS Internet Available, Public, Street Lights

    Community & HOA

    Community
    • Features: Clubhouse, Community Mailbox, Dog Park, Fitness Center, Gated Community - No Guard
    • Security: Gated Community
    • Pet fee: $0 monthly
    • Subdivision: DG FARMS PH 4A
    HOA
    • Has HOA: Yes
    • Amenities included: Basketball Court, Clubhouse, Gated, Park, Playground, Pool
    • Services included: Internet
    • HOA fee: $75 monthly
    • HOA name: BREEZE
    • HOA phone: 813-565-4663
    Location
    • Region: Wimauma

    Financial & listing details

    • Price per square foot: $153/sqft
    • Tax assessed value: $300,421
    • Annual tax amount: $8,324
    • Date on market: 7/3/2025
    • Cumulative days on market: 235 days
    • Listing terms: Cash,Conventional,FHA,VA Loan
    • Ownership: Fee Simple
    • Total actual rent: 0
    • Road surface type: Asphalt

    Price history

    DateEventPrice
    6/15/2026Sold$342,500-4.9%$153/sqft
    Source: Stellar MLS #TB8404041 Report a problem
    5/5/2026Pending sale$360,000$161/sqft
    Source: Stellar MLS #TB8404041 Report a problem
    3/17/2026Price change$360,000+2.9%$161/sqft
    Source: Stellar MLS #TB8404041 Report a problem
    2/12/2026Price change$350,000-4.1%$157/sqft
    Source: Stellar MLS #TB8404041 Report a problem
    1/26/2026Price change$365,000+2.8%$163/sqft
    Source: Stellar MLS #TB8404041 Report a problem
    11/21/2025Pending sale$355,000+2.9%$159/sqft
    Source: Stellar MLS #TB8404041 Report a problem
    10/6/2025Price change$345,000-2.8%$154/sqft
    Source: Stellar MLS #TB8404041 Report a problem
    7/4/2025Listed for sale$355,000-19.3%$159/sqft
    Source: Stellar MLS #TB8404041 Report a problem
    5/24/2023Listing removed--
    Source: Stellar MLS #T3442234 Report a problem
    5/3/2023Listed for rent$2,800$1/sqft
    Source: Stellar MLS #T3442234 Report a problem
    4/14/2023Sold$440,000$197/sqft
    Source: Public Record Report a problem
    3/22/2023Pending sale$440,000$197/sqft
    Source: Stellar MLS #O6096161 Report a problem
    3/10/2023Listed for sale$440,000$197/sqft
    Source: Stellar MLS #O6096161 Report a problem

    Public tax history

    YearProperty taxesTax assessment
    2025$8,489 +2%$300,421 -0.1%
    2024$8,324 +40.9%$300,667 +46.4%
    2023$5,909 +8.7%$205,424 +3%
    2022$5,437 +3.9%$199,441 +3%
    2021$5,233 +6.9%$193,632 +5.3%
    2020$4,897 +0%$183,952 -2.2%
    2019$4,896 $188,044 -1.1%
    2018$4,896 -0.1%$190,190 +323.4%
    2017$4,899 $44,919
    Find assessor info on the county website

    Neighborhood: 33598

    Nearby schools

    GreatSchools rating
    Schools provided by the listing agent
    • Elementary: Reddick Elementary School
    • Middle: Eisenhower-HB

    Source: Stellar MLS. This data may not be complete. We recommend contacting the local school district to confirm school assignments for this home.

    Get a cash offer in 3 minutes
    Find out how much your home could sell for in as little as 3 minutes with a no-obligation cash offer.
    Estimated market value
    $340,000
    Get a cash offer in 3 minutes
    Find out how much your home could sell for in as little as 3 minutes with a no-obligation cash offer.
    Estimated market value
    $340,000