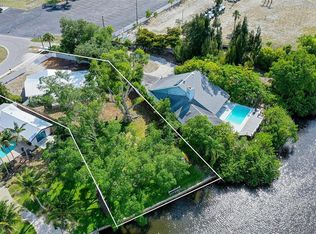
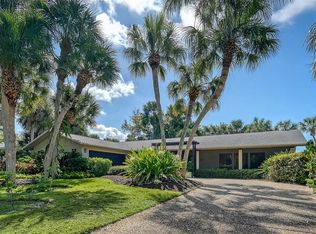
Under contract-accepting backup offers. Welcome to this beautifully updated four-bedroom, two-and-a-half-bath residence, ideally situated in The Landings, one of Sarasota's premier gated communities. Set amid lush, mature landscaping behind a 24-hour manned gate, this exceptional home has been thoughtfully enhanced with extensive recent upgrades, including a new tile roof (2025), impact-resistant windows and sliding glass doors, and wide-plank luxury vinyl flooring that beautifully replicates the warmth and character of natural hardwood. Designed for both comfortable everyday living and effortless entertaining, the light-filled open floor plan showcases soaring vaulted ceilings, expansive living spaces, and a spacious kitchen featuring a center island, breakfast bar, and updated appliances. The kitchen flows seamlessly into the inviting family room, where a stunning white quartz stone wood-burning fireplace serves as an elegant focal point. An adjoining atrium bathes the interior in natural light while creating a seamless connection to the outdoors. A well-appointed inside laundry room features a closet, cabinetry, a large sink and washer and dryer. The thoughtfully designed split-bedroom floor plan offers four bedrooms, with the versatile fourth bedroom ideally suited as a private home office, complete with a closet. Rich dark wood flooring in both the office and primary suite adds warmth and sophistication, while the spacious owner's retreat features a walk-in closet and a beautifully appointed bath with dual vanities, a walk-in shower, soaking tub, and a peaceful garden atrium. Outdoor living is equally impressive, offering a screened lanai designed for year-round enjoyment. The heated pool is surrounded by an expansive paver deck and a large gathering area, creating the perfect setting for relaxing or entertaining family and friends. A 500-gallon underground propane tank provides a convenient fuel source for the home's generator. Additional highlights include an outdoor beverage refrigerator and a paver driveway that enhances the home's outstanding curb appeal. The Landings residents enjoy 72 acres of beautifully maintained grounds with scenic walking and biking trails, along with a picturesque gazebo overlooking the Intracoastal Waterway. Optional membership to the Landings Racquet Club provides access to eight Har-Tru tennis courts, a fitness center, heated pool and spa. Just outside the gate is The Landings Shopping Center with restaurants, Publix and EOS Fitness. Ideally located just minutes from Siesta Key Beach, Phillippi Creek Marina, downtown Sarasota and top-rated schools, this exceptional home offers the perfect blend of luxury, comfort and an unparalleled Sarasota lifestyle.
Accepting backups
$1,150,000
5161 FLICKER FIELD CIRCLE, SARASOTA, FL 34231
4beds
2,273sqft
Single Family Residence
Built in 1986
10,625 Square Feet Lot
$1,116,000 Zestimate®
$506/sqft
$196/mo HOA
What's special
Outdoor beverage refrigeratorInviting family roomLight-filled open floor planSoaring vaulted ceilingsNew tile roofLush mature landscapingExpansive living spaces
- 53 days |
- 125 |
- 1 |
Likely to sell faster than
Zillow last checked:
Listing updated:
Listed by:
Jackie de Manio Eberley 201-233-1959,
COLDWELL BANKER REALTY 941-349-4411,
Betsy de Manio 941-914-5540,
COLDWELL BANKER REALTY
Source: Stellar MLS,MLS#: A4697729 Originating MLS: Sarasota - Manatee
Originating MLS: Sarasota - Manatee
Facts & features
Interior
Bedrooms & bathrooms
- Bedrooms: 4
- Bathrooms: 3
- Full bathrooms: 2
- 1/2 bathrooms: 1
Primary bedroom
- Features: Dual Sinks, En Suite Bathroom, Garden Bath, Tub with Separate Shower Stall, Window/Skylight in Bath, Walk-In Closet(s)
- Level: First
- Area: 224 Square Feet
- Dimensions: 16x14
Bedroom 2
- Features: Built-in Closet
- Level: First
- Area: 143 Square Feet
- Dimensions: 13x11
Bedroom 3
- Features: Built-in Closet
- Level: First
- Area: 132 Square Feet
- Dimensions: 12x11
Bedroom 4
- Features: Built-in Closet
- Level: First
- Area: 100 Square Feet
- Dimensions: 10x10
Dining room
- Level: First
- Area: 140 Square Feet
- Dimensions: 14x10
Family room
- Level: First
- Area: 238 Square Feet
- Dimensions: 17x14
Kitchen
- Features: Breakfast Bar, Kitchen Island, Pantry
- Level: First
- Area: 99 Square Feet
- Dimensions: 11x9
Living room
- Level: First
- Area: 110 Square Feet
- Dimensions: 11x10
Heating
- Electric
Cooling
- Central Air
Appliances
- Included: Cooktop, Dishwasher, Disposal, Dryer, Microwave, Refrigerator, Washer
- Laundry: Inside, Laundry Room
Features
- Built-in Features, Cathedral Ceiling(s), Ceiling Fan(s), High Ceilings, Kitchen/Family Room Combo, Open Floorplan, Primary Bedroom Main Floor, Solid Surface Counters, Split Bedroom, Vaulted Ceiling(s), Walk-In Closet(s), Wet Bar
- Flooring: Luxury Vinyl, Hardwood
- Doors: Sliding Doors
- Windows: Skylight(s)
- Has fireplace: Yes
- Fireplace features: Family Room, Wood Burning
Interior area
- Total structure area: 3,183
- Total interior livable area: 2,273 sqft
Video & virtual tour
Property
Parking
- Total spaces: 2
- Parking features: Driveway, Garage Door Opener, On Street
- Attached garage spaces: 2
- Has uncovered spaces: Yes
Features
- Levels: One
- Stories: 1
- Patio & porch: Covered, Deck, Enclosed, Patio, Screened
- Exterior features: Irrigation System, Lighting, Private Mailbox, Rain Gutters, Sprinkler Metered
- Has private pool: Yes
- Pool features: Auto Cleaner, Child Safety Fence, Gunite, Heated, In Ground, Lighting, Outside Bath Access, Screen Enclosure
- Waterfront features: Bay/Harbor Front, Fishing Pier
Lot
- Size: 10,625 Square Feet
Details
- Parcel number: 0083160014
- Zoning: RSF2
- Special conditions: None
Construction
Type & style
- Home type: SingleFamily
- Property subtype: Single Family Residence
Materials
- Block, Stucco
- Foundation: Slab
- Roof: Tile
Condition
- New construction: No
- Year built: 1986
Utilities & green energy
- Sewer: Public Sewer
- Water: Public
- Utilities for property: Cable Connected, Sprinkler Meter, Street Lights, Underground Utilities
Community & HOA
Community
- Features: Bay/Harbor Front, Fishing, Buyer Approval Required, Deed Restrictions, Gated Community - Guard
- Security: Gated Community
- Pet fee: $0 monthly
- Subdivision: THE LANDINGS
HOA
- Has HOA: Yes
- Services included: 24-Hour Guard, Manager, Private Road
- HOA fee: $196 monthly
- HOA name: Dellcor Management
- HOA phone: 941-358-3366
- Second HOA name: Pinnacle
- Second HOA phone: 941-444-7090
Location
- Region: Sarasota
Financial & listing details
- Price per square foot: $506/sqft
- Tax assessed value: $813,100
- Annual tax amount: $6,573
- Date on market: 7/2/2026
- Cumulative days on market: 23 days
- Ownership: Fee Simple
- Total actual rent: 0
- Road surface type: Paved
Estimated market value
$1,116,000
$1.06M - $1.17M
$5,218/mo
Price history
| Date | Event | Price |
|---|---|---|
| 8/11/2026 | Listed for sale | $1,150,000$506/sqft |
Source:  Stellar MLS #A4697729 Report a problem Stellar MLS #A4697729 Report a problem | ||
| 7/12/2026 | Contingent | $1,150,000$506/sqft |
Source: Stellar MLS #A4697729 Report a problem | ||
| 7/3/2026 | Listed for sale | $1,150,000+1882.8%$506/sqft |
Source: Stellar MLS #A4697729 Report a problem | ||
| 6/30/2017 | Sold | $58,000-90.3%$26/sqft |
Source: Public Record Report a problem | ||
| 6/4/2017 | Pending sale | $599,000$264/sqft |
Source: Premier Sotheby's International Realty #A4183737 Report a problem | ||
| 5/19/2017 | Price change | $599,000-3.2%$264/sqft |
Source: Premier Sotheby's International Realty #A4183737 Report a problem | ||
| 4/13/2017 | Listed for sale | $619,000+52.8%$272/sqft |
Source: PREMIER SOTHEBYS INTL REALTY #A4183737 Report a problem | ||
| 6/25/2010 | Sold | $405,000-18.8%$178/sqft |
Source: Public Record Report a problem | ||
| 3/11/2010 | Listing removed | $499,000$220/sqft |
Source: NRT Florida #A3921300 Report a problem | ||
| 2/19/2010 | Listed for sale | $499,000+75.1%$220/sqft |
Source: COLDWELL BANKER RES R E #A3921300 Report a problem | ||
| 6/10/1996 | Sold | $285,000$125/sqft |
Source: Public Record Report a problem | ||
Public tax history
| Year | Property taxes | Tax assessment |
|---|---|---|
| 2025 | $6,573 +3.6% | $541,461 +2.9% |
| 2024 | $6,345 +3.5% | $526,201 +3% |
| 2023 | $6,129 +2% | $510,875 +3% |
| 2022 | $6,011 +1.3% | $495,995 +3% |
| 2021 | $5,932 -0.4% | $481,549 +1.4% |
| 2020 | $5,958 -1.8% | $474,900 -2.8% |
| 2019 | $6,067 | $488,746 +1.9% |
| 2018 | $6,067 +2.1% | $479,633 +42.7% |
| 2017 | $5,941 +37.9% | $336,132 -28.6% |
| 2016 | $4,308 | $471,000 +12.3% |
| 2015 | $4,308 +0.4% | $419,500 +31.3% |
| 2014 | $4,292 +0.1% | $319,541 |
| 2013 | $4,289 +2.7% | $319,541 +1.7% |
| 2012 | $4,175 -2.7% | $314,200 -4.2% |
| 2011 | $4,289 +3.8% | $327,900 +6.6% |
| 2010 | $4,134 +10.2% | $307,735 +2.7% |
| 2009 | $3,751 | $299,645 +0.1% |
| 2008 | $3,751 -1.3% | $299,346 +3% |
| 2007 | $3,800 | $290,627 +2.5% |
| 2006 | -- | $283,539 +3% |
| 2005 | -- | $275,281 +3% |
| 2004 | $3,976 -1.1% | $267,263 +1.9% |
| 2003 | $4,018 +1.8% | $262,280 +2.4% |
| 2002 | $3,948 +7.3% | $256,133 +1.6% |
| 2001 | $3,680 +2.5% | $252,099 +3% |
| 2000 | $3,590 | $244,756 |
Find assessor info on the county website
Monthly payment
Est. payment
Payment breakdown
Explore the cost of this home by adjusting the details. Changes won't be saved.Climate risks
Neighborhood: South Sarasota
Nearby schools
GreatSchools rating
- 9/10Phillippi Shores Elementary SchoolGrades: PK-5Distance: 0.6 mi
- 6/10Brookside Middle SchoolGrades: 6-8Distance: 1.7 mi
- 7/10Riverview High SchoolGrades: PK,9-12Distance: 1 mi
Schools provided by the listing agent
- Elementary: Phillippi Shores Elementary
- Middle: Brookside Middle
- High: Riverview High
Source: Stellar MLS. This data may not be complete. We recommend contacting the local school district to confirm school assignments for this home.
- $909,4003 bd2 ba2.3k sqft5167 Flicker Field Cir, Sarasota, FL 34231Off Market
- $1,087,0004 bd3 ba2.6k sqft5155 Flicker Field Cir, Sarasota, FL 34231Off Market
- $818,0003 bd2 ba2.1k sqft5164 Flicker Field Cir, Sarasota, FL 34231Off Market
- $1,230,2003 bd2 ba2.5k sqft5173 Flicker Field Cir, Sarasota, FL 34231Off Market
- $967,3004 bd2 ba2.5k sqft5149 Flicker Field Cir, Sarasota, FL 34231Off Market
- $1,323,0004 bd3 ba2.9k sqft5152 Flicker Field Cir, Sarasota, FL 34231Off Market
- $1,219,8003 bd3 ba2.3k sqft5172 Flicker Field Cir, Sarasota, FL 34231Off Market
- $995,0006 bd5 ba2.6k sqft5147 Flicker Field Cir, Sarasota, FL 34231Off Market
A local agent can set up tours, give advice and negotiate with sellers.
Similar homes
- $899,9003 bd2 ba1.5k sqft2103 LUSITANIA DRIVE, SARASOTA, FL 34231For Sale
 MLS ID #A4696955, Drew Russell, MICHAEL SAUNDERS & COMPANY. Stellar MLS
 - $1,597,0004 bd4 ba2.7k sqft5500 MERRIMAC DRIVE, SARASOTA, FL 34231For Sale
 MLS ID #A4684914, Steve Abbe, COLDWELL BANKER REALTY. Stellar MLS
 - $1,160,0003 bd2 ba2.2k sqft5345 SIESTA COURT, SARASOTA, FL 34242For Sale
 MLS ID #A4685607, Fred Sassen, MICHAEL SAUNDERS & COMPANY. Stellar MLS
 - $1,225,0004 bd3 ba2.4k sqft2554 FLOYD STREET, SARASOTA, FL 34239For Sale
 MLS ID #A4697988, Katy McBrayer, PREMIER SOTHEBY'S INTERNATIONAL REALTY. Stellar MLS
 - $740,0004 bd4 ba3k sqft2429 WHIPPOORWILL CIRCLE, SARASOTA, FL 34231For SaleMLS ID #A4675587, Sandra Walker, MICHAEL SAUNDERS & COMPANY. Stellar MLS
- $699,0003 bd3 ba2.1k sqft8716 AMARETTO AVENUE, SARASOTA, FL 34238For SaleMLS ID #A4703320, Scott Rickards, PA, RE/MAX ALLIANCE GROUP. Stellar MLS
- $1,299,0004 bd3 ba2.5k sqft3818 GOCIO ROAD, SARASOTA, FL 34235For SaleMLS ID #A4687006, Robert T Anderson, RE/MAX ALLIANCE GROUP. Stellar MLS
- $869,0003 bd3 ba2.5k sqft2465 FOSTER LANE, SARASOTA, FL 34239For SaleMLS ID #A4697288, Courtney Church, COLDWELL BANKER REALTY. Stellar MLS
- $1,095,0004 bd3 ba3.1k sqft5721 SWEET LEAF WAY, SARASOTA, FL 34238For SaleMLS ID #A4702531, Lorraine Neal, MICHAEL SAUNDERS & COMPANY. Stellar MLS
- $1,395,0003 bd3 ba2.4k sqft1704 FORTUNA STREET, SARASOTA, FL 34239For SaleMLS ID #A4689929, Kelly Baldwin, COLDWELL BANKER REALTY. Stellar MLS
- $824,9003 bd3 ba2.5k sqft5325 ANTHONY LANE, SARASOTA, FL 34233For SaleMLS ID #A4702106, Greg Sheller, RE/MAX ALLIANCE GROUP. Stellar MLS
- $598,0003 bd2 ba2.1k sqft5420 EAGLES POINT CIRCLE #206, SARASOTA, FL 34231For SaleMLS ID #A4695981, Daniel Treiman, MICHAEL SAUNDERS & COMPANY. Stellar MLS
- $1,600,0003 bd3 ba2.5k sqft5231 SIESTA COVE DRIVE, SARASOTA, FL 34242For SaleMLS ID #A4686013, Natalie Gutwein, MICHAEL SAUNDERS & COMPANY. Stellar MLS
- $1,700,0004 bd3 ba2.5k sqft6455 MCKOWN ROAD, SARASOTA, FL 34240For SaleMLS ID #A4703055, Debbie Hering, DEBBIE HERING REALTY & ASSOC.. Stellar MLS
- $795,0003 bd2 ba1.8k sqft2329 ROSE STREET, SARASOTA, FL 34239For SaleMLS ID #A4700465, Helene Frudakis, FLORIDA VIP REALTY INC. Stellar MLS
- $989,0003 bd2 ba1.4k sqft1225 SIESTA BAYSIDE DRIVE #1225B, SARASOTA, FL 34242For SaleMLS ID #A4674282, Robert T Anderson, RE/MAX ALLIANCE GROUP. Stellar MLS
- $999,0004 bd3 ba2.6k sqft5521 BLUE WATER BOULEVARD, SARASOTA, FL 34238For SaleMLS ID #A4687351, Scott Rickards, PA, RE/MAX ALLIANCE GROUP. Stellar MLS
- $647,0002 bd2 ba1.1k sqft6620 AVENUE C, SARASOTA, FL 34231For SaleMLS ID #A4688501, Dan Miller, PREFERRED SHORE LLC. Stellar MLS
- $679,0003 bd2 ba1.9k sqft3537 S SCHOOL AVENUE, SARASOTA, FL 34239For SaleMLS ID #A4691686, Kimberly McMahon, COLDWELL BANKER REALTY. Stellar MLS
- $995,0002 bd2 ba1.2k sqft400 GOLDEN GATE POINT #22, SARASOTA, FL 34236For SaleMLS ID #A4702244, Harry Knight, LLC, COLDWELL BANKER REALTY. Stellar MLS
