Welcome to 5161 Harpers Farm Road, beautifully updated and ideally situated in the upscale Villas at Hobbit’s Glen, a close-knit golf course community in the heart of Columbia. Offering a flexible 3- or 4-bedroom layout, multiple living spaces, a finished lower level, garage, abundant natural light, and beautiful golf-course views, this home delivers space, comfort, and an exceptional Columbia lifestyle. The main level features wood flooring, fresh paint, new recessed lighting, an updated powder room, and bright, open living spaces. The refreshed kitchen features new stainless steel appliances and opens to a comfortable sitting area with a gas fireplace. Step outside onto the large rear deck, relax, entertain, and watch the golfers go by. Direct garage access is conveniently located at the end of the main hallway near the stairs to both the upper and lower levels. Upstairs, new carpet continues throughout a wonderfully flexible floor plan. The spacious primary suite offers excellent closet space, an updated private bath with soaking tub and separate shower, and its own covered deck overlooking the peaceful surroundings. An adjoining sitting room makes a terrific office, den, nursery, or reading room and could easily be enclosed to create a third upstairs bedroom. A Jack-and-Jill-style half bath connects this space to the hallway. The second level also includes a private guest bedroom above the garage with its own updated full bath, an additional loft perfect for a home office or reading area, and a convenient upstairs laundry room with two utility sinks. The mostly finished lower level provides even more living space with a huge family/recreation room, a generously sized legal bedroom with egress, a full bath, additional storage, and a separate utility room. With the lower-level bedroom and flexible upstairs sitting room, the home can function beautifully as a 3- or 4-bedroom residence. The location is just as impressive. The Villas at Hobbit’s Glen offers a wooded, golf-course setting convenient to Hobbit’s Glen Golf Club and the highly regarded Turn House restaurant, along with nearby tennis, swimming, walking trails, and outdoor recreation. Enjoy everything the greater Columbia community has to offer, including extensive Columbia Association amenities with sports and fitness centers, indoor and outdoor swimming, gyms, exercise classes, playgrounds, trails, and year-round activities. All of this is just minutes from shopping, dining, major commuter routes, Howard Community College, Howard County General Hospital, Downtown Columbia, and the award-winning Merriweather Post Pavilion. Beautifully renovated, remarkably spacious, and surrounded by recreation, nature, and some of Columbia’s best amenities, 5161 Harpers Farm Road offers the golf-course lifestyle and convenience that make Hobbit’s Glen such a special place to call home.
For sale
$795,000
5161 Harpers Farm Rd Unit 27, Columbia, MD 21044
3beds
3,709sqft
Townhouse
Built in 1993
-- sqft lot
$784,200 Zestimate®
$214/sqft
$421/mo HOA
What's special
Additional storageFinished lower levelBeautifully renovatedBeautifully updatedRemarkably spaciousJack-and-jill-style half bathExcellent closet space
- 1 day
- 77
- 5
Zillow last checked:
Listing updated:
Listed by:
Jeremy McDonough 410-486-4504,
Mr. Lister Realty (410) 486-5478
Source: Bright MLS,MLS#: MDHW2073404
Facts & features
Interior
Bedrooms & bathrooms
- Bedrooms: 3
- Bathrooms: 5
- Full bathrooms: 3
- 1/2 bathrooms: 2
- Main level bathrooms: 1
Basement
- Area: 1269
Heating
- Baseboard, Central, Heat Pump, Zoned, Electric, Natural Gas
Cooling
- Ceiling Fan(s), Central Air, Zoned, Electric
Appliances
- Included: Dishwasher, Disposal, Dryer, Exhaust Fan, Ice Maker, Microwave, Refrigerator, Stainless Steel Appliance(s), Cooktop, Washer, Gas Water Heater
- Laundry: Upper Level
Features
- Soaking Tub, Bathroom - Tub Shower, Bathroom - Walk-In Shower, Breakfast Area, Ceiling Fan(s), Family Room Off Kitchen, Formal/Separate Dining Room, Eat-in Kitchen, Kitchen - Table Space, Walk-In Closet(s), 2 Story Ceilings
- Flooring: Carpet, Hardwood, Wood
- Windows: Skylight(s)
- Basement: Connecting Stairway,Partial,Full,Heated,Improved,Interior Entry,Exterior Entry,Rear Entrance,Walk-Out Access,Windows,Finished
- Number of fireplaces: 1
Interior area
- Total structure area: 4,027
- Total interior livable area: 3,709 sqft
- Finished area above ground: 2,758
- Finished area below ground: 951
Property
Parking
- Total spaces: 3
- Parking features: Garage Faces Front, Garage Door Opener, Inside Entrance, Attached, Driveway
- Attached garage spaces: 2
- Uncovered spaces: 1
Accessibility
- Accessibility features: None
Features
- Levels: Three
- Stories: 3
- Patio & porch: Deck
- Exterior features: Balcony
- Pool features: None
Details
- Additional structures: Above Grade, Below Grade
- Parcel number: 1415106565
- Zoning: NT
- Special conditions: Standard
Construction
Type & style
- Home type: Townhouse
- Architectural style: Villa
- Property subtype: Townhouse
Materials
- Other
- Foundation: Other
Condition
- New construction: No
- Year built: 1993
- Major remodel year: 2026
Utilities & green energy
- Sewer: Public Sewer
- Water: Public
Community & HOA
Community
- Condo and coop fee: $275 monthly
- Subdivision: Hobbits Glen
HOA
- Has HOA: Yes
- Amenities included: None
- Services included: Common Area Maintenance, Maintenance Grounds, Snow Removal
- HOA fee: $1,751 annually
Location
- Region: Columbia
Financial & listing details
- Price per square foot: $214/sqft
- Tax assessed value: $614,300
- Annual tax amount: $8,913
- Date on market: 8/28/2026
- Listing agreement: Exclusive Right To Sell
- Listing terms: Cash,Conventional
- Ownership: Condominium
Estimated market value
$784,200
$745,000 - $823,000
$3,971/mo
Price history
| Date | Event | Price |
|---|---|---|
| 8/28/2026 | Listed for sale | $795,000+22.3%$214/sqft |
Source:  Bright MLS #MDHW2073404 Report a problem Bright MLS #MDHW2073404 Report a problem | ||
| 3/27/2026 | Sold | $650,000-7.1%$175/sqft |
Source: Bright MLS #MDHW2062324 Report a problem | ||
| 2/20/2026 | Pending sale | $700,000$189/sqft |
Source: Bright MLS #MDHW2062324 Report a problem | ||
| 2/20/2026 | Listing removed | $700,000$189/sqft |
Source: Bright MLS #MDHW2062324 Report a problem | ||
| 2/15/2026 | Pending sale | $700,000$189/sqft |
Source: Bright MLS #MDHW2062324 Report a problem | ||
| 2/14/2026 | Listing removed | $700,000$189/sqft |
Source: Bright MLS #MDHW2062324 Report a problem | ||
| 1/14/2026 | Price change | $700,000-6.6%$189/sqft |
Source: Bright MLS #MDHW2062324 Report a problem | ||
| 12/8/2025 | Price change | $749,500-3.3%$202/sqft |
Source: Bright MLS #MDHW2062324 Report a problem | ||
| 11/19/2025 | Listed for sale | $775,000+106.7%$209/sqft |
Source: Bright MLS #MDHW2059720 Report a problem | ||
| 7/21/2000 | Sold | $375,000+27.3%$101/sqft |
Source: Public Record Report a problem | ||
| 10/14/1993 | Sold | $294,507$79/sqft |
Source: Public Record Report a problem | ||
Public tax history
| Year | Property taxes | Tax assessment |
|---|---|---|
| 2025 | $8,913 +40.8% | $588,200 +4.6% |
| 2024 | $6,329 +7.2% | $562,100 +7.2% |
| 2023 | $5,904 +7.8% | $524,300 -6.7% |
| 2022 | $5,478 +8.4% | $562,100 +25.3% |
| 2021 | $5,052 +3.1% | $448,700 +3.1% |
| 2020 | $4,898 +3.3% | $435,000 -3.1% |
| 2019 | $4,744 -4.3% | $448,700 +10.1% |
| 2018 | $4,956 -16.7% | $407,600 |
| 2017 | $5,948 +312.7% | $407,600 |
| 2016 | $1,441 | $407,600 -3.8% |
| 2015 | $1,441 | $423,900 |
| 2014 | $1,441 | $423,900 |
| 2013 | -- | $423,900 -1.9% |
| 2012 | -- | $431,900 |
| 2011 | -- | $431,900 |
| 2010 | -- | $431,900 -27.4% |
| 2009 | -- | $594,740 +10.9% |
| 2008 | -- | $536,320 +12.2% |
| 2007 | -- | $477,900 +13.9% |
| 2006 | -- | $419,480 +6.8% |
| 2005 | -- | $392,762 +7.3% |
| 2004 | -- | $366,046 +7.9% |
| 2003 | -- | $339,330 +6.6% |
| 2002 | -- | $318,422 +7% |
| 2001 | -- | $297,516 |
Find assessor info on the county website
Monthly payment
Est. payment
Payment breakdown
Explore the cost of this home by adjusting the details. Changes won't be saved.Climate risks
Neighborhood: 21044
Nearby schools
Schools provided by the listing agent
- District: Howard County Public Schools
Source: Bright MLS. This data may not be complete. We recommend contacting the local school district to confirm school assignments for this home.
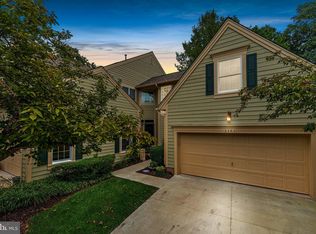
- $700,0004 bd3 ba2.5k sqft5165 Harpers Farm Rd UNIT 29, Columbia, MD 21044Sold
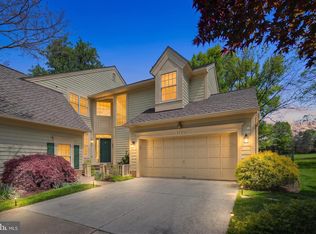
- $800,0004 bd4 ba3.7k sqft5153 Harpers Farm Rd UNIT 23, Columbia, MD 21044Sold
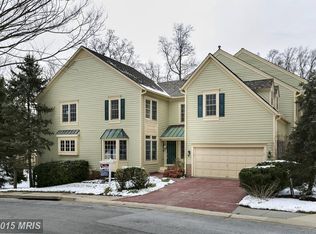
- $741,2004 bd3 ba4k sqft5105 Harpers Farm Rd UNIT 1-A, Columbia, MD 21044Off Market
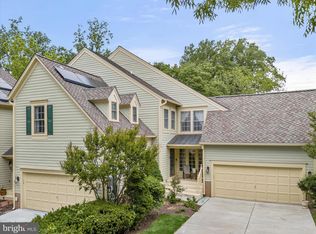
- $682,0004 bd4 ba3.4k sqft5107 Harpers Farm Rd UNIT 2-C, Columbia, MD 21044Sold
Similar homes
- $775,0004 bd3 ba2.8k sqft6089 Covington Rd, Columbia, MD 21044For Sale
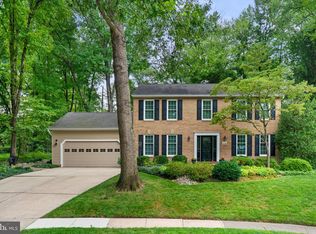
 MLS ID #MDHW2072286, Matthew Mindel, Compass. Bright MLS
 - $775,0005 bd4 ba3.7k sqft5177 Harpers Farm Rd, Columbia, MD 21044For Sale
 MLS ID #MDHW2071598, Hazel Shakur, Redfin Corp. Bright MLS
 - $760,0004 bd4 ba2.7k sqft12135 Little Patuxent Pkwy, Columbia, MD 21044For Sale
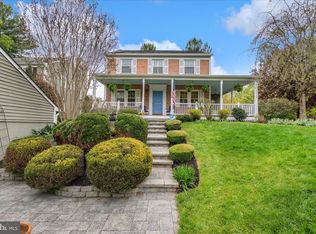 MLS ID #MDHW2067006, Jessica Hood, Berkshire Hathaway HomeServices PenFed Realty. Bright MLS
 - $925,0004 bd4 ba4k sqft7142 Rivers Edge Rd, Columbia, MD 21044For Sale
 MLS ID #MDHW2068710, Gregory Osborn, Long & Foster Real Estate, Inc.. Bright MLS
 - $649,9003 bd4 ba2.5k sqft8418 Timberland Cir, Ellicott City, MD 21043For SaleMLS ID #MDHW2073456, David Jimenez, RE/MAX Distinctive Real Estate, Inc.. Bright MLS
- $785,0003 bd3 ba4k sqft3703 Cattail Greens Ct, Glenwood, MD 21738For SaleMLS ID #MDHW2073196, Sherry Brennan, Long & Foster Real Estate, Inc.. Bright MLS
- $825,0004 bd4 ba2.8k sqft18029 Lafayette Dr, Olney, MD 20832For SaleMLS ID #MDMC2249814, Mike McDermitt, Long & Foster Real Estate, Inc.. Bright MLS
- $735,0003 bd5 ba4.2k sqftVilas At Snowden, Columbia, MD 21045For SaleMLS ID #MDHW2071476, Sandy Wing, RE/MAX Leading Edge. Bright MLS
- $579,9903 bd4 ba2.2k sqft6802 Green Mill Way, Columbia, MD 21044For SaleMLS ID #MDHW2072016, Bob Lucido, Keller Williams Lucido Agency. Bright MLS
- $799,9006 bd4 ba2.5k sqft2420 Stratton Dr, Marriottsville, MD 21104For SaleMLS ID #MDCR2036816, Juna Korreta, Monument Sotheby's International Realty. Bright MLS
- $710,0004 bd4 ba2k sqft6208 Greenleaf Ln, Elkridge, MD 21075For SaleMLS ID #MDHW2073120, Chantre' Ferguson, Century 21 Harris Hawkins & Co.. Bright MLS
- $775,0003 bd3 ba2.4k sqft21 Blue Hosta Way, Rockville, MD 20850For SaleMLS ID #MDMC2253008, Angelika Dmitrieva, Long & Foster Real Estate, Inc.. Bright MLS
- $769,0004 bd5 ba5k sqft8791 Endless Ocean Way Unit 68, Columbia, MD 21045For SaleMLS ID #MDHW2069712, Oludotun Dawodu, Keller Williams Preferred Properties. Bright MLS
- $725,0003 bd4 ba3k sqftEllicott Hills, Ellicott City, MD 21043For SaleMLS ID #MDHW2070850, Bob Lucido, Keller Williams Lucido Agency. Bright MLS
- $829,9005 bd4 ba3.8k sqft2903 Chestnut Hill Dr, Ellicott City, MD 21043For SaleMLS ID #MDHW2071774, Mike Gary, Mohler and Gary Realtors LLC. Bright MLS
- $869,0005 bd4 ba2.5k sqft4686 Yorkshire Dr, Ellicott City, MD 21043For SaleMLS ID #MDHW2072750, Valerie Ballard, United Real Estate Executives. Bright MLS
- $719,9004 bd3 ba1.9k sqft4201 Gelding Ln, Olney, MD 20832For SaleMLS ID #MDMC2252190, Steve Baumgartner, Compass. Bright MLS
- $675,0004 bd4 ba3k sqft2239 Merion Pond, Woodstock, MD 21163For SaleMLS ID #MDHW2072860, Bob Lucido, Keller Williams Lucido Agency. Bright MLS
- $695,0003 bd5 ba4.6k sqft8729 Sage Brush Way #63, Columbia, MD 21045For SaleMLS ID #MDHW2071934, Christina Menter, Keller Williams Realty Centre. Bright MLS
- $629,0003 bd4 ba3.4k sqft8893 Shining Oceans Way #15, Columbia, MD 21045For SaleMLS ID #MDHW2070946, Valarie Stiegler, EXP Realty, LLC. Bright MLS
