Welcome to this beautiful home 3 bedroom 2 bath, in a community with NO HOA. The split floor plan ensures privacy and convenience. Step inside and be captivated by the formal Dining and Living room open space. The spacious Master Bedroom is conveniently located off the living room (right side), with two closets and a spacious en-suite bathroom. The Kitchen and the other two bedrooms are situated on the other side of the home. The spacious kitchen has beautiful wood cabinets, tiled countertops and backsplash. The floor throughout feature luxury vinyl planking, combining style with easy maintenance. Both bathrooms have also been tastefully remodeled and the bathroom feature beautiful tiles. Step outside and discover a true oasis in nature. The expansive lanai is covered and screened, providing the perfect space to relax and enjoy the outdoors. The roof was replaced in 2021. This home has served as a beloved primary residence to just a single owner. Conveniently located, this property offers easy access to the renowned attractions of Disney and Universal, ensuring that entertainment and excitement are always within reach. This property is approved for shot term lease as long as the lease is for 7 days or more.
Sold for $340,000
$340,000
5161 Heatherstone Ct, Kissimmee, FL 34758
3beds
1,434sqft
Single Family Residence
Built in 1995
7,013 Square Feet Lot
$315,400 Zestimate®
$237/sqft
$1,953 Estimated rent
Home value
$315,400
$300,000 - $331,000
$1,953/mo
Zestimate® history
Owner options
List your home for rent
$1,953/mo
Rent Zestimate®
Find your next renter with Zillow Rental Manager. Plus, with online applications, you can quickly screen prospective tenants – for free.
$1,953/mo
Rent Zestimate®
Refinance and save
$2,329/mo
Est. payment
Refinancing to a lower rate could help reduce your monthly payments and save thousands over the life of the loan.
$2,329/mo
Est. payment
Explore your selling options
Work with a Zillow partner agent
Leverage their expertise and Zillow's premium Showcase listings to get your home seen by more buyers.
Get startedList with your own agent
Get your home in front of millions of buyers by listing it on Zillow.
Learn how to do itSell it yourself
Take full control of how buyers see your home on Zillow by listing For Sale by Owner (FSBO).
List your homeWhat's special
Formal diningSpacious en-suite bathroomTiled countertopsLuxury vinyl plankingSplit floor planSpacious master bedroomBeautiful wood cabinets
Zillow last checked:
Listing updated:
Listed by:
Beatriz Salvatella 407-414-6152,
ONE TEAM REALTY 407-530-5006
Bought with:
Freddy Soto, PA, 3382170
HOMETRUST REALTY GROUP
Source: Stellar MLS,MLS#: S5086649 Originating MLS: Osceola
Originating MLS: Osceola
Facts & features
Interior
Bedrooms & bathrooms
- Bedrooms: 3
- Bathrooms: 2
- Full bathrooms: 2
Rooms
- Room types: Family Room, Living Room
Primary bedroom
- Description: Room4
- Features: En Suite Bathroom, Walk-In Closet(s)
- Level: First
- Dimensions: 12x14
Bedroom 2
- Description: Room5
- Features: Built-in Closet
- Level: First
- Dimensions: 10x12
Bedroom 3
- Description: Room6
- Features: Built-in Closet
- Level: First
- Dimensions: 10x11
Dining room
- Description: Room7
- Level: First
- Dimensions: 10x8
Family room
- Description: Room2
- Level: First
- Dimensions: 12x10
Kitchen
- Description: Room3
- Level: First
- Dimensions: 12x12
Living room
- Description: Room1
- Level: First
- Dimensions: 12x10
Heating
- Central
Cooling
- Central Air
Appliances
- Included: Dishwasher, Dryer, Electric Water Heater, Microwave, Range, Range Hood, Refrigerator, Washer, Water Softener
- Laundry: Laundry Room
Features
- Ceiling Fan(s), Eating Space In Kitchen, Primary Bedroom Main Floor, Split Bedroom
- Flooring: Tile, Vinyl
- Doors: Sliding Doors
- Windows: Blinds, Drapes, Window Treatments
- Has fireplace: No
Interior area
- Total structure area: 1,890
- Total interior livable area: 1,434 sqft
Property
Parking
- Total spaces: 2
- Parking features: Driveway, Garage Door Opener
- Attached garage spaces: 2
- Has uncovered spaces: Yes
Features
- Levels: One
- Stories: 1
- Patio & porch: Covered, Enclosed, Rear Porch, Screened
- Fencing: Vinyl
Lot
- Size: 7,013 Square Feet
- Features: Private
- Residential vegetation: Fruit Trees
Details
- Parcel number: 142628332800010940
- Zoning: PD
- Special conditions: None
Construction
Type & style
- Home type: SingleFamily
- Property subtype: Single Family Residence
Materials
- Concrete
- Foundation: Slab
- Roof: Shingle
Condition
- Completed
- New construction: No
- Year built: 1995
Utilities & green energy
- Sewer: Public Sewer
- Water: Public
- Utilities for property: Public
Community & HOA
Community
- Pet fee: $0 monthly
- Subdivision: HEATHERSTONE CRESCENT LAKES
HOA
- Has HOA: No
- Amenities included: Playground
- HOA fee: $49 monthly
Location
- Region: Kissimmee
Financial & listing details
- Price per square foot: $237/sqft
- Tax assessed value: $256,200
- Annual tax amount: $1,742
- Date on market: 6/16/2023
- Cumulative days on market: 3 days
- Listing terms: Cash,Conventional,FHA,VA Loan
- Ownership: Fee Simple
- Total actual rent: 0
- Road surface type: Asphalt
Price history
| Date | Event | Price |
|---|---|---|
| 7/26/2023 | Sold | $340,000+6.3%$237/sqft |
Source:  Stellar MLS #S5086649 Report a problem Stellar MLS #S5086649 Report a problem | ||
| 6/20/2023 | Pending sale | $320,000$223/sqft |
Source: Stellar MLS #S5086649 Report a problem | ||
| 6/16/2023 | Listed for sale | $320,000+264.1%$223/sqft |
Source: Stellar MLS #S5086649 Report a problem | ||
| 11/21/1995 | Sold | $87,900$61/sqft |
Source: Public Record Report a problem | ||
Public tax history
| Year | Property taxes | Tax assessment |
|---|---|---|
| 2025 | $1,927 -2% | $256,200 +0.2% |
| 2024 | $1,966 +0.5% | $255,800 +1.8% |
| 2023 | $1,955 +7.7% | $251,200 +24.6% |
| 2022 | $1,815 +1.3% | $201,600 +24.4% |
| 2021 | $1,791 +2.5% | $162,000 +5.8% |
| 2020 | $1,748 +2% | $153,100 +7.2% |
| 2019 | $1,714 | $142,800 +79.3% |
| 2018 | $1,714 +5.6% | $79,650 +2.1% |
| 2017 | $1,623 +0.6% | $78,012 +2.1% |
| 2016 | $1,613 +1.3% | $76,408 +0.7% |
| 2015 | $1,592 +2.6% | $75,877 +0.8% |
| 2014 | $1,552 | $75,275 +1.5% |
| 2013 | -- | $74,163 +1.7% |
| 2012 | -- | $72,924 +3% |
| 2011 | -- | $70,800 -2.2% |
| 2010 | -- | $72,400 -24.1% |
| 2009 | -- | $95,400 -40.4% |
| 2008 | -- | $160,100 -15.9% |
| 2007 | -- | $190,300 +20.1% |
| 2006 | -- | $158,400 +30.6% |
| 2005 | -- | $121,300 +30.9% |
| 2004 | -- | $92,700 |
| 2003 | -- | $92,700 +8.9% |
| 2002 | $982 +2.3% | $85,158 +1.6% |
| 2001 | $959 +2.1% | $83,817 +3% |
| 2000 | $940 | $81,376 |
Find assessor info on the county website
Neighborhood: 34758
Nearby homes
- $299,1003 bd2 ba1.2k sqft5165 Heatherstone Ct, Kissimmee, FL 34758Off Market
- $285,1003 bd2 ba1.4k sqft5157 Heatherstone Ct, Kissimmee, FL 34758Off Market
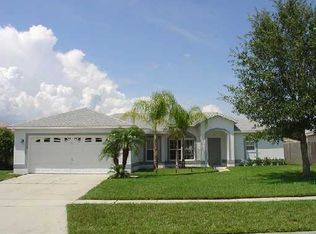
- $298,3003 bd2 ba1.1k sqft5104 Heatherstone Dr, Kissimmee, FL 34758Off Market
- $278,0003 bd2 ba1.4k sqft5100 Heatherstone Dr, Kissimmee, FL 34758Off Market
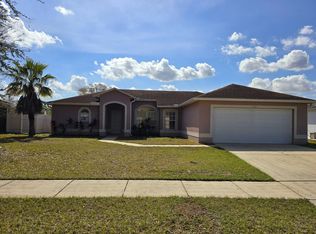
- $264,5003 bd2 ba1.1k sqft5153 Heatherstone Ct, Kissimmee, FL 34758Off Market
- $290,5003 bd2 ba1.3k sqft5169 Heatherstone Ct, Kissimmee, FL 34758Off Market
- $265,6003 bd2 ba1.1k sqft5096 Heatherstone Dr, Kissimmee, FL 34758Off Market
- $291,8003 bd2 ba1.2k sqft5110 Heatherstone Dr, Kissimmee, FL 34758Off Market
Nearby schools
GreatSchools rating
- 5/10Reedy Creek Elementary SchoolGrades: PK-5Distance: 0.3 mi
- 5/10Horizon Middle SchoolGrades: 6-8Distance: 2 mi
- 4/10Poinciana High SchoolGrades: 9-12Distance: 0.8 mi
Schools provided by the listing agent
- Elementary: Reedy Creek Elem (K 5)
- Middle: Horizon Middle
- High: Poinciana High School
Source: Stellar MLS. This data may not be complete. We recommend contacting the local school district to confirm school assignments for this home.
Get a cash offer in 3 minutes
Find out how much your home could sell for in as little as 3 minutes with a no-obligation cash offer.
Estimated market value
$315,400
Get a cash offer in 3 minutes
Find out how much your home could sell for in as little as 3 minutes with a no-obligation cash offer.
Estimated market value
$315,400
- Florida
- Osceola County
- Kissimmee
- 34758
- 5161 Heatherstone Ct
Nearby cities
Nearby neighborhoods
Nearby zip codes
Other Kissimmee Topics
