Skip main navigation
Closed
  • $700,000

    5161 Hermitage Dr, Powder Springs, GA 30127

    4beds
    4,450sqft
    Single Family Residence, Residential
    Built in 1987
    2.37 Acres Lot
    $698,500 Zestimate®
    $157/sqft
    $3,982 Estimated rent

    Home value

    $698,500

    $643,000 - $754,000

    $3,982/mo

    Zestimate® history
    Loading
    Loading...

    Owner options

    List your home for rent

    $3,982/mo

    Rent Zestimate®

    Find your next renter with Zillow Rental Manager. Plus, with online applications, you can quickly screen prospective tenants – for free.

    Learn more

    $3,982/mo

    Rent Zestimate®

    Refinance and save

    $4,222/mo

    Est. payment

    Refinancing to a lower rate could help reduce your monthly payments and save thousands over the life of the loan.

    See today's rates

    $4,222/mo

    Est. payment

    Explore your selling options

    Work with a Zillow partner agent

    Leverage their expertise and Zillow's premium Showcase listings to get your home seen by more buyers.

    Get started

    List with your own agent

    Get your home in front of millions of buyers by listing it on Zillow.

    Learn how to do it

    Sell it yourself

    Take full control of how buyers see your home on Zillow by listing For Sale by Owner (FSBO).

    List your home

    What's special

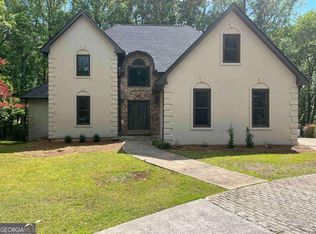
    Welcome to The Hermitage – Where Community, Comfort, and Craftsmanship Meet! Tucked within the sought-after Hermitage neighborhood, this beautifully maintained custom home sits on a private, wooded 2.3-acre lot in one of West Cobb’s most beloved communities. Known for its spacious lots, elegant homes, and tight-knit atmosphere, The Hermitage offers just under 90 residences—giving neighbors the chance to truly know each other. Whether it’s enjoying a sunny afternoon by the pool, a game of tennis, or an HOA-sponsored event for all ages, life here feels like home in every sense of the word. This stunning property blends timeless architecture with thoughtful modern updates. The newly refinished heart-of-pine floors welcome you in, while new carpeting adds comfort throughout. The spacious great room features a cathedral ceiling and year-round views of the peaceful backyard—ideal for entertaining or quiet evenings in. The beautifully updated kitchen is a cook’s dream, featuring a large island with gas range, double ovens, new Pella windows, and an Instant Hot Water Dispenser perfect for your favorite cup of tea or coffee. You'll love the main-level owner's suite for its privacy and convenience. Upstairs, you'll find three generously sized bedrooms—one with a private ensuite. The finished terrace level offers additional living space and direct access to a unique rear-entry garage setup, with two main-level garage bays and two more below, including one boat-sized bay. Additional features include: Generac whole-house generator Built-in central vacuum system Screened porch for year-round enjoyment Extensive crown molding throughout 3-year-old roof, 2-year-old deck, and fresh zoysia sod Wooden swing set perfect for play and memories Zoned for top-tier schools—Vaughn Elementary, Lost Mountain Middle, and Harrison High—this home offers not only luxury and location but also a community where families grow and friendships flourish. Come experience the perfect blend of Southern charm and suburban convenience. Schedule your private tour today!

    Zillow last checked:

    Listing updated:

    Listing Provided by:

    Billy Ogilvie,

    Maximum One Greater Atlanta Realtors

    Bought with:

    Meredith Chelstrom, 440882

    Vinings Realty Group, LLC.

    Source: FMLS GA,MLS#: 7584871MLS Logo

    Facts & features

    Interior

    Bedrooms & bathrooms
    • Bedrooms: 4
    • Bathrooms: 4
    • Full bathrooms: 3
    • 1/2 bathrooms: 1
    • Main level bathrooms: 1
    • Main level bedrooms: 1
    Primary bedroom
    • Features: Master on Main
    • Level: Master on Main
    Bedroom
    • Features: Master on Main
    Primary bathroom
    • Features: Double Vanity, Separate His/Hers, Separate Tub/Shower
    Dining room
    • Features: Separate Dining Room
    Kitchen
    • Features: Cabinets Stain, Eat-in Kitchen, Kitchen Island, Pantry, Solid Surface Counters, View to Family Room
    Heating
    • Forced Air, Natural Gas
    Cooling
    • Ceiling Fan(s), Central Air
    Appliances
    • Included: Dishwasher, Double Oven, Gas Cooktop, Gas Oven, Gas Water Heater, Microwave, Refrigerator
    • Laundry: Laundry Room, Main Level
    Features
    • Bookcases, Central Vacuum, Crown Molding, Double Vanity, Entrance Foyer, High Ceilings 9 ft Main, Tray Ceiling(s)
    • Flooring: Carpet, Ceramic Tile, Hardwood
    • Windows: Double Pane Windows, Insulated Windows
    • Basement: Finished,Interior Entry,Partial,Walk-Out Access
    • Attic: Pull Down Stairs
    • Number of fireplaces: 1
    • Fireplace features: Factory Built, Family Room, Gas Log, Gas Starter
    • Common walls with other units/homes: No Common Walls
    Interior area
    • Total structure area: 4,450
    • Total interior livable area: 4,450 sqft
    • Finished area above ground: 3,826
    • Finished area below ground: 624

    Property

    Parking
    • Total spaces: 4
    • Parking features: Attached, Garage, Garage Door Opener, Garage Faces Side, Kitchen Level
    • Attached garage spaces: 4
    Accessibility
    • Accessibility features: None
    Features
    • Levels: Two
    • Stories: 2
    • Patio & porch: Covered, Deck, Screened
    • Exterior features: Private Yard
    • Pool features: None
    • Spa features: None
    • Fencing: None
    • Has view: Yes
    • View description: Trees/Woods
    • Waterfront features: None
    • Body of water: None
    Lot
    • Size: 2.37 Acres
    • Features: Back Yard, Landscaped, Wooded
    Details
    • Additional structures: None
    • Parcel number: 20033900030
    • Other equipment: None
    • Horse amenities: None

    Construction

    Type & style
    • Home type: SingleFamily
    • Architectural style: Traditional
    • Property subtype: Single Family Residence, Residential
    Materials
    • Stucco
    • Foundation: Concrete Perimeter
    • Roof: Composition,Ridge Vents,Shingle
    Condition
    • Resale
    • New construction: No
    • Year built: 1987

    Utilities & green energy

    • Electric: 110 Volts
    • Sewer: Septic Tank
    • Water: Public
    • Utilities for property: Electricity Available, Natural Gas Available, Water Available
    Green energy
    • Energy efficient items: None
    • Energy generation: None

    Community & neighborhood

    Security
    • Security features: Smoke Detector(s)
    Community
    • Community features: Clubhouse, Homeowners Assoc, Pool, Street Lights, Tennis Court(s)
    Location
    • Region: Powder Springs
    • Subdivision: The Hermitage

    HOA & financial

    HOA
    • Has HOA: Yes
    • HOA fee: $25 monthly
    • Services included: Swim, Tennis

    Other

    Other facts
    • Listing terms: Cash,Conventional,VA Loan
    • Road surface type: Asphalt

    Price history

    DateEventPrice
    8/29/2025Sold$700,000-6%$157/sqft
    Source: FMLS GA #7584871 Report a problem
    8/22/2025Pending sale$745,000$167/sqft
    Source: FMLS GA #7584871 Report a problem
    8/16/2025Listed for sale$745,000$167/sqft
    Source: FMLS GA #7584871 Report a problem
    8/15/2025Pending sale$745,000$167/sqft
    Source: FMLS GA #7584871 Report a problem
    8/13/2025Listed for sale$745,000$167/sqft
    Source: FMLS GA #7584871 Report a problem
    8/13/2025Pending sale$745,000$167/sqft
    Source: FMLS GA #7584871 Report a problem
    7/21/2025Price change$745,000-2.6%$167/sqft
    Source: GAMLS #10528889 Report a problem
    6/2/2025Price change$765,000-4.4%$172/sqft
    Source: GAMLS #10528889 Report a problem
    5/23/2025Price change$799,900+2.6%$180/sqft
    Source: GAMLS #10528889 Report a problem
    5/23/2025Listed for sale$779,900+81.4%$175/sqft
    Source: FMLS GA #7584871 Report a problem
    7/7/1999Sold$430,000$97/sqft
    Source: Public Record Report a problem

    Public tax history

    YearProperty taxesTax assessment
    2024$1,748 +13.4%$214,680
    2023$1,542 -12.7%$214,680 -2.7%
    2022$1,766 +8%$220,588 +24.6%
    2021$1,635 $177,044
    2020$1,635 $177,044
    2019$1,635 $177,044
    2018$1,635 $177,044 +31.5%
    2017$1,635 +29.9%$134,596
    2016$1,259 -6.7%$134,596
    2015$1,350 -62.9%$134,596 +2.4%
    2014$3,642 -0.8%$131,416
    2013$3,673 -0.8%$131,416
    2012$3,703 -0.2%$131,416
    2011$3,710 +5.4%$131,416
    2010$3,521 -27.6%$131,416 -30.7%
    2009$4,861 +0.8%$189,620
    2006$4,820 +15.8%$189,620 +18.4%
    2005$4,163 $160,212
    2004$4,163 $160,212
    2003$4,163 0%$160,212
    2002$4,165 -2.5%$160,212
    2001$4,271 +13.5%$160,212 +13.8%
    2000$3,762 $140,740

    Find assessor info on the county website

    Neighborhood: 30127

    Nearby schools

    GreatSchools rating
    Schools provided by the listing agent
    • Elementary: Vaughan
    • Middle: Lost Mountain
    • High: Harrison

    Source: FMLS GA. This data may not be complete. We recommend contacting the local school district to confirm school assignments for this home.

    Get a cash offer in 3 minutes
    Find out how much your home could sell for in as little as 3 minutes with a no-obligation cash offer.
    Estimated market value
    $698,500
    Get a cash offer in 3 minutes
    Find out how much your home could sell for in as little as 3 minutes with a no-obligation cash offer.
    Estimated market value
    $698,500