Buyers home still on the market. Release given. Home inspection done. Appraisal was good. Now it is your turn. Lake Sherwood lakefront living at its finest! Breathtaking water views take center stage from nearly every main living area at a great new price. Situated on a beautifully landscaped .73 acre lot, this custom-built home offers the perfect blend of luxury, comfort ,& year-round recreation. The remodeled chef's kitchen is the heart of the home, featuring extensive custom cabinetry, a prep sink, oversized island w/ seating, double ovens, st/st appliances, accent lighting, & panoramic lake views. Entertain w/ ease as the kitchen flows into the dining room w/ a full wall of built-in cabinetry & the spacious living room beyond. Just off the living room, a large game room & inviting 3-season room provide add'l spaces to gather while enjoying the peaceful waterfront setting. The spacious primary suite is a true retreat, complete with stunning lake views, a spa-inspired bath, & an oversized walk-in. The finished walkout lower level expands your living space w/ a large family room, wet bar, billiards room, private guest bedroom, full bath, professional office/library easily converted into 4th bedrm, & dedicated craft room or gym—providing flexibility for entertaining, working from home, & everyday living. Outdoor living is equally impressive with multiple entertaining spaces overlooking the lake, professionally manicured gardens, mature trees providing exceptional privacy. A convenient exterior storage room offers easy access for all your lake toys. Enjoy your own private shoreline complete with a small sandy beach & dock—perfect for launching your paddleboard or kayak and embracing the Lake Sherwood lifestyle. Lovingly maintained by its owners, this exceptional waterfront home offers timeless quality, generous living spaces, and the opportunity to create memories on one of the area's most desirable all-sports lakes. It's time to make every day feel like a vacation.
Pending
Price cut: $35K (10/1)
$1,050,000
5161 Ledgewood Dr, Commerce Township, MI 48382
4beds
4,545sqft
Single Family Residence
Built in 1979
0.73 Acres Lot
$1,002,900 Zestimate®
$231/sqft
$42/mo HOA
What's special
- 82 days
- 1,005
- 41
Zillow last checked:
Listing updated:
Listed by:
Christin Bracken 248-709-3800,
Real Estate One-Milford 248-684-1065,
Maria Garcia-Angel 248-684-1065,
Real Estate One-Milford
Source: Realcomp II,MLS#: 20261047123
Facts & features
Interior
Bedrooms & bathrooms
- Bedrooms: 4
- Bathrooms: 4
- Full bathrooms: 3
- 1/2 bathrooms: 1
Primary bedroom
- Level: Entry
- Area: 208
- Dimensions: 16 X 13
Bedroom
- Level: Entry
- Area: 132
- Dimensions: 12 X 11
Bedroom
- Level: Basement
- Area: 196
- Dimensions: 14 X 14
Bedroom
- Level: Basement
- Area: 156
- Dimensions: 13 X 12
Primary bathroom
- Level: Entry
- Area: 306
- Dimensions: 17 X 18
Other
- Level: Entry
- Area: 35
- Dimensions: 7 X 5
Other
- Level: Basement
- Area: 70
- Dimensions: 10 X 7
Other
- Level: Entry
- Area: 30
- Dimensions: 6 X 5
Bonus room
- Level: Basement
- Area: 270
- Dimensions: 18 X 15
Other
- Level: Entry
- Area: 120
- Dimensions: 15 X 8
Dining room
- Level: Entry
- Area: 352
- Dimensions: 16 X 22
Family room
- Level: Entry
- Area: 224
- Dimensions: 16 X 14
Family room
- Level: Basement
- Area: 972
- Dimensions: 27 X 36
Other
- Level: Entry
- Area: 144
- Dimensions: 12 X 12
Game room
- Level: Basement
- Area: 336
- Dimensions: 24 X 14
Kitchen
- Level: Entry
- Area: 255
- Dimensions: 17 X 15
Laundry
- Level: Entry
- Area: 200
- Dimensions: 25 X 8
Living room
- Level: Entry
- Area: 456
- Dimensions: 24 X 19
Other
- Level: Basement
- Area: 209
- Dimensions: 19 X 11
Heating
- Forced Air, Natural Gas
Cooling
- Ceiling Fans, Central Air
Appliances
- Included: Built In Refrigerator, Bar Fridge, Dishwasher, Disposal, Double Oven, Dryer, Free Standing Refrigerator, Gas Cooktop, Microwave, Washer, Warming Drawer
- Laundry: Gas Dryer Hookup, Laundry Room, Washer Hookup
Features
- Entrance Foyer, High Speed Internet, Jetted Tub, Programmable Thermostat, Sound System
- Basement: Finished,Full,Walk Out Access
- Has fireplace: Yes
- Fireplace features: Basement, Gas, Living Room
Interior area
- Total interior livable area: 4,545 sqft
- Finished area above ground: 2,545
- Finished area below ground: 2,000
Video & virtual tour
Property
Parking
- Total spaces: 3
- Parking features: Three Car Garage, Attached, Direct Access, Driveway, Garage Door Opener, Garage Faces Side
- Garage spaces: 3
Features
- Levels: One
- Stories: 1
- Entry location: GroundLevelwSteps
- Patio & porch: Covered, Deck, Enclosed, Patio, Porch
- Exterior features: Lighting
- Pool features: None
- On waterfront: Yes
- Waterfront features: All Sports Lake, Beach Front, Dock Facilities, Lake Front
- Body of water: Lake Sherwood
Lot
- Size: 0.73 Acres
- Dimensions: 74 x 281 x 135 x 291
- Features: Water View, Sprinklers
Details
- Parcel number: 1707228008
- Special conditions: Short Sale No,Standard
Construction
Type & style
- Home type: SingleFamily
- Architectural style: Ranch
- Property subtype: Single Family Residence
Materials
- Brick, Other
- Foundation: Basement, Poured, Sump Pump
- Roof: Asphalt
Condition
- Platted Sub
- New construction: No
- Year built: 1979
- Major remodel year: 1991
Utilities & green energy
- Electric: Circuit Breakers
- Sewer: Septic Tank
- Water: Well
- Utilities for property: Underground Utilities
Community & HOA
Community
- Security: Security System Owned, Smoke Detectors
- Subdivision: LAKE SHERWOODNO 12
HOA
- Has HOA: Yes
- Services included: Maintenance Grounds, Snow Removal
- HOA fee: $500 annually
Location
- Region: Commerce Township
Financial & listing details
- Price per square foot: $231/sqft
- Tax assessed value: $264,100
- Annual tax amount: $9,020
- Date on market: 7/2/2026
- Cumulative days on market: 82 days
- Listing agreement: Exclusive Right To Sell
- Listing terms: Cash,Conventional
- Exclusions: Exclusion(s) Exist
Estimated market value
$1,002,900
$953,000 - $1.05M
$3,849/mo
Price history
| Date | Event | Price |
|---|---|---|
| 10/12/2026 | Pending sale | $1,050,000$231/sqft |
Source:  Realcomp II #20261047123 Report a problem Realcomp II #20261047123 Report a problem | ||
| 10/1/2026 | Price change | $1,050,000-3.2%$231/sqft |
Source: Realcomp II #20261047123 Report a problem | ||
| 9/19/2026 | Price change | $1,085,000-1.4%$239/sqft |
Source: Realcomp II #20261047123 Report a problem | ||
| 9/14/2026 | Listed for sale | $1,100,000$242/sqft |
Source: Realcomp II #20261047123 Report a problem | ||
| 9/4/2026 | Contingent | $1,100,000$242/sqft |
Source: Realcomp II #20261047123 Report a problem | ||
| 8/28/2026 | Pending sale | $1,100,000$242/sqft |
Source: Realcomp II #20261047123 Report a problem | ||
| 8/11/2026 | Contingent | $1,100,000$242/sqft |
Source: Realcomp II #20261047123 Report a problem | ||
| 8/7/2026 | Price change | $1,100,000-7.9%$242/sqft |
Source: Realcomp II #20261047123 Report a problem | ||
| 7/11/2026 | Price change | $1,195,000-4.4%$263/sqft |
Source: Realcomp II #20261047123 Report a problem | ||
| 7/2/2026 | Listed for sale | $1,250,000$275/sqft |
Source: Realcomp II #20261047123 Report a problem | ||
Public tax history
| Year | Property taxes | Tax assessment |
|---|---|---|
| 2025 | $8,698 +5.7% | $433,390 +8.7% |
| 2024 | $8,227 +4.9% | $398,520 +13.5% |
| 2023 | $7,840 +6.6% | $351,120 +2.9% |
| 2022 | $7,356 +1.8% | $341,220 -0.1% |
| 2021 | $7,223 | $341,640 +3% |
| 2020 | -- | $331,530 +3.9% |
| 2019 | $6,979 +4.2% | $319,210 +7.2% |
| 2018 | $6,699 | $297,690 |
| 2017 | -- | $297,690 +4.3% |
| 2016 | -- | $285,420 -2.7% |
| 2015 | -- | $293,420 +15% |
| 2014 | -- | $255,170 +16.9% |
| 2011 | -- | $218,250 -12.7% |
| 2010 | $7,002 +6.6% | $249,890 -5.2% |
| 2009 | $6,571 | $263,730 |
Find assessor info on the county website
Monthly payment
Est. payment
Payment breakdown
Explore the cost of this home by adjusting the details. Changes won't be saved.Climate risks
Neighborhood: 48382
- $1,192,5005 bd5 ba3.5k sqft5145 Ledgewood Dr, Commerce Township, MI 48382Off Market
- $761,3004 bd3 ba2.2k sqft5177 Ledgewood Dr, Commerce Township, MI 48382Off Market
- $350,0003 bd1 ba1.8k sqft3328 Ledgewood Ct W, Commerce Township, MI 48382Off Market
- $1,078,7003 bd4 ba2.9k sqft3367 E Commerce Rd, Commerce Township, MI 48382Off Market
Similar homes
- $979,0003 bd4 ba4.8k sqft3380 Benstein Rd, Commerce Township, MI 48382For Sale

 MLS ID #20261053862, Marie Sexton, National Realty Centers, Inc. Realcomp II
 - $799,9994 bd4 ba5.1k sqft6015 Lynne Hollow Dr, Commerce Township, MI 48382For Sale
 MLS ID #20261081260, Susan McFarland, RE/MAX Classic. Realcomp II
 - $850,0004 bd5 ba5.2k sqft2840 Eric Dr, White Lake, MI 48383For Sale
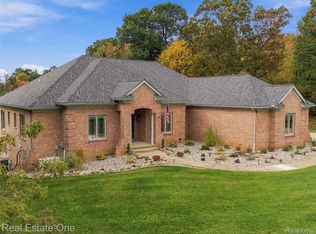 MLS ID #20261083996, Kimberly Hill, Real Estate One-Milford. Realcomp II
 - $1,300,0004 bd6 ba6k sqft1315 Maryland, Milford, MI 48380For Sale
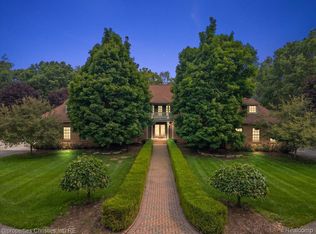 MLS ID #20261086542, Alexander Chapman, @properties Christie's Int'l R.E. Birmingham. Realcomp II
 - $1,199,0004 bd4 ba5.2k sqft561 Valley Dr, Milford, MI 48381For SaleMLS ID #20261076723, Michael Hermiz, RE/MAX New Trend. Realcomp II
- $999,9505 bd4 ba3.6k sqft3774 Quarton Rd, Bloomfield Hills, MI 48302For SaleMLS ID #20261086604, Katherine E Broock, Max Broock, REALTORS®-Birmingham. Realcomp II
- $724,9005 bd6 ba6.3k sqft2935 Ivy Hill Dr, Commerce Township, MI 48382For SaleMLS ID #20261043283, Jeff Glover, KW Professionals. Realcomp II
- $987,0004 bd6 ba3.5k sqft47103 Timberlane St, Northville, MI 48167For SaleMLS ID #20261078420, Elizabeth M Cook, Real Estate One-W Blmfld. Realcomp II
- $1,060,0005 bd6 ba3.9k sqft32674 Bingham Ln, Bingham Farms, MI 48025For SaleMLS ID #20261079474, Bella Brookenthal, Real Estate One-W Blmfld. Realcomp II
- $749,9004 bd4 ba3.5k sqft24435 Nantucket Dr, Novi, MI 48374For SaleMLS ID #20261086659, Jennifer L Zachary, Max Broock, REALTORS®-Birmingham. Realcomp II
- $749,9004 bd4 ba4.5k sqft30339 Pennington Ln, Novi, MI 48377For SaleMLS ID #20261086359, Renzo Delzo, New Era Real Estate LLC. Realcomp II
- $949,9004 bd4 ba5.1k sqft50940 Park Place Dr, Northville, MI 48167For SaleMLS ID #20261060097, Neal El-Sayed, Elegant Homes Realty. Realcomp II
- $699,0004 bd3 ba3.7k sqft1510 Milford Hills Dr, Milford, MI 48381For SaleMLS ID #20261076406, Cindy L Sharp, KW Showcase Realty. Realcomp II
- $1,315,0004 bd4 ba4.2k sqft6130 Idlewyle Rd, Bloomfield Hills, MI 48301For SaleMLS ID #20261085463, Katherine E Broock, Max Broock, REALTORS®-Birmingham. Realcomp II
- $999,9994 bd4 ba5.5k sqft1887 Harvest Ln, Bloomfield Hills, MI 48302For SaleMLS ID #20261060157, Rashad Elabed, JNA Real Estate. Realcomp II
- $999,0004 bd6 ba4.9k sqft30065 Cheviot Hills Dr, Franklin, MI 48025For SaleMLS ID #20261079818, Linda Hiller Novak, Max Broock, REALTORS®-Birmingham. Realcomp II
- $1,130,0004 bd4 ba4.1k sqft2038 Haverford Dr, Troy, MI 48098For SaleMLS ID #20261058462, Maria M Nishanian, Real Estate One-Troy. Realcomp II
- $950,0004 bd4 ba5.2k sqft11910 Scott Rd, Davisburg, MI 48350For SaleMLS ID #20261041773, Nicholas McCombs, Max Broock, REALTORS®-Birmingham. Realcomp II
- $1,199,9004 bd4 ba3.7k sqft1257 Charrington Rd, Bloomfield Hills, MI 48301For SaleMLS ID #20261083491, Christian J Grothe, Max Broock, REALTORS®-Birmingham. Realcomp II
- $550,0004 bd4 ba3.6k sqft5095 Far Ravine Ct, West Bloomfield, MI 48323For SaleMLS ID #20261084408, Bruce J Simon, Real Estate One-WB/FH. Realcomp II
