Gorgeous single-level home in a peaceful neighborhood, just down the street from Mesabi Country Club. Custom built in 2018 this 3 BR, 2 BA home boasts vaulted ceilings, 36-inch doorways, wide hallways, in-floor heating, central AC, and an oversized 3-stall attached garage that is insulated/heated. The kitchen shines with quartz countertops, custom cabinets, a large island, built-in pantry, gas range and stainless-steel appliances. The open concept living room with a gas fireplace flows into a beautiful four-season sunroom. The primary suite offers a spacious en suite bath and walk-in closet. Additional highlights include triple-pane windows, a 200-amp electrical panel, LED lighting, a covered back patio, and a covered front porch. Too many features to list them all! $50 monthly HOA which provides lawn care, snow plowing, and front door shoveling. Enjoy the ease of one-level living just a short golf cart ride from the course!
Sold for $568,000
$568,000
5161 Mesabi Ln, Hibbing, MN 55746
3beds
2baths
2,430sqft
Residential
Built in 2018
0.6 Acres Lot
$501,500 Zestimate®
$234/sqft
$2,599 Estimated rent
Home value
$501,500
$461,000 - $542,000
$2,599/mo
Zestimate® history
Owner options
List your home for rent
$2,599/mo
Rent Zestimate®
Find your next renter with Zillow Rental Manager. Plus, with online applications, you can quickly screen prospective tenants – for free.
$2,599/mo
Rent Zestimate®
Refinance and save
$3,842/mo
Est. payment
Refinancing to a lower rate could help reduce your monthly payments and save thousands over the life of the loan.
$3,842/mo
Est. payment
Explore your selling options
Work with a Zillow partner agent
Leverage their expertise and Zillow's premium Showcase listings to get your home seen by more buyers.
Get startedList with your own agent
Get your home in front of millions of buyers by listing it on Zillow.
Learn how to do itSell it yourself
Take full control of how buyers see your home on Zillow by listing For Sale by Owner (FSBO).
List your homeWhat's special
Gas fireplaceLarge islandCovered back patioBuilt-in pantryCovered front porchSingle-level homeBeautiful four-season sunroom
Zillow last checked:
Listing updated:
Listed by:
Joe Jump,
Johnson Hometown Realty
Bought with:
Johnson Hometown Realty
Source: Range AOR,MLS#: 149341
Facts & features
Interior
Bedrooms & bathrooms
- Bedrooms: 3
- Bathrooms: 2
Bedroom 1
- Level: Main
- Area: 211.4
- Dimensions: 15.1 x 14
Bedroom 2
- Level: Main
- Area: 121.9
- Dimensions: 11.5 x 10.6
Bedroom 3
- Level: Main
- Area: 115
- Dimensions: 11.5 x 10
Dining room
- Level: Main
- Area: 207.9
- Dimensions: 15.4 x 13.5
Kitchen
- Area: 241.24
- Dimensions: 14.8 x 16.3
Living room
- Level: Main
- Area: 327.5
- Dimensions: 26.2 x 12.5
Basement
- Area: 50
Heating
- Natural Gas, In-Floor
Cooling
- Central Air, Ceiling Fan(s)
Appliances
- Included: Dishwasher, Disposal, Microwave, Refrigerator, Water Softener, Washer, Gas Dryer, Gas Range, Instant Hot Water, Gas Water Heater
Features
- Basement: Full,Slab
- Has fireplace: Yes
- Fireplace features: Gas Log
Interior area
- Total structure area: 2,430
- Total interior livable area: 2,430 sqft
- Finished area below ground: 0
Property
Parking
- Total spaces: 3
- Parking features: 3+ Stalls, Attached
- Attached garage spaces: 3
Features
- Levels: One
- Patio & porch: Patio, Porch
- Exterior features: Guttering: Yes
- Waterfront features: 0 - None
Lot
- Size: 0.6 Acres
- Dimensions: 150 x 160
- Features: Irregular Lot
Details
- Parcel number: 141018500190
Construction
Type & style
- Home type: SingleFamily
- Property subtype: Residential
Materials
- Steel Siding, Wood Frame
- Roof: Shingle
Condition
- Year built: 2018
Utilities & green energy
- Electric: Amps: 200
- Utilities for property: Water Connected, Sewer Connected, Natural Gas Connected
Community & HOA
HOA
- Has HOA: Yes
- HOA fee: $50 monthly
Location
- Region: Hibbing
Financial & listing details
- Price per square foot: $234/sqft
- Tax assessed value: $453,500
- Annual tax amount: $4,242
- Date on market: 3/31/2026
Price history
| Date | Event | Price |
|---|---|---|
| 3/31/2026 | Sold | $568,000+0.5%$234/sqft |
Source: Range AOR #149341 Report a problem | ||
| 11/25/2025 | Listed for sale | $565,000$233/sqft |
Source: Range AOR #149341 Report a problem | ||
Public tax history
| Year | Property taxes | Tax assessment |
|---|---|---|
| 2025 | $4,242 +1.9% | $453,500 +3.2% |
| 2024 | $4,162 +18.4% | $439,500 |
| 2023 | $3,514 +25.4% | $439,500 +21.1% |
| 2022 | $2,802 +29.8% | $362,900 +14.3% |
| 2021 | $2,158 | $317,600 +9.5% |
| 2020 | $2,158 | $290,000 |
| 2019 | $2,158 +383.9% | $290,000 +1261.5% |
| 2018 | $446 | $21,300 |
| 2017 | $446 | $21,300 |
| 2016 | $446 +2.3% | $21,300 +52.1% |
| 2015 | $436 +2.3% | $14,000 +10.2% |
| 2014 | $426 +87.7% | $12,700 +11.4% |
| 2013 | $227 +12.3% | $11,400 +12.9% |
| 2012 | $202 +153% | $10,100 +119.6% |
| 2011 | $80 +54.8% | $4,600 +48.4% |
| 2010 | $52 | $3,100 |
| 2009 | $52 | $3,100 |
Find assessor info on the county website
Neighborhood: 55746
Nearby homes
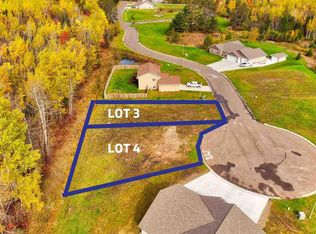
- $25,0000.37 acresLots 3 & 4 B 3 Mesabi Ln, Hibbing, MN 55746Sold
- $25,000-- bd-- ba-- sqft5151 Mesabi Ln, Hibbing, MN 55746Sold
- $460,3003 bd2 ba2.2k sqft5159 Mesabi Ln, Hibbing, MN 55746Off Market
- $--0.37 acresMesabi Lane, hibbing, MN 55746Off Market
- $1,800-- bd-- ba-- sqft5162 Mesabi Ln, Hibbing, MN 55746Off Market
- $35,0000.37 acres5154 Mesabi Ln, Hibbing, MN 55746Sold
- $177,900-- bd-- ba-- sqft5141 Mesabi Ln, Hibbing, MN 55746Off Market
- $327,8003 bd2 ba2.1k sqft5139 Mesabi Ln, Hibbing, MN 55746Off Market
Nearby schools
GreatSchools rating
- NAGreenhaven Elementary SchoolGrades: 2-3Distance: 2.3 mi
- 7/10Lincoln Middle SchoolGrades: 4-7Distance: 3.3 mi
- 8/10Hibbing High SchoolGrades: 8-12Distance: 3.5 mi
Schools provided by the listing agent
- District: Hibbing #701
Source: Range AOR. This data may not be complete. We recommend contacting the local school district to confirm school assignments for this home.


Get pre-qualified for a loan
At Zillow Home Loans, we can pre-qualify you in as little as 5 minutes with no impact to your credit score.An equal housing lender. NMLS #10287.
- Minnesota
- Saint Louis County
- Hibbing
- 55746
- 5161 Mesabi Ln
