Skip main navigation
Sold for $505,000
  • $505,000

    5161 Ocean Gtwy, Trappe, MD 21673

    3beds
    2,700sqft
    Single Family Residence
    Built in 1974
    1 Acres Lot
    $496,200 Zestimate®
    $187/sqft
    $3,022 Estimated rent

    Home value

    $496,200

    Estimated sales range

    Not available

    $3,022/mo

    Zestimate® history
    Loading
    Loading...

    Owner options

    List your home for rent

    $3,022/mo

    Rent Zestimate®

    Find your next renter with Zillow Rental Manager. Plus, with online applications, you can quickly screen prospective tenants – for free.

    Learn more

    $3,022/mo

    Rent Zestimate®

    Refinance and save

    $2,987/mo

    Est. payment

    Refinancing to a lower rate could help reduce your monthly payments and save thousands over the life of the loan.

    See today's rates

    $2,987/mo

    Est. payment

    Explore your selling options

    Work with a Zillow partner agent

    Leverage their expertise and Zillow's premium Showcase listings to get your home seen by more buyers.

    Get started

    List with your own agent

    Get your home in front of millions of buyers by listing it on Zillow.

    Learn how to do it

    Sell it yourself

    Take full control of how buyers see your home on Zillow by listing For Sale by Owner (FSBO).

    List your home

    What's special

    Richly detailed living spacesExpansive bonus roomDesigner brick residenceTailored cabinetryBeautifully renovated hall bathSpacious walk-in closetOversized attached garage
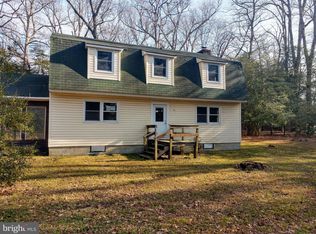
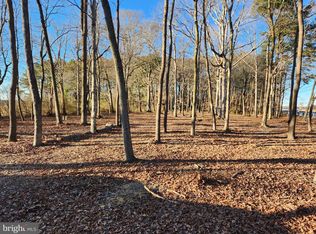
    Gracefully sited on a secluded tree-shaded acre between the Chesapeake Bay Bridge and Ocean City, MD, this designer brick residence has been meticulously reimagined to offer an exceptional living experience, combining classic craftsmanship with luxurious modern updates. Encompassing approximately 2,700 square feet, the home features 3 bedrooms, 3.5 baths, and a series of richly detailed living spaces designed for both elevated everyday living and elegant entertaining. The main level unfolds with sophistication, where a striking accented fireplace anchors the generously sized living room, complemented by a custom wet bar with wine refrigeration, perfectly suited for intimate gatherings or cocktail parties. The dining area transitions smoothly into the heart of the home, an elite kitchen that balances beauty and precision. Outfitted with beautiful quartz countertops, a glass cooktop with pot filler above, double wall ovens, and a functionally inviting island with seating, this culinary space is finished with custom tilework and tailored cabinetry offering integrated concealed storage for all of chefs' culinary needs. A walk-in pantry provides additional function without sacrificing form. Adjacent to the living room, a stylish entryway welcomes you in from the oversized attached garage, featuring built-in cubbies and bench seating, designed with the needs of modern living in mind. Laundry is discreetly positioned near the main floor bedrooms for added convenience. The private quarters on the main level include three well-appointed bedrooms and a beautifully renovated hall bath. The luxurious primary suite, complete with a spacious walk-in closet and a spa-inspired ensuite bath, is finished in refined materials and serene tones. Throughout the home, oversized windows frame idyllic views of the surroundings, inviting in natural light and offering a peaceful backdrop that enhances the home’s quiet elegance. Ascend the custom-crafted steel railing to the redesigned upper level, where an inviting loft, a private home office, an expansive bonus room, and a full bath offer endless flexibility for guests, work, or retreat. Every detail reflects intentional design and uncompromising quality—from wide-plank LVP flooring and recessed lighting to the brand-new roof, windows, water heater, and HVAC systems that provide comfort and peace of mind. This private retreat is nestled among mature trees and framed by sweeping views, offering a sense of seclusion while remaining just minutes from the boutiques, restaurants, and marinas that define the charm of Eastern Shore living. Enjoy effortless access to the region’s most beloved destinations, with scenic cruises to Oxford, Easton, and St. Michaels all within easy reach.

    Zillow last checked:

    Listing updated:

    Listed by:

    Shawn Moore 410-829-6466,

    Meredith Fine Properties,

    Co-Listing Agent: Meagan Elizabeth Moore 410-200-4462,

    Meredith Fine Properties

    Bought with:

    Gerald Shockley, 5020190

    Keller Williams Realty

    Source: Bright MLS,MLS#: MDTA2011240MLS Logo

    Facts & features

    Interior

    Bedrooms & bathrooms
    • Bedrooms: 3
    • Bathrooms: 4
    • Full bathrooms: 3
    • 1/2 bathrooms: 1
    • Main level bathrooms: 3
    • Main level bedrooms: 3
    Bonus room
    • Level: Upper
    Heating
    • Heat Pump, Electric
    Cooling
    • Central Air, Electric
    Appliances
    • Included: Microwave, Cooktop, Dishwasher, Dryer, Ice Maker, Double Oven, Oven, Range Hood, Refrigerator, Stainless Steel Appliance(s), Washer, Water Heater, Electric Water Heater
    • Laundry: Main Level
    Features
    • Attic, Bathroom - Tub Shower, Bathroom - Walk-In Shower, Dining Area, Entry Level Bedroom, Floor Plan - Traditional, Kitchen - Gourmet, Kitchen Island, Pantry, Primary Bath(s), Recessed Lighting, Store/Office, Upgraded Countertops, Walk-In Closet(s), Bar, Wine Storage, Dry Wall
    • Flooring: Carpet, Luxury Vinyl
    • Windows: Double Hung, Screens, Vinyl Clad
    • Has basement: No
    • Number of fireplaces: 1
    • Fireplace features: Electric
    Interior area
    • Total structure area: 2,700
    • Total interior livable area: 2,700 sqft
    • Finished area above ground: 2,700
    • Finished area below ground: 0

    Property

    Parking
    • Total spaces: 1
    • Parking features: Garage Faces Front, Garage Door Opener, Inside Entrance, Crushed Stone, Circular Driveway, Driveway, Attached
    • Attached garage spaces: 1
    • Has uncovered spaces: Yes
    • Details: Garage Sqft: 405
    Accessibility
    • Accessibility features: None
    Features
    • Levels: One and One Half
    • Stories: 1
    • Patio & porch: Porch, Brick
    • Exterior features: Rain Gutters, Sidewalks
    • Pool features: None
    • Frontage type: Road Frontage
    Lot
    • Size: 1 Acres
    • Features: Front Yard, Landscaped, Level, Not In Development, Private, Rear Yard, Rural, Wooded
    Details
    • Additional structures: Above Grade, Below Grade
    • Parcel number: 2103120805
    • Zoning: A2
    • Special conditions: Standard

    Construction

    Type & style
    • Home type: SingleFamily
    • Architectural style: Ranch/Rambler
    • Property subtype: Single Family Residence
    Materials
    • Brick
    • Foundation: Slab
    • Roof: Architectural Shingle
    Condition
    • New construction: No
    • Year built: 1974
    • Major remodel year: 2024

    Utilities & green energy

    • Sewer: On Site Septic
    • Water: Well

    Community & neighborhood

    Security
    • Security features: Smoke Detector(s)
    Location
    • Region: Trappe
    • Subdivision: None Available

    Other

    Other facts
    • Listing agreement: Exclusive Right To Sell
    • Ownership: Fee Simple

    Price history

    DateEventPrice
    8/15/2025Sold$505,000-2.9%$187/sqft
    Source: Bright MLS #MDTA2011240 Report a problem
    7/14/2025Contingent$519,900$193/sqft
    Source: Bright MLS #MDTA2011240 Report a problem
    6/30/2025Listed for sale$519,900-5.5%$193/sqft
    Source: Bright MLS #MDTA2011240 Report a problem
    6/23/2025Listing removed$549,900$204/sqft
    Source: Long & Foster Broker Feed #MDTA2009698 Report a problem
    5/6/2025Price change$549,900-3.4%$204/sqft
    Source: Bright MLS #MDTA2009698 Report a problem
    3/28/2025Price change$569,000-5.2%$211/sqft
    Source: Bright MLS #MDTA2009698 Report a problem
    1/17/2025Listed for sale$599,900+205.3%$222/sqft
    Source: Bright MLS #MDTA2009698 Report a problem
    6/14/2024Sold$196,500+3.4%$73/sqft
    Source: Bright MLS #MDTA2008034 Report a problem
    5/28/2024Contingent$190,000$70/sqft
    Source: Bright MLS #MDTA2008034 Report a problem
    5/22/2024Listed for sale$190,000$70/sqft
    Source: Bright MLS #MDTA2008034 Report a problem

    Public tax history

    YearProperty taxesTax assessment
    2025-- $360,700 +9.4%
    2024$2,977 +16.5%$329,700 +10.4%
    2023$2,555 +10.5%$298,700
    2022$2,313 +8.8%$298,700 +5.2%
    2021$2,126 +2.7%$283,833 +2.7%
    2020$2,071 +0.8%$276,400
    2019$2,054 +5.2%$276,400 +1.7%
    2018$1,952 +6.1%$271,800 +0.9%
    2017$1,840 +92.5%$269,500 +1%
    2016$956 $266,800 +1%
    2015$956 +12.6%$264,100 +1%
    2014$849 $261,400
    2013-- $261,400
    2012-- $261,400 -7.8%
    2011-- $283,400 0%
    2010-- $283,410
    2009-- $283,410 -1.7%
    2008-- $288,200 +11.6%
    2007-- $258,240 +13.1%
    2006-- $228,280 +15.1%
    2005-- $198,320 +4.5%
    2004-- $189,732 +4.7%
    2003-- $181,146 +5%
    2002-- $172,560 +7.4%
    2001-- $160,620

    Find assessor info on the county website

    Neighborhood: 21673

    Nearby schools

    GreatSchools rating
    Schools provided by the listing agent
    • High: Easton
    • District: Talbot County Public Schools

    Source: Bright MLS. This data may not be complete. We recommend contacting the local school district to confirm school assignments for this home.

    Get a cash offer in 3 minutes
    Find out how much your home could sell for in as little as 3 minutes with a no-obligation cash offer.
    Estimated market value
    $496,200
    Get a cash offer in 3 minutes
    Find out how much your home could sell for in as little as 3 minutes with a no-obligation cash offer.
    Estimated market value
    $496,200